Welcome Home! This charming ranch-style home offers the perfect blend of comfort, convenience, and location. This move-in-ready home has been thoughtfully refreshed with new flooring and fresh paint throughout, creating a bright, welcoming feel from the moment you step inside. The inviting living room is centered around a cozy wood fireplace, making it the perfect place to gather with family and friends. The spacious kitchen offers plenty of cabinet and counter space and walks out to a private, fenced backyard—an ideal setting for summer barbecues, pets, gardening, or simply relaxing in your own peaceful outdoor retreat. The main-level primary suite provides a comfortable escape with its adjoining private bathroom, while two additional bedrooms and another full bathroom complete the main level. Downstairs, you'll find a generously sized family room that offers endless possibilities for movie nights, a game room, home office, or play area, along with an additional bedroom and bathroom perfect for guests or multi-generational living. Ideally situated in a desirable central Colorado Springs location, you'll enjoy easy access to UCCS, the Colorado Springs Country Club, Patty Jewett Golf Course, and Nancy Lewis Park, located less than two miles away. Outdoor enthusiasts will love the nearby Templeton Gap, Rock Island, and Shooks Run Trails, offering miles of recreation just minutes from home. With its spacious layout, tasteful updates, wonderful outdoor space, and unbeatable location close to schools, parks, shopping, dining, and recreation, this is a home you'll be proud to call your own. Don't miss your opportunity to make this wonderful rancher yours! NEW ROOF TO BE INSTALLED PRIOR TO CLOSING!
For sale
$440,000
3760 Catalpa Dr, Colorado Springs, CO 80907
4beds
2,090sqft
:
Get pre-qualified$2,698/mo
Single Family Residence
Built in 1983
0.26 Acres Lot
$-- Zestimate®
$211/sqft
$-- HOA
What's special
- 30 days |
- 998 |
- 77 |
Likely to sell faster than
Zillow last checked:
Listing updated:
Listed by:
Valerie Bays ABR GREEN 719-640-7797,
Bays Real Estate Corp
Source: elevateMLS,MLS#: 7295218
Facts & features
Interior
Bedrooms & bathrooms
- Bedrooms: 4
- Bathrooms: 3
- Full bathrooms: 2
- 3/4 bathrooms: 1
Other
- Level: Main
- Area: 143 Square Feet
- Dimensions: 13 x 11
Heating
- Forced Air
Cooling
- None
Appliances
- Included: Dishwasher, Dryer, Oven, Range, Refrigerator, Washer
- Laundry: In Basement
Features
- Flooring: Carpet, Tile, Vinyl/Linoleum, Wood
- Basement: Full,Finished
- Number of fireplaces: 1
- Fireplace features: One
Interior area
- Total structure area: 2,090
- Total interior livable area: 2,090 sqft
- Finished area above ground: 1,106
- Finished area below ground: 984
Video & virtual tour
Property
Parking
- Total spaces: 2
- Parking features: Attached, Garage Door Opener, Concrete Driveway
- Attached garage spaces: 2
Features
- Patio & porch: Concrete
- Fencing: Back Yard
Lot
- Size: 0.26 Acres
- Features: Level, Wooded, Near Fire Station, Near Hospital, Near Park, Near Public Transit, Near Schools, Near Shopping Center, No Landscaping
Details
- Parcel number: 6328302047
Construction
Type & style
- Home type: SingleFamily
- Architectural style: Ranch
- Property subtype: Single Family Residence
Materials
- Brick, Stucco, Frame
- Roof: Composite Shingle
Condition
- Existing Home
- New construction: No
- Year built: 1983
Utilities & green energy
- Water: Municipal
- Utilities for property: Electricity Connected, Natural Gas Connected
Community & HOA
Location
- Region: Colorado Springs
Financial & listing details
- Price per square foot: $211/sqft
- Tax assessed value: $463,776
- Annual tax amount: $1,535
- Date on market: 7/8/2026
- Listing terms: Cash,Conventional,FHA,VA Loan
- Electric utility on property: Yes
Estimated market value
Not available
Estimated sales range
Not available
Not available
Price history
| Date | Event | Price |
|---|---|---|
| 7/8/2026 | Listed for sale | $440,000+137.6%$211/sqft |
Source:  elevateMLS #7295218 Report a problem elevateMLS #7295218 Report a problem | ||
| 10/3/2016 | Sold | $185,200+56.9%$89/sqft |
Source: Public Record Report a problem | ||
| 10/26/1994 | Sold | $118,000+45.9%$56/sqft |
Source: Public Record Report a problem | ||
| 4/19/1994 | Sold | $80,900$39/sqft |
Source: Public Record Report a problem | ||
Public tax history
| Year | Property taxes | Tax assessment |
|---|---|---|
| 2024 | $1,367 +6.5% | $31,070 |
| 2023 | $1,284 -7.8% | $31,070 +35.4% |
| 2022 | $1,393 | $22,940 -2.8% |
| 2021 | -- | $23,600 +23.9% |
| 2020 | $1,293 +0.5% | $19,050 |
| 2019 | $1,286 +17.6% | $19,050 +21% |
| 2018 | $1,094 -5.3% | $15,740 |
| 2017 | $1,155 +5.6% | $15,740 +5.7% |
| 2016 | $1,094 +26.7% | $14,890 |
| 2015 | $863 +2.1% | $14,890 +6% |
| 2014 | $845 | $14,050 |
| 2013 | -- | -- |
| 2012 | -- | $14,050 |
| 2011 | $921 | $14,050 -10% |
| 2010 | -- | $15,610 |
| 2009 | -- | $15,610 +5% |
| 2008 | -- | $14,860 |
| 2006 | -- | $14,860 +15.2% |
| 2004 | -- | $12,900 |
| 2003 | $727 +3.7% | $12,900 +1% |
| 2002 | $700 -1.9% | $12,770 +3.8% |
| 2001 | $714 | $12,300 |
Find assessor info on the county website
Monthly payment
Est. payment
Payment breakdown
Explore the cost of this home by adjusting the details. Changes won't be saved.Climate risks
Neighborhood: Central Colorado Springs
Nearby schools
GreatSchools rating
- 4/10Audubon Elementary SchoolGrades: PK-5Distance: 1.4 mi
- 4/10Mann Middle SchoolGrades: 6-8Distance: 1.4 mi
- 4/10Coronado High SchoolGrades: 9-12Distance: 3.6 mi
Schools provided by the listing agent
- Elementary: Audubon
- Middle: Mann
- High: Coronado
- District: Colorado Springs 11
Source: elevateMLS. This data may not be complete. We recommend contacting the local school district to confirm school assignments for this home.
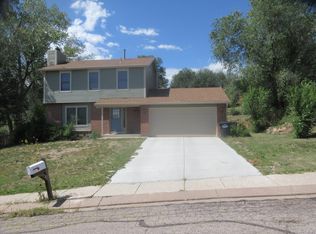
- $407,1003 bd2 ba1.3k sqft3750 Catalpa Dr, Colorado Springs, CO 80907Off Market
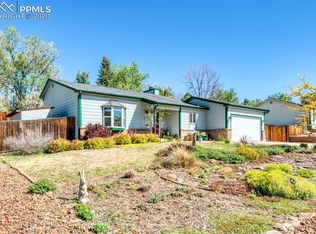
- $435,6003 bd3 ba1.5k sqft3770 Catalpa Dr, Colorado Springs, CO 80907Off Market
- $379,6003 bd1 ba1.3k sqft1825 Westmoreland Rd, Colorado Springs, CO 80907Off Market
- $428,7004 bd2 ba1.1k sqft1815 Westmoreland Rd, Colorado Springs, CO 80907Off Market
- $441,2004 bd2 ba2k sqft1835 Westmoreland Rd, Colorado Springs, CO 80907Off Market
- $392,6003 bd1 ba1.1k sqft3810 Catalpa Dr, Colorado Springs, CO 80907Off Market
- $345,0002 bd1 ba860 sqft3740 Catalpa Dr, Colorado Springs, CO 80907Sold
- $385,2002 bd2 ba1.1k sqft3755 Catalpa Dr, Colorado Springs, CO 80907Off Market
A local agent can set up tours, give advice and negotiate with sellers.
Similar homes
- $450,0004 bd3 ba1.6k sqft5050 Chickweed Dr, Colorado Springs, CO 80917For Sale

 MLS ID #7094837, Tami Jo Belsey ABR CDPE CRS MRP , REMAX PROPERTIES. elevateMLS
 - $449,9004 bd2 ba1.5k sqft2932 Pennsylvania Ave, Colorado Springs, CO 80907For Sale
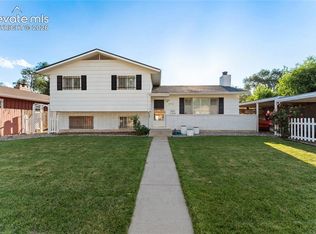 MLS ID #7734071, Patrick Manchester, Manchester Properties, LLC. elevateMLS
 - $410,0004 bd2 ba1.6k sqft4830 Turquoise Cir, Colorado Springs, CO 80917For Sale
 MLS ID #2752186, Tony Casados, Real Broker, LLC DBA Real. elevateMLS
 - $444,9004 bd2 ba1.7k sqft3015 Westwood Blvd, Colorado Springs, CO 80918For Sale
 MLS ID #8521144, Aimee Fletcher CLHMS GRI , Exp Realty LLC. elevateMLS
 - $445,0005 bd3 ba2.4k sqft6508 Gambol Quail Dr E, Colorado Springs, CO 80918For SaleMLS ID #7264897, Holly Quinn C2EX GRI MRP , The Cutting Edge. elevateMLS
- $410,0003 bd2 ba1.5k sqft4874 Splitrail Pl, Colorado Springs, CO 80917For SaleMLS ID #3318205, Alzira Escobar-Pruitt ABR CLP GRI MRP PMN PPRES SRES , REMAX PROPERTIES. elevateMLS
- $459,0005 bd3 ba2.4k sqft2105 Eagle View Dr, Colorado Springs, CO 80909For SaleMLS ID #8932288, Jeffrey Johnson, Keller Williams Premier Realty. elevateMLS
- $459,9004 bd3 ba2k sqft5660 Tuckerman Dr, Colorado Springs, CO 80918For SaleMLS ID #4293027, Jeanne Guischard CDPE GRI MRP SRES , Compass. elevateMLS
- $450,0003 bd4 ba2.6k sqft1123 Westmoreland Rd, Colorado Springs, CO 80907For SaleMLS ID #8379406, Linda Millard, ERA Shields Real Estate. elevateMLS
- $424,9005 bd3 ba2.2k sqft3811 Dixon Way, Colorado Springs, CO 80909For SaleMLS ID #3502996, Jed Johnson, Exp Realty LLC. elevateMLS
- $455,0004 bd3 ba2.3k sqft5221 Smokehouse Ln, Colorado Springs, CO 80917For SaleMLS ID #3776328, Amber Koran ABR RENE , Coldwell Banker Beyond. elevateMLS
- $439,9004 bd3 ba2.2k sqft6270 Ashridge Ct, Colorado Springs, CO 80922For SaleMLS ID #4408961, Cynthia Debski, Exp Realty LLC. elevateMLS
- $450,0003 bd3 ba2.2k sqft8337 Wilmington Dr, Colorado Springs, CO 80920For SaleMLS ID #4161250, Jodi Bohenna ASP CLHMS CMRS CNE SFR , Keller Williams Premier Realty. elevateMLS
- $425,0004 bd2 ba2k sqft1430 Laurette Dr, Colorado Springs, CO 80909For SaleMLS ID #3670831, Tara King, Smart Referral Network. elevateMLS
- $419,9004 bd2 ba1.8k sqft3714 Anemone Cir, Colorado Springs, CO 80918For SaleMLS ID #6039499, Sara Foxley Garvey, Coldwell Banker Realty. elevateMLS
- $415,0003 bd3 ba2k sqft5430 Wagon Master Dr, Colorado Springs, CO 80917For SaleMLS ID #9967548, Lauren Schneider C2EX GRI MRP , Exp Realty LLC. elevateMLS
- $395,0004 bd2 ba1.8k sqft2515 E San Miguel St, Colorado Springs, CO 80909For SaleMLS ID #7603436, Jeffrey Johnson, Keller Williams Premier Realty. elevateMLS
- $509,9994 bd3 ba2k sqft2110 Greenwich Cir W, Colorado Springs, CO 80909For SaleMLS ID #5999150, Laurie Klipfel ABR CRS GRI , The Platinum Group. elevateMLS
- $429,9003 bd3 ba1.3k sqft6356 Firestar Ln, Colorado Springs, CO 80918For SaleMLS ID #2636212, Laurie Derickson, Exp Realty LLC. elevateMLS
- $450,0004 bd4 ba2k sqft5125 Weaver Dr, Colorado Springs, CO 80922For SaleMLS ID #2861994, Pamela Macklin, Iconic Colorado Properties, LLC. elevateMLS
