Welcome to this two-story home in the desirable Fairfax at Briargate community, offering 3 bedrooms, 3 bathrooms, and a 2-car garage. The functional floor plan provides generous living space, including a formal living room on the main level and comfortable gathering areas for everyday living and entertaining. Upstairs, the spacious primary suite features a versatile flex space that is ideal for a home office, reading nook, workout area, or private sitting room, along with a five-piece primary bathroom and walk in closet. There are an additional 2 bedrooms and full bath upstairs. The unfinished basement offers excellent potential for future expansion, with room for additional bedrooms, a recreation room, home gym, office, or storage. Outside, enjoy a well-maintained lot with mature landscaping and a fully fenced backyard. Conveniently located near neighborhood parks, schools, shopping, dining, and everyday amenities, this home is also situated within highly regarded Academy School District 20. With its established Briargate setting, versatile square footage, and opportunity to personalize, this home is ready for its next chapter.
For sale
$450,000
8337 Wilmington Dr, Colorado Springs, CO 80920
3beds
2,275sqft
Single Family Residence
Built in 1992
4,399 Square Feet Lot
$-- Zestimate®
$198/sqft
$-- HOA
What's special
- 10 days |
- 625 |
- 50 |
Likely to sell faster than
Zillow last checked:
Listing updated:
Listed by:
Jodi Bohenna ASP CLHMS CMRS CNE SFR 719-761-1545,
Keller Williams Premier Realty
Source: elevateMLS,MLS#: 4161250
Facts & features
Interior
Bedrooms & bathrooms
- Bedrooms: 3
- Bathrooms: 3
- Full bathrooms: 2
- 1/2 bathrooms: 1
Other
- Level: Upper
- Area: 240 Square Feet
- Dimensions: 15 x 16
Heating
- Forced Air, Natural Gas
Cooling
- Ceiling Fan(s)
Appliances
- Included: Dishwasher, Disposal, Exhaust Fan, Microwave, Oven, Range, Refrigerator
- Laundry: Electric Hook-up, Main Level
Features
- 5-Pc Bath, Great Room, Vaulted Ceiling(s), High Speed Internet
- Flooring: Carpet, Vinyl/Linoleum, Wood
- Basement: Partial,Unfinished
- Has fireplace: Yes
- Fireplace features: Gas
Interior area
- Total structure area: 2,275
- Total interior livable area: 2,275 sqft
- Finished area above ground: 1,777
- Finished area below ground: 498
Video & virtual tour
Property
Parking
- Total spaces: 2
- Parking features: Attached, Even with Main Level, Garage Door Opener, Concrete Driveway
- Attached garage spaces: 2
Features
- Levels: Two
- Stories: 2
- Fencing: Back Yard
Lot
- Size: 4,399 Square Feet
- Features: Level, Near Fire Station, Near Park, Near Schools, Landscaped
Details
- Parcel number: 6301208006
Construction
Type & style
- Home type: SingleFamily
- Property subtype: Single Family Residence
Materials
- Masonite, Frame
- Roof: Composite Shingle
Condition
- Existing Home
- New construction: No
- Year built: 1992
Utilities & green energy
- Water: Municipal
- Utilities for property: Electricity Connected, Natural Gas Connected
Green energy
- Indoor air quality: Radon System
Community & HOA
Location
- Region: Colorado Springs
Financial & listing details
- Price per square foot: $198/sqft
- Tax assessed value: $472,947
- Annual tax amount: $1,867
- Date on market: 8/6/2026
- Listing terms: Cash,Conventional,FHA,VA Loan
- Electric utility on property: Yes
Estimated market value
Not available
Estimated sales range
Not available
Not available
Price history
| Date | Event | Price |
|---|---|---|
| 8/6/2026 | Listed for sale | $450,000+55.2%$198/sqft |
Source:  elevateMLS #4161250 Report a problem elevateMLS #4161250 Report a problem | ||
| 3/5/2025 | Listing removed | $2,285$1/sqft |
Source: Zillow Rentals Report a problem | ||
| 2/28/2025 | Listed for rent | $2,285$1/sqft |
Source: Zillow Rentals Report a problem | ||
| 10/21/2024 | Listing removed | $2,285$1/sqft |
Source: Zillow Rentals Report a problem | ||
| 10/19/2024 | Listed for rent | $2,285$1/sqft |
Source: Zillow Rentals Report a problem | ||
| 10/18/2024 | Listing removed | $2,285$1/sqft |
Source: Zillow Rentals Report a problem | ||
| 9/29/2024 | Listed for rent | $2,285$1/sqft |
Source: Zillow Rentals Report a problem | ||
| 9/17/2024 | Listing removed | $2,285-2.8%$1/sqft |
Source: Zillow Rentals Report a problem | ||
| 9/13/2024 | Listed for rent | $2,350$1/sqft |
Source: Zillow Rentals Report a problem | ||
| 9/11/2024 | Listing removed | $2,350$1/sqft |
Source: Zillow Rentals Report a problem | ||
| 9/4/2024 | Price change | $2,350+2.2%$1/sqft |
Source: Zillow Rentals Report a problem | ||
| 9/2/2024 | Listed for rent | $2,300$1/sqft |
Source: Zillow Rentals Report a problem | ||
| 4/1/2022 | Listing removed | -- |
Source: Zillow Rental Manager Report a problem | ||
| 3/18/2022 | Listed for rent | $2,300+17.9%$1/sqft |
Source: Zillow Rental Manager Report a problem | ||
| 3/1/2021 | Listing removed | -- |
Source: Zillow Rental Manager Report a problem | ||
| 2/13/2021 | Price change | $1,950-4.9%$1/sqft |
Source: Zillow Rental Manager Report a problem | ||
| 1/26/2021 | Listed for rent | $2,050+5.1%$1/sqft |
Source: Zillow Rental Manager Report a problem | ||
| 6/24/2020 | Listing removed | $1,950$1/sqft |
Source: Owner Report a problem | ||
| 5/27/2020 | Listed for rent | $1,950+5.4%$1/sqft |
Source: Owner Report a problem | ||
| 10/3/2019 | Listing removed | $1,850$1/sqft |
Source: Owner Report a problem | ||
| 9/5/2019 | Listed for rent | $1,850$1/sqft |
Source: Owner Report a problem | ||
| 7/22/2019 | Sold | $290,000$127/sqft |
Source: Public Record Report a problem | ||
| 6/29/2019 | Pending sale | $290,000$127/sqft |
Source: BHHS Rocky Mountain #8557440 Report a problem | ||
| 6/22/2019 | Listed for sale | $290,000+141.7%$127/sqft |
Source: Bhhs Rocky Mountain #8557440 Report a problem | ||
| 10/16/2007 | Sold | $120,000-5.5%$53/sqft |
Source: Public Record Report a problem | ||
| 10/14/1993 | Sold | $127,050$56/sqft |
Source: Public Record Report a problem | ||
Public tax history
| Year | Property taxes | Tax assessment |
|---|---|---|
| 2024 | $1,742 +12.1% | $31,690 |
| 2023 | $1,555 -9.6% | $31,690 +43.8% |
| 2022 | $1,719 | $22,030 -2.8% |
| 2021 | -- | $22,660 +10.8% |
| 2020 | $1,664 +55.3% | $20,450 |
| 2019 | $1,072 +30.4% | $20,450 +18.4% |
| 2018 | $822 -0.4% | $17,270 |
| 2017 | $825 +0.4% | $17,270 +5.4% |
| 2016 | $822 +19.3% | $16,390 |
| 2015 | $689 +12.2% | $16,390 +9% |
| 2014 | $614 | $15,040 |
| 2013 | -- | -- |
| 2012 | -- | $15,340 |
| 2011 | $1,296 | $15,340 -4% |
| 2010 | -- | $15,980 |
| 2009 | -- | $15,980 +2% |
| 2008 | -- | $15,660 |
| 2006 | -- | $15,660 +19.6% |
| 2004 | -- | $13,090 |
| 2003 | $1,178 +2.5% | $13,090 -10.6% |
| 2002 | $1,149 -2.4% | $14,650 +1.2% |
| 2001 | $1,177 | $14,480 |
Find assessor info on the county website
Monthly payment
Est. payment
Payment breakdown
Explore the cost of this home by adjusting the details. Changes won't be saved.Climate risks
Neighborhood: Briargate
Nearby schools
GreatSchools rating
- 6/10Prairie Hills Elementary SchoolGrades: K-5Distance: 0.2 mi
- 5/10Timberview Middle SchoolGrades: 6-8Distance: 0.7 mi
- 9/10Liberty High SchoolGrades: 9-12Distance: 0.5 mi
Schools provided by the listing agent
- Elementary: Prairie Hills
- Middle: Timberview
- High: Liberty
- District: Academy-20
Source: elevateMLS. This data may not be complete. We recommend contacting the local school district to confirm school assignments for this home.
- $415,1003 bd2 ba1.8k sqft8345 Wilmington Dr, Colorado Springs, CO 80920Off Market

- $379,6003 bd2 ba1.1k sqft8329 Wilmington Dr, Colorado Springs, CO 80920Off Market
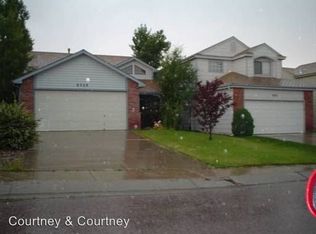
- $404,7003 bd2 ba1.8k sqft8353 Wilmington Dr, Colorado Springs, CO 80920Off Market
- $485,0003 bd3 ba2.5k sqft8321 Wilmington Dr, Colorado Springs, CO 80920Sold

- $414,1003 bd2 ba1.5k sqft8334 Scarborough Dr, Colorado Springs, CO 80920Off Market
- $535,0005 bd3 ba2.8k sqft8326 Scarborough Dr, Colorado Springs, CO 80920Sold
- $523,0004 bd3 ba2.9k sqft8318 Scarborough Dr, Colorado Springs, CO 80920Off Market
- $417,3003 bd2 ba1.5k sqft8342 Scarborough Dr, Colorado Springs, CO 80920Off Market
A local agent can set up tours, give advice and negotiate with sellers.
Similar homes
- $525,0003 bd3 ba2.2k sqft4725 Ramblewood Dr, Colorado Springs, CO 80920For Sale

 MLS ID #3894674, Kristopher Rogers, Keller Williams Preferred Realty. elevateMLS
 - $465,0003 bd3 ba1.7k sqft4385 Basswood Dr, Colorado Springs, CO 80920For Sale
 MLS ID #9412748, Tony Thurman, Resident Realty North Metro LLC. elevateMLS
 - $464,9004 bd2 ba2.1k sqft8525 Sassafras Dr, Colorado Springs, CO 80920For Sale
 MLS ID #2241422, Aimee Fletcher CLHMS GRI , Exp Realty LLC. elevateMLS
 - $480,0003 bd3 ba1.8k sqft8510 Freemantle Dr, Colorado Springs, CO 80920For Sale
 MLS ID #7703664, Jeremy Wynia GREEN SFR , REMAX PROPERTIES. elevateMLS
 - $489,9004 bd3 ba2.5k sqft7815 Manston Dr, Colorado Springs, CO 80920For SaleMLS ID #9498832, Caleb Leonard, Exp Realty LLC. elevateMLS
- $550,0006 bd4 ba2.7k sqft7925 Contrails Dr, Colorado Springs, CO 80920For SaleMLS ID #9160321, Aimee Fletcher CLHMS GRI , Exp Realty LLC. elevateMLS
- $414,9993 bd3 ba1.6k sqft3310 Mirage Dr, Colorado Springs, CO 80920For SaleMLS ID #4375048, Julie Robertson ABR C2EX MRP , RE/MAX Real Estate Group LLC. elevateMLS
- $455,0003 bd3 ba2.5k sqft5663 Mesa Mountain Way, Colorado Springs, CO 80923For SaleMLS ID #9242820, Galen Becker NCREA , LPT Realty LLC. elevateMLS
- $450,0004 bd3 ba1.6k sqft5050 Chickweed Dr, Colorado Springs, CO 80917For SaleMLS ID #7094837, Tami Jo Belsey ABR CDPE CRS MRP , REMAX PROPERTIES. elevateMLS
- $429,9004 bd3 ba2.2k sqft6270 Ashridge Ct, Colorado Springs, CO 80922For SaleMLS ID #4408961, Cynthia Debski, Exp Realty LLC. elevateMLS
- $450,0004 bd3 ba2.3k sqft5221 Smokehouse Ln, Colorado Springs, CO 80917For SaleMLS ID #3776328, Amber Koran ABR RENE , Coldwell Banker Beyond. elevateMLS
- $450,0004 bd4 ba2k sqft5125 Weaver Dr, Colorado Springs, CO 80922For SaleMLS ID #2861994, Pamela Macklin, Iconic Colorado Properties, LLC. elevateMLS
- $399,0003 bd1 ba1.2k sqft3665 Brisbane Dr, Colorado Springs, CO 80920For SaleMLS ID #8657199, Jerry Sanden, House Hunters, LLC. elevateMLS
- $439,9004 bd3 ba2.1k sqft1510 Leoti Dr, Colorado Springs, CO 80915For SaleMLS ID #9855906, Britnye Peake, Keller Williams Clients Choice Realty. elevateMLS
- $469,0003 bd3 ba2.9k sqft6125 Northwind Dr, Colorado Springs, CO 80918For SaleMLS ID #8606635, Jeremy Wynia GREEN SFR , REMAX PROPERTIES. elevateMLS
- $410,0004 bd2 ba1.6k sqft4830 Turquoise Cir, Colorado Springs, CO 80917For SaleMLS ID #2752186, Tony Casados, Real Broker, LLC DBA Real. elevateMLS
- $453,9004 bd2 ba1.7k sqft5019 Picket Dr, Colorado Springs, CO 80918For SaleMLS ID #8185790, Joseph Laurel ABR C2EX MRP PSA SFR SRES SRS , Journey Real Estate. elevateMLS
- $405,0003 bd2 ba1.5k sqft4874 Splitrail Pl, Colorado Springs, CO 80917For SaleMLS ID #3318205, Alzira Escobar-Pruitt ABR CLP GRI MRP PMN PPRES SRES , REMAX PROPERTIES. elevateMLS
- $459,9004 bd3 ba2k sqft5660 Tuckerman Dr, Colorado Springs, CO 80918For SaleMLS ID #4293027, Jeanne Guischard CDPE GRI MRP SRES , Compass. elevateMLS
- $499,9994 bd3 ba2.6k sqft4960 Dry Stone Dr, Colorado Springs, CO 80923For SaleMLS ID #3134194, Mercie Curbow-Presley, Mercie Real Estate. elevateMLS
