Beautifully updated 3-bedroom, 3-bathroom home that is truly move-in ready! Fresh new paint, brand-new carpet, and updated flooring throughout give this home a clean, modern feel from the moment you walk in. Enjoy spacious living areas, a functional layout, and plenty of natural light. Step outside to a huge backyard with endless possibilities for entertaining, gardening, pets, or play. The attached 2-car garage provides ample storage and convenience. Ideally located close to top-rated schools, shopping, dining, parks, and nearby military bases, this home offers both comfort and convenience in a great location. Don’t miss your opportunity to make this beautifully refreshed home yours!
For sale
Price cut: $5K (7/18)
$460,000
5663 Mesa Mountain Way, Colorado Springs, CO 80923
3beds
2,588sqft
:
Get pre-qualified$2,805/mo
Single Family Residence
Built in 2001
10,058 Square Feet Lot
$-- Zestimate®
$178/sqft
$17/mo HOA
What's special
Huge backyardFresh new paintPlenty of natural lightFunctional layoutUpdated flooring throughoutBrand-new carpet
- 74 days |
- 357 |
- 27 |
Zillow last checked:
Listing updated:
Listed by:
Galen Becker NCREA 719-627-1065,
LPT Realty LLC
Source: elevateMLS,MLS#: 9242820
Facts & features
Interior
Bedrooms & bathrooms
- Bedrooms: 3
- Bathrooms: 3
- Full bathrooms: 1
- 3/4 bathrooms: 1
- 1/2 bathrooms: 1
Other
- Level: Upper
- Area: 221 Square Feet
- Dimensions: 17 x 13
Heating
- Forced Air, Natural Gas
Cooling
- Ceiling Fan(s), Central Air
Appliances
- Included: 220v in Kitchen, Dishwasher, Disposal, Dryer, Microwave, Range, Refrigerator, Washer
- Laundry: Lower Level
Features
- 9Ft + Ceilings, Great Room, Vaulted Ceiling(s), Pantry
- Flooring: Carpet, Luxury Vinyl
- Windows: Window Coverings
- Basement: Partial,Unfinished
Interior area
- Total structure area: 2,588
- Total interior livable area: 2,588 sqft
- Finished area above ground: 1,886
- Finished area below ground: 702
Property
Parking
- Total spaces: 2
- Parking features: Attached
- Attached garage spaces: 2
Features
- Levels: 5 Levels or More
- Patio & porch: Wood Deck
- Fencing: Back Yard
Lot
- Size: 10,058 Square Feet
- Features: Level, See Remarks, Landscaped
Details
- Parcel number: 5318308010
Construction
Type & style
- Home type: SingleFamily
- Property subtype: Single Family Residence
Materials
- Wood Siding, Frame
- Roof: Composite Shingle
Condition
- Existing Home
- New construction: No
- Year built: 2001
Utilities & green energy
- Water: Assoc/Distr
- Utilities for property: Cable Available, Electricity Connected, Natural Gas Connected
Community & HOA
HOA
- Has HOA: Yes
- Services included: Covenant Enforcement
- HOA fee: $52 quarterly
Location
- Region: Colorado Springs
Financial & listing details
- Price per square foot: $178/sqft
- Tax assessed value: $490,242
- Annual tax amount: $1,723
- Date on market: 5/15/2026
- Listing terms: Cash,Conventional,FHA,VA Loan
- Electric utility on property: Yes
Estimated market value
Not available
Estimated sales range
Not available
Not available
Price history
| Date | Event | Price |
|---|---|---|
| 7/18/2026 | Price change | $460,000-1.1%$178/sqft |
Source:  elevateMLS #9242820 Report a problem elevateMLS #9242820 Report a problem | ||
| 7/11/2026 | Price change | $465,000-0.2%$180/sqft |
Source: elevateMLS #9242820 Report a problem | ||
| 6/25/2026 | Price change | $466,000-0.6%$180/sqft |
Source: elevateMLS #9242820 Report a problem | ||
| 6/17/2026 | Price change | $469,000-1.3%$181/sqft |
Source: elevateMLS #9242820 Report a problem | ||
| 5/15/2026 | Listed for sale | $475,000+4.4%$184/sqft |
Source: elevateMLS #9242820 Report a problem | ||
| 4/29/2024 | Sold | $455,000+1.1%$176/sqft |
Source: elevateMLS #8193347 Report a problem | ||
| 4/2/2024 | Contingent | $450,000$174/sqft |
Source: elevateMLS #8193347 Report a problem | ||
| 3/29/2024 | Listed for sale | $450,000+100%$174/sqft |
Source: elevateMLS #8193347 Report a problem | ||
| 4/9/2014 | Sold | $225,000+13.6%$87/sqft |
Source: Public Record Report a problem | ||
| 4/16/2004 | Sold | $198,000+0.3%$77/sqft |
Source: Public Record Report a problem | ||
| 6/17/2002 | Sold | $197,500+5.5%$76/sqft |
Source: Public Record Report a problem | ||
| 8/21/2001 | Sold | $187,257$72/sqft |
Source: Public Record Report a problem | ||
Public tax history
| Year | Property taxes | Tax assessment |
|---|---|---|
| 2024 | $1,624 +18.9% | $32,840 |
| 2023 | $1,366 -4% | $32,840 +40.1% |
| 2022 | $1,424 | $23,440 -2.8% |
| 2021 | -- | $24,110 +12.3% |
| 2020 | $1,284 +1.1% | $21,470 |
| 2019 | $1,270 +21.9% | $21,470 +25% |
| 2018 | $1,042 +0.5% | $17,180 |
| 2017 | $1,037 -0.5% | $17,180 +0.9% |
| 2016 | $1,042 -0.5% | $17,030 |
| 2015 | $1,048 +1.9% | $17,030 +4% |
| 2014 | $1,028 | $16,370 |
| 2013 | -- | -- |
| 2012 | -- | $16,910 |
| 2011 | $1,135 | $16,910 -7.2% |
| 2010 | -- | $18,220 |
| 2009 | -- | $18,220 +3% |
| 2008 | -- | $17,690 |
| 2006 | -- | $17,690 +16.6% |
| 2004 | -- | $15,170 |
| 2003 | $1,188 +139.5% | $15,170 +6% |
| 2002 | $496 +562.6% | $14,310 +1507.9% |
| 2001 | $75 | $890 |
Find assessor info on the county website
Monthly payment
Est. payment
Payment breakdown
Explore the cost of this home by adjusting the details. Changes won't be saved.Climate risks
Neighborhood: Powers
Nearby schools
GreatSchools rating
- 7/10Ridgeview Elementary SchoolGrades: PK-5Distance: 0.9 mi
- 7/10Skyview Middle SchoolGrades: 6-8Distance: 0.5 mi
- 4/10Vista Ridge High SchoolGrades: 9-12Distance: 1.3 mi
Schools provided by the listing agent
- Elementary: Ridgeview
- District: District 49
Source: elevateMLS. This data may not be complete. We recommend contacting the local school district to confirm school assignments for this home.
- $452,2003 bd2 ba2.6k sqft5671 Mesa Mountain Way, Colorado Springs, CO 80923Off Market

- $471,0003 bd2 ba2.6k sqft5655 Mesa Mountain Way, Colorado Springs, CO 80923Sold
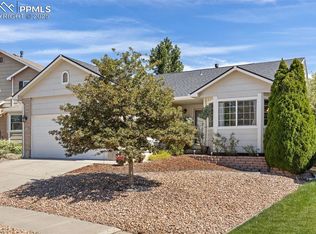
- $445,3003 bd3 ba2.3k sqft5679 Mesa Mountain Way, Colorado Springs, CO 80923Off Market
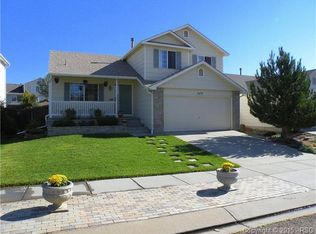
- $450,0003 bd3 ba2.3k sqft5647 Mesa Mountain Way, Colorado Springs, CO 80923Off Market

- $475,0003 bd3 ba1.8k sqft6459 La Plata Peak Dr, Colorado Springs, CO 80923Sold
- $432,9003 bd3 ba1.4k sqft6451 La Plata Peak Dr, Colorado Springs, CO 80923Off Market
- $400,9003 bd3 ba1.4k sqft5672 Charlotte Pkwy, Colorado Springs, CO 80923Off Market
- $451,9003 bd3 ba2.5k sqft5687 Mesa Mountain Way, Colorado Springs, CO 80923Off Market
A local agent can set up tours, give advice and negotiate with sellers.
Similar homes
- $485,0004 bd4 ba2k sqft6275 Elkhead Dr, Colorado Springs, CO 80923For Sale

 MLS ID #1109807, Russell Brooks, NAV Real Estate. elevateMLS
 - $445,0003 bd3 ba2.6k sqft5315 Paradox Dr, Colorado Springs, CO 80923For Sale
 MLS ID #9306805, Chantel Parker, The Cutting Edge. elevateMLS
 - $479,9004 bd3 ba2.1k sqft6140 Papoose Ln, Colorado Springs, CO 80923For Sale
 MLS ID #2751976, Angie Cunningham MRP SRES , The Cutting Edge. elevateMLS
 - $434,5004 bd3 ba2.4k sqft6538 Fowler Dr, Colorado Springs, CO 80923For Sale
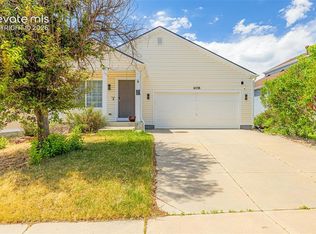 MLS ID #1910097, Brandon Tomic, Exp Realty LLC. elevateMLS
 - $474,9005 bd3 ba2.5k sqft6553 Andretti Ct, Colorado Springs, CO 80922For SaleMLS ID #5268534, Anastasia Morgan, Exp Realty LLC. elevateMLS
- $485,0005 bd3 ba3k sqft5202 Pine Haven Dr, Colorado Springs, CO 80923For SaleMLS ID #2539254, Jonathan Cole, Exp Realty LLC. elevateMLS
- $489,9004 bd4 ba2.6k sqft5902 Desoto Dr, Colorado Springs, CO 80922For SaleMLS ID #3562072, Ryan Marquez, Better Homes and Gardens Real Estate Kenney & Company. elevateMLS
- $400,0003 bd3 ba1.7k sqft7881 Bengali Ln, Colorado Springs, CO 80923For SaleMLS ID #8216006, Josh Saxton, Exp Realty LLC. elevateMLS
- $399,9003 bd3 ba1.3k sqft7874 Fedora Ln, Colorado Springs, CO 80923For SaleMLS ID #4453992, Mai Robinson ABR AHWD CDPE CLHMS GRI MRP RENE , Peak Real Estate Connection LLC. elevateMLS
- $499,9004 bd3 ba3.2k sqft4870 Purcell Dr, Colorado Springs, CO 80922For SaleMLS ID #2113353, Mariah Guerra, Brokers Guild Homes. elevateMLS
- $435,0003 bd4 ba2k sqft4911 Turning Leaf Way, Colorado Springs, CO 80922For SaleMLS ID #7368140, Amy Thompson, Coldwell Banker Realty. elevateMLS
- $449,9003 bd3 ba1.9k sqft4934 Galileo Dr, Colorado Springs, CO 80917For SaleMLS ID #7371562, Elizabeth Maloney CDPE , REMAX PROPERTIES. elevateMLS
- $450,0003 bd2 ba2.2k sqft7567 Liberty Bell Dr, Colorado Springs, CO 80920For SaleMLS ID #4076279, Michelle Bies, Better Homes and Gardens Real Estate Kenney & Company. elevateMLS
- $509,9004 bd3 ba2.2k sqft4856 Chaparral Rd, Colorado Springs, CO 80917For SaleMLS ID #8656865, Shari Hall SRES , Fathom Realty Colorado LLC. elevateMLS
- $555,0005 bd3 ba3k sqft5376 Spoked Wheel Dr, Colorado Springs, CO 80923For SaleMLS ID #5541599, Ramona Williams, Exp Realty LLC. elevateMLS
- $476,0003 bd2 ba2.2k sqft3440 Oro Blanco Dr, Colorado Springs, CO 80917For SaleMLS ID #9253849, Rebekah Gunderson, Realty One Group Apex. elevateMLS
- $444,9003 bd3 ba1.8k sqft7225 Westerner Dr, Colorado Springs, CO 80922For SaleMLS ID #4902164, Maya Lewis, Redfin Corporation. elevateMLS
- $449,0004 bd2 ba2k sqft8435 Pepperridge Dr, Colorado Springs, CO 80920For SaleMLS ID #9110843, Stephen Meyer, Realty One Group Apex. elevateMLS
- $490,0005 bd4 ba2.8k sqft6935 Blazing Trail Dr, Colorado Springs, CO 80922For SaleMLS ID #5882024, Erin Eckert, Premier Real Estate Colorado LLC. elevateMLS
- $425,0003 bd3 ba2.3k sqft7889 Notre Way, Colorado Springs, CO 80951For SaleMLS ID #7448240, Lorian Harris, ProSales Properties. elevateMLS
