Located in an established neighborhood, this spacious ranch-style home offers an open floor plan with vaulted ceilings and a finished basement, creating a layout that feels bright, functional, and welcoming. Mature landscaping, including a producing peach tree, adds charm and character to the outdoor space. Enjoy Colorado’s warmer months from the private deck off the primary suite, or relax year-round in the enclosed patio area perfect for escaping the winter chill and your added personal touches. The primary bedroom features a desirable 5-piece bath and a peaceful retreat feel, while the oversized second bedroom on the main level is large enough to function like an additional primary suite. The finished basement offers flexible living space along with plenty of storage throughout the home.Brand-new carpet was recently installed on the main level and staircase after the seller moved out, giving the home a fresh, updated feel. Major updates have already been completed for added peace of mind, after moving in the seller installed new A/C , furnace, along with a Anderson front door and sliders. Newer water heater just over a year, and equipped with durable Grand Sequoia shingles on the roof. This home has been well cared for and is ready for its next owner to bring their personal touches and make it their own. Conveniently located near shopping, dining, parks, and everyday amenities in Colorado Springs
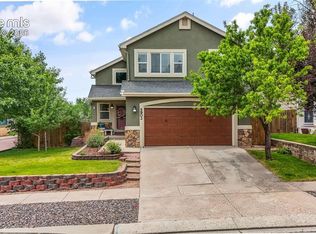
For sale
Price cut: $10.1K (6/15)
$499,900
4870 Purcell Dr, Colorado Springs, CO 80922
4beds
3,246sqft
:
Get pre-qualified$3,065/mo
Single Family Residence
Built in 1993
8,598 Square Feet Lot
$-- Zestimate®
$154/sqft
$-- HOA
What's special
Spacious ranch-style homeEnclosed patio areaProducing peach treeFinished basementMature landscapingVaulted ceilingsOpen floor plan
- 64 days |
- 377 |
- 30 |
Zillow last checked:
Listing updated:
Listed by:
Mariah Guerra 303-396-8995,
Brokers Guild Homes
Source: elevateMLS,MLS#: 2113353
Facts & features
Interior
Bedrooms & bathrooms
- Bedrooms: 4
- Bathrooms: 3
- Full bathrooms: 2
- 3/4 bathrooms: 1
Other
- Level: Main
- Area: 315 Square Feet
- Dimensions: 21 x 15
Heating
- Electric, Hot Water
Cooling
- Ceiling Fan(s), Central Air
Appliances
- Included: Cooktop, Dishwasher, Disposal, Oven, Refrigerator
- Laundry: Main Level
Features
- 5-Pc Bath, Vaulted Ceiling(s), See Prop Desc Remarks
- Flooring: Carpet, Tile, Wood
- Windows: Window Coverings
- Basement: Full,Partially Finished
- Has fireplace: Yes
- Fireplace features: Gas
Interior area
- Total structure area: 3,246
- Total interior livable area: 3,246 sqft
- Finished area above ground: 1,810
- Finished area below ground: 1,436
Property
Parking
- Total spaces: 2
- Parking features: Attached, Concrete Driveway
- Attached garage spaces: 2
Features
- Patio & porch: Wood Deck
- Fencing: Back Yard
Lot
- Size: 8,598 Square Feet
- Features: Backs to Open Space, Hiking Trail, Near Schools, Near Shopping Center, Landscaped
Details
- Additional structures: Storage
- Parcel number: 5319403003
- Other equipment: Sump Pump
Construction
Type & style
- Home type: SingleFamily
- Architectural style: Ranch
- Property subtype: Single Family Residence
Materials
- Wood Siding, Frame
- Roof: Composite Shingle
Condition
- Existing Home
- New construction: No
- Year built: 1993
Utilities & green energy
- Water: Municipal
- Utilities for property: Cable Available
Community & HOA
Community
- Features: Hiking or Biking Trails
Location
- Region: Colorado Springs
Financial & listing details
- Price per square foot: $154/sqft
- Tax assessed value: $511,080
- Annual tax amount: $1,925
- Date on market: 5/23/2026
- Listing terms: Cash,Conventional,FHA,VA Loan
Estimated market value
Not available
Estimated sales range
Not available
Not available
Price history
| Date | Event | Price |
|---|---|---|
| 6/15/2026 | Price change | $499,900-2%$154/sqft |
Source:  elevateMLS #2113353 Report a problem elevateMLS #2113353 Report a problem | ||
| 5/23/2026 | Listed for sale | $510,000+52.3%$157/sqft |
Source: elevateMLS #2113353 Report a problem | ||
| 5/5/2020 | Sold | $334,870-4.3%$103/sqft |
Source: Public Record Report a problem | ||
| 4/3/2020 | Listed for sale | $349,900$108/sqft |
Source: Re/Max Real Estate Group Llc #1067977 Report a problem | ||
| 3/30/2020 | Pending sale | $349,900$108/sqft |
Source: Re/max Real Estate Group Inc #1067977 Report a problem | ||
| 3/24/2020 | Price change | $349,900-2.8%$108/sqft |
Source: Re/Max Real Estate Group Llc #1067977 Report a problem | ||
| 3/21/2020 | Listed for sale | $359,900+174.3%$111/sqft |
Source: Re/Max Real Estate Group Llc #1067977 Report a problem | ||
| 10/22/1993 | Sold | $131,225$40/sqft |
Source: Public Record Report a problem | ||
Public tax history
| Year | Property taxes | Tax assessment |
|---|---|---|
| 2024 | $1,827 +25.9% | $34,240 |
| 2023 | $1,451 -4% | $34,240 +46.7% |
| 2022 | $1,511 | $23,340 -2.8% |
| 2021 | -- | $24,020 +10.5% |
| 2020 | $929 +1% | $21,740 |
| 2019 | $919 +37.7% | $21,740 +23.9% |
| 2018 | $668 +0.5% | $17,550 |
| 2017 | $664 -0.5% | $17,550 -3.6% |
| 2016 | $668 -0.3% | $18,200 |
| 2015 | $669 +16.4% | $18,200 +9.7% |
| 2014 | $575 | $16,590 |
| 2013 | -- | -- |
| 2012 | -- | $17,200 |
| 2011 | $1,277 | $17,200 -10.9% |
| 2010 | -- | $19,310 |
| 2009 | -- | $19,310 +3% |
| 2008 | -- | $18,750 |
| 2006 | -- | $18,750 +24% |
| 2004 | -- | $15,120 |
| 2003 | $1,462 +1% | $15,120 -10.2% |
| 2002 | $1,447 +12.7% | $16,830 +15.8% |
| 2001 | $1,284 | $14,530 |
Find assessor info on the county website
Monthly payment
Est. payment
Payment breakdown
Explore the cost of this home by adjusting the details. Changes won't be saved.Climate risks
Neighborhood: Powers
Nearby schools
GreatSchools rating
- 7/10Stetson Elementary SchoolGrades: PK-5Distance: 0.2 mi
- 7/10Skyview Middle SchoolGrades: 6-8Distance: 1.3 mi
- 4/10Vista Ridge High SchoolGrades: 9-12Distance: 2 mi
Schools provided by the listing agent
- Elementary: Stetson
- Middle: Skyview
- High: Vista Ridge
- District: District 49
Source: elevateMLS. This data may not be complete. We recommend contacting the local school district to confirm school assignments for this home.
- $492,4005 bd3 ba1.9k sqft4860 Purcell Dr, Colorado Springs, CO 80922Off Market
- $458,7004 bd2 ba1.9k sqft4880 Purcell Dr, Colorado Springs, CO 80922Off Market
- $759,1005 bd3 ba3.7k sqft6712 David Anthony Ct, Colorado Springs, CO 80922Off Market

- $457,7004 bd2 ba1.8k sqft4850 Purcell Dr, Colorado Springs, CO 80922Off Market
- $443,2003 bd2 ba1.2k sqft4890 Purcell Dr, Colorado Springs, CO 80922Off Market
- $477,1003 bd2 ba1.9k sqft4875 Purcell Dr, Colorado Springs, CO 80922Off Market
- $539,3005 bd3 ba3.3k sqft4865 Purcell Dr, Colorado Springs, CO 80922Off Market
- $599,7005 bd3 ba3.8k sqft4840 Purcell Dr, Colorado Springs, CO 80922Off Market
A local agent can set up tours, give advice and negotiate with sellers.
Similar homes
- $500,0004 bd4 ba3k sqft5248 Arroyo St, Colorado Springs, CO 80922For Sale

 MLS ID #5581819, John Chudzinski ABR AHWD CMLXV EPRO MRP PSA RSPS SFR SRES SRS , Coldwell Banker Realty. elevateMLS
 - $489,9003 bd3 ba3.4k sqft5163 Belle Star Dr, Colorado Springs, CO 80922For Sale
 MLS ID #7193879, Chris Freeman, Keller Williams Partners. elevateMLS
 - $519,9004 bd4 ba2.6k sqft5902 Desoto Dr, Colorado Springs, CO 80922For Sale
 MLS ID #3562072, Ryan Marquez, Better Homes and Gardens Real Estate Kenney & Company. elevateMLS
 - $469,9004 bd4 ba2.4k sqft3885 Pony Tracks Dr, Colorado Springs, CO 80922For Sale
 MLS ID #9227375, Lana Rodriguez, Real Broker, LLC DBA Real. elevateMLS
 - $484,9003 bd3 ba2.8k sqft4262 Knollvale Dr, Colorado Springs, CO 80922For SaleMLS ID #3444144, Kevin Basinger, RE/MAX Real Estate Group LLC. elevateMLS
- $549,5005 bd4 ba3.2k sqft3456 Heather Glen Dr, Colorado Springs, CO 80922For SaleMLS ID #8750303, Cole Underwood GRI , REMAX PROPERTIES. elevateMLS
- $549,9006 bd4 ba3.6k sqft3327 Macgregor Dr, Colorado Springs, CO 80922For SaleMLS ID #5885129, Jose Medina, HomeSmart. elevateMLS
- $485,0004 bd3 ba2.1k sqft6140 Papoose Ln, Colorado Springs, CO 80923For SaleMLS ID #2751976, Angie Cunningham MRP SRES , The Cutting Edge. elevateMLS
- $460,0003 bd3 ba2.5k sqft5663 Mesa Mountain Way, Colorado Springs, CO 80923For SaleMLS ID #9242820, Galen Becker NCREA , LPT Realty LLC. elevateMLS
- $485,0005 bd3 ba3k sqft5202 Pine Haven Dr, Colorado Springs, CO 80923For SaleMLS ID #2539254, Jonathan Cole, Exp Realty LLC. elevateMLS
- $449,9003 bd3 ba1.8k sqft7225 Westerner Dr, Colorado Springs, CO 80922For SaleMLS ID #4902164, Maya Lewis, Redfin Corporation. elevateMLS
- $550,0005 bd3 ba3.1k sqft5970 Fescue Dr, Colorado Springs, CO 80923For SaleMLS ID #3498729, Lana Rodriguez, Real Broker, LLC DBA Real. elevateMLS
- $499,0005 bd4 ba3.5k sqft6355 Northwind Dr, Colorado Springs, CO 80918For SaleMLS ID #1609848, Cole Underwood GRI , REMAX PROPERTIES. elevateMLS
- $485,0004 bd4 ba3.1k sqft6365 Shirecliff Dr, Colorado Springs, CO 80918For SaleMLS ID #6961693, Bob Landry CDPE GRI , RE/MAX Real Estate Group LLC. elevateMLS
- $525,0005 bd4 ba2.8k sqft5960 Drifter St, Colorado Springs, CO 80918For SaleMLS ID #7301661, Javier Mazzetti, Mazzetti & Company Real Estate Group. elevateMLS
- $519,0005 bd4 ba2.3k sqft8279 Horn Run Rd, Colorado Springs, CO 80920For SaleMLS ID #2481188, Craig Domann, Home at 6035 LLC. elevateMLS
- $535,0004 bd4 ba2.6k sqft7834 Potomac Dr, Colorado Springs, CO 80920For SaleMLS ID #8757394, Troy Macdonald MRP , Exp Realty LLC. elevateMLS
- $555,0005 bd3 ba3k sqft5376 Spoked Wheel Dr, Colorado Springs, CO 80923For SaleMLS ID #5541599, Ramona Williams, Exp Realty LLC. elevateMLS
- $485,0003 bd2 ba2.2k sqft3440 Oro Blanco Dr, Colorado Springs, CO 80917For SaleMLS ID #9253849, Rebekah Gunderson, Realty One Group Apex. elevateMLS
- $434,5004 bd3 ba2.4k sqft6538 Fowler Dr, Colorado Springs, CO 80923For SaleMLS ID #1910097, Brandon Tomic, Exp Realty LLC. elevateMLS
