Space, comfort, and convenience come together in this exceptional home, perfectly situated on a desirable corner lot. Boasting 4,017 square feet, 6 bedrooms, and 3.5 bathrooms, this beautifully maintained residence offers the perfect blend of functionality, style, and room to grow. Designed with today's lifestyle in mind, the open and inviting floor plan provides generous living spaces for gathering, entertaining, and everyday living. The finished basement features two versatile flex spaces that can easily be transformed into a home theater, fitness room, office, playroom, craft room, or anything else your lifestyle requires. Car enthusiasts and hobbyists will appreciate the insulated and heated three-car garage, offering year-round comfort and plenty of space for vehicles, storage, or projects. One of the home's standout features is its low-maintenance lifestyle. The HOA takes care of the exterior maintenance, allowing you to spend less time on upkeep and more time enjoying everything this incredible location has to offer. Ideally located just minutes from premier shopping, dining, entertainment, parks, schools, and convenient access to major roadways, you'll enjoy the perfect balance of everyday convenience and neighborhood charm. Offering spacious living, flexible spaces, thoughtful upgrades, and an unbeatable location, this home is truly one you won't want to miss.
For sale
$530,000
6769 Showhorse Ct, Colorado Springs, CO 80922
6beds
4,017sqft
Single Family Residence
Built in 2000
9,726 Square Feet Lot
$-- Zestimate®
$132/sqft
$300/mo HOA
What's special
Thoughtful upgradesFlexible spacesSpacious livingDesirable corner lot
- 31 days |
- 929 |
- 89 |
Likely to sell faster than
Zillow last checked:
Listing updated:
Listed by:
Melissa Whiteland 719-359-2342,
Summit Ridge Group LLC
Source: elevateMLS,MLS#: 8025296
Facts & features
Interior
Bedrooms & bathrooms
- Bedrooms: 6
- Bathrooms: 4
- Full bathrooms: 3
- 1/2 bathrooms: 1
Other
- Level: Main
- Area: 208 Square Feet
- Dimensions: 13 x 16
Heating
- Natural Gas
Cooling
- Ceiling Fan(s), Central Air
Appliances
- Included: Dishwasher, Disposal, Microwave, Oven, Range, Refrigerator
- Laundry: Electric Hook-up, Main Level
Features
- 5-Pc Bath, Vaulted Ceiling(s)
- Flooring: Carpet, Luxury Vinyl
- Basement: Full,Finished
- Has fireplace: Yes
- Fireplace features: Electric
Interior area
- Total structure area: 4,017
- Total interior livable area: 4,017 sqft
- Finished area above ground: 2,037
- Finished area below ground: 1,980
Property
Parking
- Total spaces: 3
- Parking features: Attached, Concrete Driveway
- Attached garage spaces: 3
Features
- Fencing: None
Lot
- Size: 9,726 Square Feet
- Features: Corner Lot, Hiking Trail, Near Fire Station, Near Hospital, Near Park, Near Schools, Near Shopping Center, HOA Required $, Landscaped
Details
- Parcel number: 5330103016
Construction
Type & style
- Home type: SingleFamily
- Architectural style: Ranch
- Property subtype: Single Family Residence
Materials
- Shingle Siding, Framed on Lot
- Roof: Composite Shingle
Condition
- Existing Home
- New construction: No
- Year built: 2000
Utilities & green energy
- Water: Municipal
- Utilities for property: Cable Available, Electricity Available, Natural Gas Available
Community & HOA
Community
- Features: Landscape Maintenance
HOA
- Has HOA: Yes
- Services included: Covenant Enforcement, Lawn, Maintenance Grounds, Snow Removal, Trash Removal
- HOA fee: $300 monthly
Location
- Region: Colorado Springs
Financial & listing details
- Price per square foot: $132/sqft
- Tax assessed value: $592,419
- Annual tax amount: $1,885
- Date on market: 7/17/2026
- Listing terms: Cash,Conventional,FHA,VA Loan
- Electric utility on property: Yes
Estimated market value
Not available
Estimated sales range
Not available
Not available
Price history
| Date | Event | Price |
|---|---|---|
| 7/17/2026 | Listed for sale | $530,000+82.1%$132/sqft |
Source:  elevateMLS #8025296 Report a problem elevateMLS #8025296 Report a problem | ||
| 1/16/2001 | Sold | $291,095$72/sqft |
Source: Public Record Report a problem | ||
Public tax history
| Year | Property taxes | Tax assessment |
|---|---|---|
| 2024 | $2,037 +48.9% | $39,690 |
| 2023 | $1,368 -4% | $39,690 +30.5% |
| 2022 | $1,426 | $30,420 -2.8% |
| 2021 | -- | $31,290 +14.5% |
| 2020 | $1,206 +1.1% | $27,320 |
| 2019 | $1,193 +16.5% | $27,320 +13.5% |
| 2018 | $1,024 +0.5% | $24,080 |
| 2017 | $1,018 -0.5% | $24,080 +0.9% |
| 2016 | $1,024 +4.6% | $23,870 |
| 2015 | $979 +9.7% | $23,870 +7.7% |
| 2014 | $892 | $22,160 |
| 2013 | -- | -- |
| 2012 | -- | $25,930 |
| 2011 | $1,833 | $25,930 -11.9% |
| 2010 | -- | $29,430 |
| 2009 | -- | $29,430 |
| 2008 | -- | $29,430 |
| 2006 | -- | $29,430 +28.6% |
| 2004 | -- | $22,880 |
| 2003 | $2,147 +55.3% | $22,880 -11.5% |
| 2002 | $1,382 +1480.4% | $25,860 +2386.5% |
| 2001 | $87 | $1,040 |
Find assessor info on the county website
Monthly payment
Est. payment
Payment breakdown
Explore the cost of this home by adjusting the details. Changes won't be saved.Climate risks
Neighborhood: Powers
Nearby schools
GreatSchools rating
- 6/10Springs Ranch Elementary SchoolGrades: PK-5Distance: 0.5 mi
- 6/10Horizon Middle SchoolGrades: 6-8Distance: 2.1 mi
- 5/10Sand Creek High SchoolGrades: 9-12Distance: 0.5 mi
Schools provided by the listing agent
- Elementary: Springs Ranch
- Middle: Horizon
- High: Sand Creek
- District: District 49
Source: elevateMLS. This data may not be complete. We recommend contacting the local school district to confirm school assignments for this home.
- $533,0004 bd3 ba3.6k sqft6759 Showhorse Ct, Colorado Springs, CO 80922Sold

- $517,7004 bd3 ba2k sqft4235 Greens Dr, Colorado Springs, CO 80922Off Market
- $493,7004 bd3 ba1.7k sqft6749 Showhorse Ct, Colorado Springs, CO 80922Off Market
- $471,3004 bd3 ba1.5k sqft4225 Greens Dr, Colorado Springs, CO 80922Off Market
- $473,5004 bd3 ba2.8k sqft6768 Showhorse Ct, Colorado Springs, CO 80922Off Market
- $451,3003 bd2 ba1.4k sqft6748 Showhorse Ct, Colorado Springs, CO 80922Off Market
- $465,0002 bd2 ba3.4k sqft4145 Golf Club Dr, Colorado Springs, CO 80922Off Market
- $492,5004 bd3 ba1.4k sqft4155 Golf Club Dr, Colorado Springs, CO 80922Off Market
A local agent can set up tours, give advice and negotiate with sellers.
Similar homes
- $510,0004 bd4 ba2.2k sqft3752 Pony Tracks Dr, Colorado Springs, CO 80922For Sale

 MLS ID #4184762, Maria Theresa Cordova SRS , Real Broker, LLC DBA Real. elevateMLS
 - $499,9005 bd3 ba2.6k sqft2925 Walton Creek Dr, Colorado Springs, CO 80922For Sale
 MLS ID #2424028, Gary Fossceco, Fossceco Realty LLC. elevateMLS
 - $485,0004 bd4 ba2.2k sqft3497 Heather Glen Dr, Colorado Springs, CO 80922For Sale
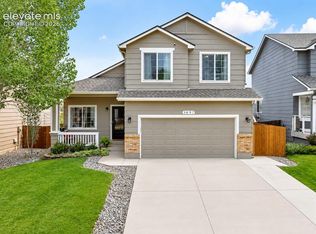 MLS ID #9432212, Alzira Escobar-Pruitt ABR CLP GRI MRP PMN PPRES SRES , REMAX PROPERTIES. elevateMLS
 - $540,0004 bd4 ba2.8k sqft6025 Fescue Dr, Colorado Springs, CO 80923For Sale
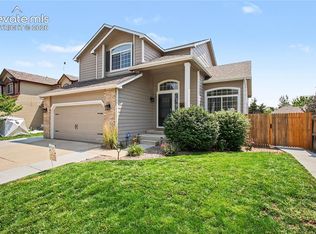 MLS ID #8890771, Liza West, Redfin Corporation. elevateMLS
 - $455,0003 bd2 ba2.2k sqft7010 Blazing Trail Dr, Colorado Springs, CO 80922For SaleMLS ID #1898924, Leigh Ann Gentry, Red Bow Realty. elevateMLS
- $464,9005 bd4 ba2.8k sqft6935 Blazing Trail Dr, Colorado Springs, CO 80922For SaleMLS ID #5882024, Erin Eckert, Premier Real Estate Colorado LLC. elevateMLS
- $489,9994 bd4 ba2.7k sqft3510 Richmond Dr, Colorado Springs, CO 80922For SaleMLS ID #3897204, Sheri Bennett, Coldwell Banker Realty. elevateMLS
- $485,0004 bd4 ba2.6k sqft3893 Roan Dr, Colorado Springs, CO 80922For SaleMLS ID #3972942, Camellia Coray, Coldwell Banker Realty. elevateMLS
- $529,0005 bd3 ba3k sqft5376 Spoked Wheel Dr, Colorado Springs, CO 80923For SaleMLS ID #5541599, Ramona Williams, Exp Realty LLC. elevateMLS
- $540,0004 bd3 ba2.7k sqft2614 Grand Prix Ct, Colorado Springs, CO 80922For SaleMLS ID #2192692, Edwin Monzon, Realty One Group Apex. elevateMLS
- $459,0003 bd3 ba2.1k sqft7755 Mountain Laurel Dr, Colorado Springs, CO 80922For SaleMLS ID #3147381, Chad Sahhar ABR CRS EPRO MRP SRS , The Sahhar Group. elevateMLS
- $625,0005 bd4 ba3.4k sqft4770 Paramount Pl, Colorado Springs, CO 80918For SaleMLS ID #8545186, Tara Jones, Opendoor Brokerage LLC. elevateMLS
- $525,0004 bd4 ba3.7k sqft3911 Languid Ln, Colorado Springs, CO 80917For SaleMLS ID #3893665, Camellia Coray, Coldwell Banker Realty. elevateMLS
- $485,0005 bd4 ba2.6k sqft2483 Majestic Plains Ct, Colorado Springs, CO 80915For SaleMLS ID #1561791, Joel Nath ABR C2EX MRP , Stone Gable Realty. elevateMLS
- $525,0004 bd3 ba3.6k sqft8774 Vanderwood Rd, Colorado Springs, CO 80908For SaleMLS ID #8012891, Dianna Daily, The Platinum Group. elevateMLS
- $569,0005 bd4 ba3.3k sqft8825 Canary Cir, Colorado Springs, CO 80908For SaleMLS ID #6999918, Yanshuang Tan, HomeSmart. elevateMLS
- $535,0004 bd3 ba2.7k sqft7938 Silver Birch Dr, Colorado Springs, CO 80927For SaleMLS ID #4984011, Kelli Klingenberg, McGraw Pikes Peak Group. elevateMLS
- $535,0005 bd3 ba2.5k sqft8277 Brigantine Dr, Colorado Springs, CO 80920For SaleMLS ID #5144432, Raquel Robison MRP , The Platinum Group. elevateMLS
- $600,0005 bd4 ba3.3k sqft6885 Tullamore Dr, Colorado Springs, CO 80923For SaleMLS ID #9022907, Jerry Clark ABR AHWD C2EX CDPE CLP CNE CNHS MRP SFR , REMAX PROPERTIES. elevateMLS
- $550,0005 bd4 ba3.1k sqft8321 Sedgewick Dr, Colorado Springs, CO 80925For SaleMLS ID #2673005, Denise Olson ABR MRP SRES , Realty One Group Apex. elevateMLS
