Welcome home to, an inviting 4-bedroom, 3.5-bathroom home in desirable Springs Ranch offering 2,276 square feet of comfortable, versatile living space. Soaring ceilings, an open floor plan, and abundant natural light create a bright and welcoming atmosphere from the moment you step inside. The main level features wood laminate flooring and a cozy gas fireplace in the family room, creating a comfortable space for relaxing or gathering with family and friends. The kitchen is equipped with stainless steel appliances, a spacious pantry, center island, and convenient access to the backyard deck and patio, making indoor-outdoor living and entertaining easy. Upstairs, the spacious primary suite features vaulted ceilings, a walk-in closet, and a private bath with a double vanity. Two additional bedrooms, a full bathroom, and a conveniently located laundry area with bonus cabinet storage complete the upper level. The finished basement adds even more flexibility with a family or recreation room featuring a built-in surround sound system, making it a great space for movie nights, gaming, or entertaining. A fourth bedroom and full bathroom provide additional options for guests, a home office, hobbies, or extended living space. Step outside to a backyard designed for both fun and relaxation. A large concrete pad offers plenty of room for outdoor entertaining, sports, or additional gathering areas. Garden beds are ready for flowers, herbs, or vegetables, while the generous grassy area provides even more room to play, garden, or simply enjoy the outdoors alongside the hot tub. A standout feature of this home is its quiet and convenient location backing to the open athletic fields behind Sand Creek High School. With no backyard neighbors, the property offers added privacy and a wonderful sense of openness. Central A/C, multiple living spaces, a functional floor plan, built-in surround sound, and an outdoor space ready to enjoy make a wonderful opportunity to call Springs Ranch home.
For sale
$485,000
3497 Heather Glen Dr, Colorado Springs, CO 80922
4beds
2,276sqft
Single Family Residence
Built in 2000
5,144 Square Feet Lot
$481,600 Zestimate®
$213/sqft
$13/mo HOA
What's special
Hot tubAbundant natural lightWalk-in closetWood laminate flooringCenter islandSpacious pantrySoaring ceilings
- 9 days |
- 815 |
- 46 |
Likely to sell faster than
Zillow last checked:
Listing updated:
Listed by:
Alzira Escobar-Pruitt ABR CLP GRI MRP PMN PPRES SRES 719-210-9848,
REMAX PROPERTIES
Source: elevateMLS,MLS#: 9432212
Facts & features
Interior
Bedrooms & bathrooms
- Bedrooms: 4
- Bathrooms: 4
- Full bathrooms: 2
- 3/4 bathrooms: 1
- 1/2 bathrooms: 1
Other
- Level: Upper
- Area: 182 Square Feet
- Dimensions: 13 x 14
Heating
- Forced Air, Natural Gas
Cooling
- Ceiling Fan(s), Central Air
Appliances
- Included: Dishwasher, Disposal, Dryer, Microwave, Range, Refrigerator, Washer
- Laundry: Electric Hook-up, Upper Level
Features
- 6-Panel Doors, 9Ft + Ceilings, Skylight (s), High Speed Internet, Pantry
- Flooring: Carpet, Wood Laminate, Luxury Vinyl
- Windows: Window Coverings
- Basement: Full,Partially Finished
- Number of fireplaces: 1
- Fireplace features: Gas, One
Interior area
- Total structure area: 2,276
- Total interior livable area: 2,276 sqft
- Finished area above ground: 1,529
- Finished area below ground: 747
Property
Parking
- Total spaces: 2
- Parking features: Attached, Concrete Driveway
- Attached garage spaces: 2
Features
- Levels: Two
- Stories: 2
- Patio & porch: Composite
- Exterior features: Auto Sprinkler System
- Has spa: Yes
- Spa features: Hot Tub/Spa
- Fencing: Back Yard
Lot
- Size: 5,144 Square Feet
- Features: Level, Near Fire Station, Near Park, Near Schools, Near Shopping Center, HOA Required $, Landscaped
Details
- Parcel number: 5329302010
Construction
Type & style
- Home type: SingleFamily
- Property subtype: Single Family Residence
Materials
- Masonite, Frame
- Roof: Composite Shingle
Condition
- Existing Home
- New construction: No
- Year built: 2000
Utilities & green energy
- Water: Municipal
- Utilities for property: Cable Available, Electricity Connected, Natural Gas Connected
Community & HOA
Community
- Security: Security System
HOA
- Has HOA: Yes
- Services included: Covenant Enforcement
- HOA fee: $150 annually
Location
- Region: Colorado Springs
Financial & listing details
- Price per square foot: $213/sqft
- Tax assessed value: $464,957
- Annual tax amount: $1,809
- Date on market: 8/8/2026
- Listing terms: Cash,Conventional,FHA,VA Loan
- Electric utility on property: Yes
Estimated market value
$481,600
$458,000 - $506,000
$2,605/mo
Price history
| Date | Event | Price |
|---|---|---|
| 8/8/2026 | Listed for sale | $485,000+76.4%$213/sqft |
Source:  elevateMLS #9432212 Report a problem elevateMLS #9432212 Report a problem | ||
| 7/26/2017 | Listing removed | $275,000$121/sqft |
Source: Kenney & Company #7031660 Report a problem | ||
| 7/19/2017 | Listed for sale | $275,000+29.7%$121/sqft |
Source: Kenney & Company #7031660 Report a problem | ||
| 5/19/2012 | Sold | $212,000-3.6%$93/sqft |
Source: Public Record Report a problem | ||
| 3/27/2012 | Listed for sale | $220,000+12.2%$97/sqft |
Source: Muldoon Associates, Inc #762843 Report a problem | ||
| 12/20/2010 | Sold | $196,000-1%$86/sqft |
Source: Public Record Report a problem | ||
| 11/5/2010 | Price change | $198,000-1%$87/sqft |
Source: The Platinum Group, Realtors #625444 Report a problem | ||
| 9/22/2010 | Price change | $200,000-2.4%$88/sqft |
Source: The Platinum Group, Realtors #625444 Report a problem | ||
| 9/11/2010 | Price change | $205,000-4.2%$90/sqft |
Source: The Platinum Group, Realtors #625444 Report a problem | ||
| 7/3/2010 | Price change | $214,000-0.5%$94/sqft |
Source: The Platinum Group, Realtors #625444 Report a problem | ||
| 5/22/2010 | Price change | $215,000-2.3%$94/sqft |
Source: The Platinum Group, Realtors #625444 Report a problem | ||
| 4/29/2010 | Listed for sale | $220,000+31.7%$97/sqft |
Source: The Platinum Group, Realtors #625444 Report a problem | ||
| 6/6/2000 | Sold | $167,000$73/sqft |
Source: Public Record Report a problem | ||
Public tax history
| Year | Property taxes | Tax assessment |
|---|---|---|
| 2024 | $1,522 +13.1% | $31,150 |
| 2023 | $1,345 -4% | $31,150 +35% |
| 2022 | $1,402 | $23,080 -2.8% |
| 2021 | -- | $23,740 +16.8% |
| 2020 | $1,216 +1.1% | $20,330 |
| 2019 | $1,202 +16.3% | $20,330 +19.2% |
| 2018 | $1,034 +0.5% | $17,050 |
| 2017 | $1,029 -0.5% | $17,050 -1.4% |
| 2016 | $1,034 -2.8% | $17,300 |
| 2015 | $1,064 -0.1% | $17,300 +2% |
| 2014 | $1,065 | $16,960 |
| 2013 | -- | -- |
| 2012 | -- | $14,760 |
| 2011 | $1,028 | $14,760 -10.5% |
| 2010 | -- | $16,500 |
| 2009 | -- | $16,500 |
| 2008 | -- | $16,500 |
| 2006 | -- | $16,500 +17.3% |
| 2004 | -- | $14,070 |
| 2003 | $1,248 +1.1% | $14,070 -6.4% |
| 2002 | $1,234 +143.1% | $15,030 +15.5% |
| 2001 | $508 | $13,010 |
Find assessor info on the county website
Monthly payment
Est. payment
Payment breakdown
Explore the cost of this home by adjusting the details. Changes won't be saved.Climate risks
Neighborhood: Powers
Nearby schools
GreatSchools rating
- 7/10Remington Elementary SchoolGrades: PK-5Distance: 0.4 mi
- 6/10Horizon Middle SchoolGrades: 6-8Distance: 1.5 mi
- 5/10Sand Creek High SchoolGrades: 9-12Distance: 0.2 mi
Schools provided by the listing agent
- Elementary: Remington
- Middle: Horizon
- High: Sand Creek
- District: District 49
Source: elevateMLS. This data may not be complete. We recommend contacting the local school district to confirm school assignments for this home.
- $463,0004 bd3 ba2k sqft3511 Heather Glen Dr, Colorado Springs, CO 80922Off Market
- $493,4004 bd4 ba2.8k sqft3483 Heather Glen Dr, Colorado Springs, CO 80922Off Market

- $428,7003 bd2 ba2.2k sqft3525 Heather Glen Dr, Colorado Springs, CO 80922Off Market

- $437,0003 bd3 ba2.7k sqft3469 Heather Glen Dr, Colorado Springs, CO 80922Off Market
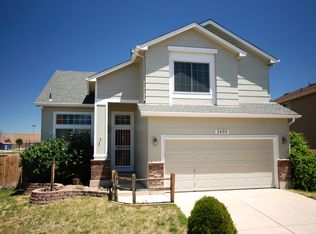
- $473,4004 bd3 ba2.6k sqft3539 Heather Glen Dr, Colorado Springs, CO 80922Off Market
- $496,1004 bd3 ba2k sqft3484 Heather Glen Dr, Colorado Springs, CO 80922Off Market
- $442,3003 bd2 ba1.7k sqft3455 Heather Glen Dr, Colorado Springs, CO 80922Off Market
- $549,5005 bd4 ba3.2k sqft3456 Heather Glen Dr, Colorado Springs, CO 80922For Sale
A local agent can set up tours, give advice and negotiate with sellers.
Similar homes
- $499,0004 bd4 ba2.7k sqft7973 Kettle Drum St, Colorado Springs, CO 80922For Sale
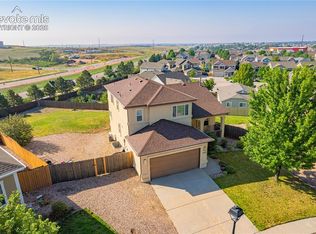
 MLS ID #7845789, Aidan Pena, Exp Realty LLC. elevateMLS
 - $499,9005 bd3 ba2.6k sqft2925 Walton Creek Dr, Colorado Springs, CO 80922For Sale
 MLS ID #2424028, Gary Fossceco, Fossceco Realty LLC. elevateMLS
 - $459,0003 bd3 ba2.1k sqft7755 Mountain Laurel Dr, Colorado Springs, CO 80922For Sale
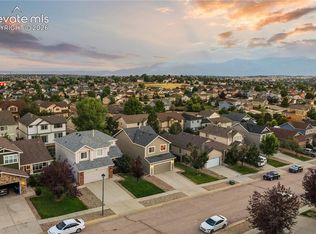 MLS ID #3147381, Chad Sahhar ABR CRS EPRO MRP SRS , The Sahhar Group. elevateMLS
 - $455,0004 bd3 ba1.8k sqft5230 Pine Haven Dr, Colorado Springs, CO 80923For Sale
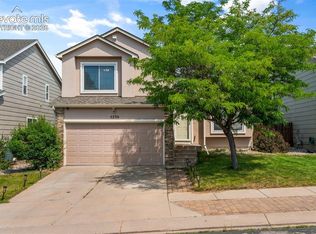 MLS ID #5147600, Tasha Teegardin ABR AHWD GRI , Teegardin Realty and Investment Company. elevateMLS
 - $455,0003 bd3 ba2.8k sqft4262 Knollvale Dr, Colorado Springs, CO 80922For SaleMLS ID #3444144, Kevin Basinger, RE/MAX Real Estate Group LLC. elevateMLS
- $484,9994 bd4 ba2k sqft6275 Elkhead Dr, Colorado Springs, CO 80923For SaleMLS ID #1109807, Russell Brooks, NAV Real Estate. elevateMLS
- $435,0003 bd4 ba2k sqft4911 Turning Leaf Way, Colorado Springs, CO 80922For SaleMLS ID #7368140, Amy Thompson, Coldwell Banker Realty. elevateMLS
- $450,0003 bd3 ba2k sqft5664 Mesa Mountain Way, Colorado Springs, CO 80923For SaleMLS ID #4985148, Matthew Talafuse, LPT Realty LLC. elevateMLS
- $435,0004 bd2 ba2.1k sqft5781 Brennan Ave, Colorado Springs, CO 80923For SaleMLS ID #3063070, Kimberley Ruybalid MRP , HomeSmart. elevateMLS
- $399,9003 bd2 ba1.2k sqft6634 Chantilly Pl, Colorado Springs, CO 80922For SaleMLS ID #6582074, Ali Applegate, The Cutting Edge. elevateMLS
- $555,0004 bd4 ba2.7k sqft7670 Conifer Dr, Colorado Springs, CO 80920For SaleMLS ID #3979864, Michelle Nault, Keller Williams Real Estate. elevateMLS
- $475,0004 bd3 ba1.8k sqft2811 Keystone Cir, Colorado Springs, CO 80918For SaleMLS ID #9842721, Janalynn Rhein MRP SRES , The Cutting Edge. elevateMLS
- $460,0004 bd2 ba2.2k sqft8510 Ilex Dr, Colorado Springs, CO 80920For SaleMLS ID #6358300, Bridget Loggins, Keller Williams Premier Realty. elevateMLS
- $535,0005 bd3 ba3k sqft5536 Ansel Dr, Colorado Springs, CO 80923For SaleMLS ID #9117679, Brian Coram, The Cutting Edge. elevateMLS
- $622,5004 bd3 ba2.7k sqft6840 Mustang Rim Dr, Colorado Springs, CO 80923For SaleMLS ID #1084210, Nathan Fisk, Exp Realty LLC. elevateMLS
- $499,9004 bd2 ba2.5k sqft3415 Cedarlawn Dr, Colorado Springs, CO 80918For SaleMLS ID #9915818, Michael Dale Bottenfield, Manchester Properties, LLC. elevateMLS
- $495,0004 bd4 ba3k sqft7995 Tremble Point, Colorado Springs, CO 80908For SaleMLS ID #8033135, Sarah Barber, The Cutting Edge. elevateMLS
- $399,9003 bd2 ba1.3k sqft4660 Badlands Ct, Colorado Springs, CO 80922For SaleMLS ID #8879336, John Chudzinski ABR AHWD CMLXV EPRO MRP PSA RSPS SFR SRES SRS , Coldwell Banker Realty. elevateMLS
- $450,0003 bd3 ba2.3k sqft4418 Quartzite Pl, Colorado Springs, CO 80938For SaleMLS ID #5942448, Cheri Whobrey, Quest Real Estate Partners. elevateMLS
- $424,9004 bd3 ba2.4k sqft6538 Fowler Dr, Colorado Springs, CO 80923For SaleMLS ID #1910097, Brandon Tomic, Exp Realty LLC. elevateMLS
