Welcome to this beautifully renovated 4-bedroom, 4-bathroom home located in the heart of the Powers corridor! This spacious home offers a functional floor plan with vaulted ceilings, great natural light, and thoughtful updates throughout. With brand new carpet, fresh interior paint, remodeled bathrooms, a new roof, and updated front landscaping, so much of the work has already been done. The main level offers comfortable living spaces and a well-designed kitchen featuring granite countertops and plenty of room for everyday living and entertaining. The finished basement adds even more flexibility with a wet bar, additional living space, and room for guests, recreation, a home office, or workout area. The oversized garage is fully drywalled and includes a service door to the backyard. Outside, the double-gated fence provides convenient backyard access and space for parking a boat, RV, ATVs, or other recreational toys. Conveniently located near shopping, dining, parks, schools, military installations, and easy access to the Powers corridor, this home offers space, updates, functionality, and a great Colorado Springs location.
For sale
Price cut: $9.9K (7/14)
$489,999
3510 Richmond Dr, Colorado Springs, CO 80922
4beds
2,743sqft
Single Family Residence
Built in 1994
6,747 Square Feet Lot
$-- Zestimate®
$179/sqft
$-- HOA
What's special
Double-gated fenceUpdated front landscapingFinished basementAdditional living spaceConvenient backyard accessWell-designed kitchenVaulted ceilings
- 54 days |
- 239 |
- 18 |
Zillow last checked:
Listing updated:
Listed by:
Sheri Bennett 719-210-4499,
Coldwell Banker Realty
Source: elevateMLS,MLS#: 3897204
Facts & features
Interior
Bedrooms & bathrooms
- Bedrooms: 4
- Bathrooms: 4
- Full bathrooms: 2
- 3/4 bathrooms: 1
- 1/2 bathrooms: 1
Other
- Level: Upper
- Area: 221 Square Feet
- Dimensions: 13 x 17
Heating
- Forced Air, Natural Gas
Cooling
- Central Air
Appliances
- Included: 220v in Kitchen, Dishwasher, Disposal, Oven, Range, Self Cleaning Oven
- Laundry: Electric Hook-up, Main Level
Features
- 5-Pc Bath, 9Ft + Ceilings, Skylight (s), Vaulted Ceiling(s), Pantry, Wet Bar
- Flooring: Carpet, Ceramic Tile, Wood
- Basement: Full,Finished
- Has fireplace: Yes
- Fireplace features: Gas
Interior area
- Total structure area: 2,743
- Total interior livable area: 2,743 sqft
- Finished area above ground: 2,115
- Finished area below ground: 628
Video & virtual tour
Property
Parking
- Total spaces: 2
- Parking features: Attached, Even with Main Level, Garage Door Opener, Oversized, Concrete Driveway
- Attached garage spaces: 2
Features
- Levels: Two
- Stories: 2
- Patio & porch: Concrete
- Exterior features: Auto Sprinkler System
- Fencing: Full
- Has view: Yes
- View description: Mountain(s), View of Pikes Peak
Lot
- Size: 6,747 Square Feet
- Features: Level, Front Landscaped
Details
- Parcel number: 5331423004
Construction
Type & style
- Home type: SingleFamily
- Property subtype: Single Family Residence
Materials
- Fiber Cement, Wood Siding, Framed on Lot, Frame
- Roof: Composite Shingle
Condition
- Existing Home
- New construction: No
- Year built: 1994
Details
- Builder name: Oakwood Homes
Utilities & green energy
- Water: Municipal
- Utilities for property: Electricity Connected, Natural Gas Connected
Community & HOA
Location
- Region: Colorado Springs
Financial & listing details
- Price per square foot: $179/sqft
- Tax assessed value: $499,918
- Annual tax amount: $2,283
- Date on market: 6/23/2026
- Listing terms: Cash,Conventional,FHA,Other,VA Loan
- Electric utility on property: Yes
Estimated market value
Not available
Estimated sales range
Not available
Not available
Price history
| Date | Event | Price |
|---|---|---|
| 7/14/2026 | Price change | $489,999-2%$179/sqft |
Source:  elevateMLS #3897204 Report a problem elevateMLS #3897204 Report a problem | ||
| 6/30/2026 | Price change | $499,900-2%$182/sqft |
Source: elevateMLS #3897204 Report a problem | ||
| 6/23/2026 | Listed for sale | $510,000+46.1%$186/sqft |
Source: elevateMLS #3897204 Report a problem | ||
| 2/27/2026 | Sold | $349,000-9.4%$127/sqft |
Source: elevateMLS #8215365 Report a problem | ||
| 1/20/2026 | Pending sale | $385,000$140/sqft |
Source: elevateMLS #8215365 Report a problem | ||
| 1/6/2026 | Listed for sale | $385,000+24.2%$140/sqft |
Source: elevateMLS #8215365 Report a problem | ||
| 6/26/2019 | Listing removed | $310,000$113/sqft |
Source: REcolorado #9867498 Report a problem | ||
| 6/4/2019 | Pending sale | $310,000$113/sqft |
Source: REcolorado #9867498 Report a problem | ||
| 6/4/2019 | Listed for sale | $310,000$113/sqft |
Source: REcolorado #9867498 Report a problem | ||
| 1/30/2019 | Sold | $310,000$113/sqft |
Source: Public Record Report a problem | ||
| 12/18/2018 | Pending sale | $310,000$113/sqft |
Source: Rule 6 Real Estate #9867498 Report a problem | ||
| 12/10/2018 | Price change | $310,000+0.8%$113/sqft |
Source: Rule 6 Real Estate #9867498 Report a problem | ||
| 11/15/2018 | Price change | $307,500-0.8%$112/sqft |
Source: Rule 6 Real Estate #9867498 Report a problem | ||
| 9/21/2018 | Listed for sale | $310,000$113/sqft |
Source: Rule 6 Real Estate #9867498 Report a problem | ||
| 8/23/2018 | Pending sale | $310,000$113/sqft |
Source: Rule 6 Real Estate #9867498 Report a problem | ||
| 8/15/2018 | Price change | $310,000-1.6%$113/sqft |
Source: Rule 6 Real Estate #9867498 Report a problem | ||
| 8/9/2018 | Listed for sale | $315,000+10.6%$115/sqft |
Source: Rule 6 Real Estate #9867498 Report a problem | ||
| 3/9/2017 | Sold | $284,900+47.2%$104/sqft |
Source: Public Record Report a problem | ||
| 10/18/2016 | Sold | $193,551-15.8%$71/sqft |
Source: Public Record Report a problem | ||
| 8/18/2016 | Listed for sale | -- |
Source: Auction.com Report a problem | ||
| 10/24/2015 | Listing removed | $1,375$1/sqft |
Source: Owner Report a problem | ||
| 10/21/2015 | Listed for rent | $1,375$1/sqft |
Source: Owner Report a problem | ||
| 11/13/2007 | Sold | $230,000+49.4%$84/sqft |
Source: Public Record Report a problem | ||
| 10/29/1997 | Sold | $154,000+9.2%$56/sqft |
Source: Public Record Report a problem | ||
| 9/1/1995 | Sold | $141,000+513%$51/sqft |
Source: Public Record Report a problem | ||
| 12/29/1994 | Sold | $23,000$8/sqft |
Source: Public Record Report a problem | ||
Public tax history
| Year | Property taxes | Tax assessment |
|---|---|---|
| 2024 | $2,026 +18% | $33,490 |
| 2023 | $1,716 -3.3% | $33,490 +36.8% |
| 2022 | $1,775 | $24,480 -2.8% |
| 2021 | -- | $25,180 +14% |
| 2020 | $1,563 +0.9% | $22,080 |
| 2019 | $1,549 +31.2% | $22,080 +8.8% |
| 2018 | $1,180 -18.4% | $20,290 |
| 2017 | $1,447 +22.6% | $20,290 +23.9% |
| 2016 | $1,180 +0.7% | $16,370 |
| 2015 | $1,172 +3.1% | $16,370 +5% |
| 2014 | $1,136 | $15,590 |
| 2013 | -- | -- |
| 2012 | -- | $15,730 |
| 2011 | $1,146 | $15,730 -6.4% |
| 2010 | -- | $16,810 |
| 2009 | -- | $16,810 +2.1% |
| 2008 | -- | $16,470 |
| 2006 | -- | $16,470 +14.9% |
| 2004 | -- | $14,330 |
| 2003 | $1,056 +1.3% | $14,330 -11.6% |
| 2002 | $1,043 -1% | $16,210 +3.3% |
| 2001 | $1,054 | $15,690 |
Find assessor info on the county website
Monthly payment
Est. payment
Payment breakdown
Explore the cost of this home by adjusting the details. Changes won't be saved.Climate risks
Neighborhood: Cimarron Hills
Nearby schools
GreatSchools rating
- 7/10Remington Elementary SchoolGrades: PK-5Distance: 0.3 mi
- 6/10Horizon Middle SchoolGrades: 6-8Distance: 0.8 mi
- 5/10Sand Creek High SchoolGrades: 9-12Distance: 0.9 mi
Schools provided by the listing agent
- District: District 49
Source: elevateMLS. This data may not be complete. We recommend contacting the local school district to confirm school assignments for this home.
- $474,9005 bd3 ba2.5k sqft3520 Richmond Dr, Colorado Springs, CO 80922Sold

- $404,0003 bd3 ba2k sqft3470 Richmond Dr, Colorado Springs, CO 80922Off Market
- $422,8004 bd4 ba1.5k sqft3530 Richmond Dr, Colorado Springs, CO 80922Off Market
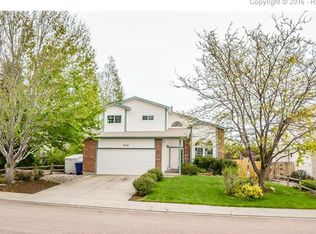
- $441,7004 bd3 ba1.6k sqft3460 Richmond Dr, Colorado Springs, CO 80922Off Market
- $438,3004 bd3 ba2.7k sqft3515 Richmond Dr, Colorado Springs, CO 80922Off Market
- $475,6004 bd4 ba3.1k sqft3475 Richmond Dr, Colorado Springs, CO 80922Off Market
- $489,2005 bd4 ba3.2k sqft3525 Richmond Dr, Colorado Springs, CO 80922Off Market
- $415,5003 bd2 ba1.7k sqft3540 Richmond Dr, Colorado Springs, CO 80922Off Market
A local agent can set up tours, give advice and negotiate with sellers.
Similar homes
- $510,0004 bd4 ba2.2k sqft3752 Pony Tracks Dr, Colorado Springs, CO 80922For Sale

 MLS ID #4184762, Maria Theresa Cordova SRS , Real Broker, LLC DBA Real. elevateMLS
 - $445,0004 bd3 ba1.8k sqft7007 McEwan St, Colorado Springs, CO 80922For Sale
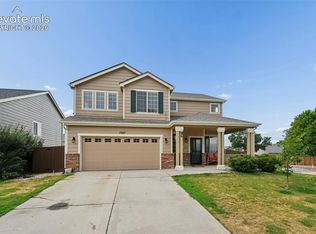 MLS ID #8674718, Kimberly Lockett ABR GRI MRP SRES , Kimberly Lockett Real Estate Group Inc. elevateMLS
 - $485,0004 bd4 ba2.6k sqft3893 Roan Dr, Colorado Springs, CO 80922For Sale
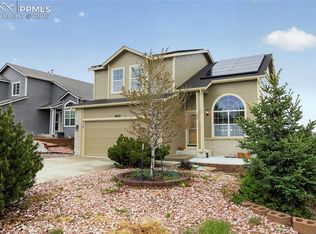 MLS ID #3972942, Camellia Coray, Coldwell Banker Realty. elevateMLS
 - $550,0004 bd4 ba3k sqft3330 Flying Horse Rd, Colorado Springs, CO 80922For Sale
 MLS ID #2357951, Kevin David Bristow, REMAX PROPERTIES. elevateMLS
 - $490,0004 bd4 ba2.5k sqft5813 Dolores St, Colorado Springs, CO 80923For SaleMLS ID #3099632, Mary Klaus GRI PSA , Harmony Real Estate Group, Inc. elevateMLS
- $474,9005 bd3 ba2.5k sqft6553 Andretti Ct, Colorado Springs, CO 80922For SaleMLS ID #5268534, Anastasia Morgan, Exp Realty LLC. elevateMLS
- $495,0004 bd4 ba2.7k sqft8082 Scarborough Dr, Colorado Springs, CO 80920For SaleMLS ID #1182061, Mary Ellen Lynch GRI , REMAX PROPERTIES. elevateMLS
- $450,0003 bd3 ba2.7k sqft6347 Alibi Cir, Colorado Springs, CO 80923For SaleMLS ID #1979275, Nathan Rains, Exp Realty LLC. elevateMLS
- $492,0003 bd3 ba2.5k sqft6229 Finglas Dr, Colorado Springs, CO 80923For SaleMLS ID #5244897, Alfredo Saiz PSA , Redfin Corporation. elevateMLS
- $540,0005 bd3 ba3.1k sqft3153 Loot Dr, Colorado Springs, CO 80939For SaleMLS ID #6487047, Brian Coram, The Cutting Edge. elevateMLS
- $515,0005 bd4 ba3k sqft6713 Wild Indigo Dr, Colorado Springs, CO 80918For SaleMLS ID #5393159, Chris Hawksley, RE/MAX Professionals. elevateMLS
- $500,0005 bd4 ba3.5k sqft6676 Myrtle Creek Dr, Colorado Springs, CO 80927For SaleMLS ID #1182798, Christopher Cooper, The Cutting Edge. elevateMLS
- $529,0005 bd3 ba3k sqft5376 Spoked Wheel Dr, Colorado Springs, CO 80923For SaleMLS ID #5541599, Ramona Williams, Exp Realty LLC. elevateMLS
- $450,0003 bd3 ba2.6k sqft1683 Woodpark Dr, Colorado Springs, CO 80951For SaleMLS ID #8627729, Cienna Stalteri-Crosby RENE , Cienna Stalteri-Crosby. elevateMLS
- $539,5005 bd3 ba3.2k sqft6451 Vickie Ln, Colorado Springs, CO 80923For SaleMLS ID #8322056, Anthony Deppe, RE/MAX Real Estate Group LLC. elevateMLS
- $545,0005 bd3 ba2.6k sqft7937 Ferncliff Dr, Colorado Springs, CO 80920For SaleMLS ID #3681936, Megan Niles, Exp Realty LLC. elevateMLS
- $425,0003 bd3 ba2.3k sqft7889 Notre Way, Colorado Springs, CO 80951For SaleMLS ID #7448240, Lorian Harris, ProSales Properties. elevateMLS
- $550,0004 bd4 ba3.1k sqft8125 Avens Cir, Colorado Springs, CO 80920For SaleMLS ID #8103575, Becky Cramer GRI MRP PPS , Compass. elevateMLS
- $542,5006 bd3 ba3.3k sqft6888 Conifer Ridge Dr, Colorado Springs, CO 80923For SaleMLS ID #1963355, Christopher Cooper, The Cutting Edge. elevateMLS
- $450,0003 bd3 ba2.3k sqft4418 Quartzite Pl, Colorado Springs, CO 80938For SaleMLS ID #5942448, Cheri Whobrey, Quest Real Estate Partners. elevateMLS
