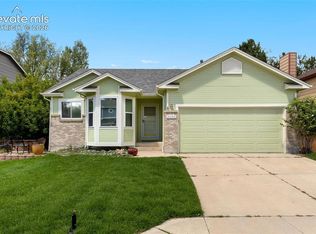
Located in the desirable Briargate area within District 20 schools. This nicely updated home offers 4 bedrooms, 3.5 baths, 2 car garage, comfort, style and convenience in one exceptional package. Freshly painted interior, brand- new luxury vinyl plank flooring on the main level and plush new carpet in the other areas, this home is move in ready and designed for easy living. This spacious floor plan provides multiple gathering spaces, creating a warm and welcoming feel for both everyday living and entertaining. Summer is almost here and the central air conditioning is a nice cooling touch for the warm summer days. The kitchen includes all appliances and opens seamlessly to the family room with an cozy fireplace and walk out to a large patio. The Primary bedroom is spacious and has an adjoining 5 piece bath. The basement bedroom also has an adjoining bath. Upstairs and downstairs spaces provide flexibility for a variety of lifestyles including guests and work from home needs. The back yard is fully fenced and offers a large patio for outdoor enjoyment, pets, gardening and summer gatherings. Conveniently located near shopping schools, parks, hospital and easy access to Powers Blvd for commuting through Colorado Springs. A wonderful opportunity to own a stylish, updated home in a great community!
For sale
$510,000
8082 Scarborough Dr, Colorado Springs, CO 80920
4beds
2,700sqft
:
Get pre-qualified$3,127/mo
Single Family Residence
Built in 1991
5,000 Square Feet Lot
$-- Zestimate®
$189/sqft
$-- HOA
What's special
Cozy fireplaceKitchen includes all appliancesCentral air conditioningMultiple gathering spacesSpacious floor planFreshly painted interior
- 82 days |
- 265 |
- 13 |
Zillow last checked:
Listing updated:
Listed by:
Mary Ellen Lynch GRI 719-338-1403,
REMAX PROPERTIES
Source: elevateMLS,MLS#: 1182061
Facts & features
Interior
Bedrooms & bathrooms
- Bedrooms: 4
- Bathrooms: 4
- Full bathrooms: 3
- 1/2 bathrooms: 1
Other
- Level: Upper
Heating
- Forced Air, Natural Gas
Cooling
- Central Air
Appliances
- Included: 220v in Kitchen, Dishwasher, Disposal, Oven, Range, Refrigerator
- Laundry: Lower Level
Features
- 5-Pc Bath, 9Ft + Ceilings, French Doors, Vaulted Ceiling(s), Pantry
- Flooring: Carpet, Luxury Vinyl
- Basement: Partial,Partially Finished
- Number of fireplaces: 1
- Fireplace features: One
Interior area
- Total structure area: 2,700
- Total interior livable area: 2,700 sqft
- Finished area above ground: 2,185
- Finished area below ground: 515
Video & virtual tour
Property
Parking
- Total spaces: 2
- Parking features: Attached, Garage Door Opener, Concrete Driveway
- Attached garage spaces: 2
Features
- Levels: 4-Levels
- Stories: 4
- Patio & porch: Concrete
- Exterior features: Auto Sprinkler System
- Fencing: Back Yard
Lot
- Size: 5,000 Square Feet
- Features: Level, Near Hospital, Near Park, Near Schools, Landscaped
Details
- Parcel number: 6301214021
Construction
Type & style
- Home type: SingleFamily
- Property subtype: Single Family Residence
Materials
- Brick, Masonite, Frame
- Roof: Composite Shingle
Condition
- Existing Home
- New construction: No
- Year built: 1991
Utilities & green energy
- Water: Municipal
- Utilities for property: Electricity Connected, Natural Gas Connected
Community & HOA
Location
- Region: Colorado Springs
Financial & listing details
- Price per square foot: $189/sqft
- Tax assessed value: $520,065
- Annual tax amount: $1,993
- Date on market: 5/16/2026
- Listing terms: Cash,Conventional,FHA,VA Loan
- Electric utility on property: Yes
Estimated market value
Not available
Estimated sales range
Not available
Not available
Price history
| Date | Event | Price |
|---|---|---|
| 5/16/2026 | Listed for sale | $510,000+229%$189/sqft |
Source:  elevateMLS #1182061 Report a problem elevateMLS #1182061 Report a problem | ||
| 10/22/1998 | Sold | $155,000$57/sqft |
Source: Public Record Report a problem | ||
Public tax history
| Year | Property taxes | Tax assessment |
|---|---|---|
| 2024 | $1,954 +20% | $34,840 |
| 2023 | $1,628 -9.5% | $34,840 +51% |
| 2022 | $1,800 | $23,070 -2.7% |
| 2021 | -- | $23,720 +9.7% |
| 2020 | $1,760 +1% | $21,620 |
| 2019 | $1,742 +25.3% | $21,620 +27% |
| 2018 | $1,390 -0.4% | $17,030 |
| 2017 | $1,395 +0.4% | $17,030 -4.9% |
| 2016 | $1,390 -5% | $17,900 |
| 2015 | $1,463 +9.1% | $17,900 +9% |
| 2014 | $1,340 | $16,420 |
| 2013 | -- | -- |
| 2012 | -- | $16,760 |
| 2011 | $1,416 | $16,760 -4% |
| 2010 | -- | $17,450 |
| 2009 | -- | $17,450 +2% |
| 2008 | -- | $17,110 |
| 2006 | -- | $17,110 +20.1% |
| 2004 | -- | $14,250 |
| 2003 | $1,210 +2.7% | $14,250 -10.5% |
| 2002 | $1,179 -5.1% | $15,930 -1.4% |
| 2001 | $1,242 | $16,150 |
Find assessor info on the county website
Monthly payment
Est. payment
Payment breakdown
Explore the cost of this home by adjusting the details. Changes won't be saved.Climate risks
Neighborhood: Briargate
Nearby schools
GreatSchools rating
- 6/10Prairie Hills Elementary SchoolGrades: K-5Distance: 0.1 mi
- 5/10Timberview Middle SchoolGrades: 6-8Distance: 1 mi
- 9/10Liberty High SchoolGrades: 9-12Distance: 0.8 mi
Schools provided by the listing agent
- Elementary: Prairie Hills
- Middle: Timberview
- High: Liberty
- District: Academy-20
Source: elevateMLS. This data may not be complete. We recommend contacting the local school district to confirm school assignments for this home.
- $508,1005 bd3 ba2k sqft8074 Scarborough Dr, Colorado Springs, CO 80920Off Market
- $493,0003 bd3 ba1.9k sqft8090 Scarborough Dr, Colorado Springs, CO 80920Off Market
- $493,2005 bd3 ba2.4k sqft5177 Plumstead Dr, Colorado Springs, CO 80920Off Market
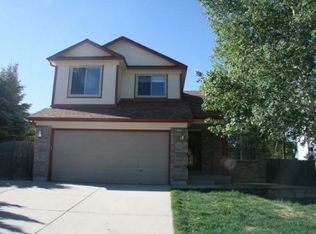
- $486,0004 bd3 ba2.6k sqft8066 Scarborough Dr, Colorado Springs, CO 80920Off Market
- $514,0006 bd4 ba2.8k sqft8077 Potomac Dr, Colorado Springs, CO 80920Off Market
- $499,1005 bd3 ba1.8k sqft5161 Plumstead Dr, Colorado Springs, CO 80920Off Market
- $548,0005 bd3 ba3.1k sqft8058 Scarborough Dr, Colorado Springs, CO 80920Sold
- $503,3004 bd3 ba2.1k sqft8069 Potomac Dr, Colorado Springs, CO 80920Off Market
A local agent can set up tours, give advice and negotiate with sellers.
Similar homes
- $545,0005 bd3 ba2.6k sqft7937 Ferncliff Dr, Colorado Springs, CO 80920For Sale
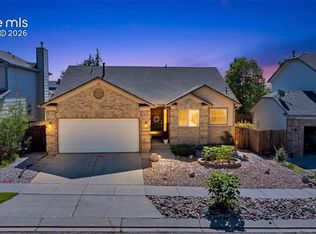
 MLS ID #3681936, Megan Niles, Exp Realty LLC. elevateMLS
 - $511,0005 bd4 ba2.3k sqft8279 Horn Run Rd, Colorado Springs, CO 80920For Sale
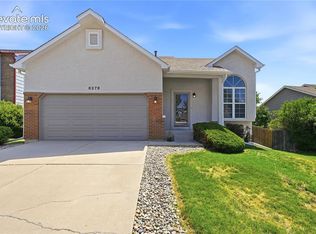 MLS ID #2481188, Craig Domann, Home at 6035 LLC. elevateMLS
 - $449,9004 bd3 ba2k sqft4827 Herndon Cir, Colorado Springs, CO 80920For Sale
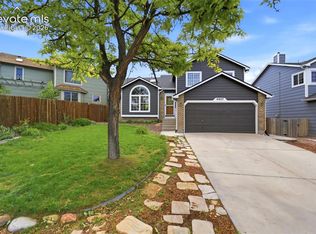 MLS ID #1811234, Aaron Salladay, Best Colorado Homes. elevateMLS
 - $550,0004 bd3 ba2.6k sqft8258 Cooper River Dr, Colorado Springs, CO 80920For Sale
 MLS ID #5250507, Josh Kimmel, Kimmel Realty. elevateMLS
 - $524,9004 bd3 ba2.1k sqft9604 Tall Trees Dr, Colorado Springs, CO 80920For SaleMLS ID #5665254, Melissa Rosine, Worth Clark Realty. elevateMLS
- $479,9004 bd3 ba2.6k sqft4580 Scarlet Dr, Colorado Springs, CO 80920For SaleMLS ID #2190100, Aaron Salladay, Best Colorado Homes. elevateMLS
- $444,0004 bd2 ba2k sqft8435 Pepperridge Dr, Colorado Springs, CO 80920For SaleMLS ID #9110843, Stephen Meyer, Realty One Group Apex. elevateMLS
- $599,9005 bd4 ba3.8k sqft7475 Chancellor Dr, Colorado Springs, CO 80920For SaleMLS ID #4508477, Sam Sparks MRP , Realty One Group Apex. elevateMLS
- $479,9004 bd3 ba2.1k sqft6140 Papoose Ln, Colorado Springs, CO 80923For SaleMLS ID #2751976, Angie Cunningham MRP SRES , The Cutting Edge. elevateMLS
- $510,0004 bd4 ba2.2k sqft3752 Pony Tracks Dr, Colorado Springs, CO 80922For SaleMLS ID #4184762, Maria Theresa Cordova SRS , Real Broker, LLC DBA Real. elevateMLS
- $460,0003 bd4 ba1.9k sqft2667 Lear Dr, Colorado Springs, CO 80920For SaleMLS ID #3442308, Mary Ellen Lynch GRI , REMAX PROPERTIES. elevateMLS
- $525,0004 bd3 ba2.9k sqft5875 Drifter St, Colorado Springs, CO 80918For SaleMLS ID #3886129, Ruth Gissa ABR AHWD CDPE CRS GRI REOS , Gissa Real Estate Inc. elevateMLS
- $555,0005 bd3 ba3k sqft5376 Spoked Wheel Dr, Colorado Springs, CO 80923For SaleMLS ID #5541599, Ramona Williams, Exp Realty LLC. elevateMLS
- $439,0004 bd3 ba2.4k sqft3417 Plantation Grv, Colorado Springs, CO 80920For SaleMLS ID #1057364, Benjamin Kennedy SRES , The Platinum Group. elevateMLS
- $445,0004 bd3 ba1.8k sqft7007 McEwan St, Colorado Springs, CO 80922For SaleMLS ID #8674718, Kimberly Lockett ABR GRI MRP SRES , Kimberly Lockett Real Estate Group Inc. elevateMLS
- $499,0005 bd4 ba3.5k sqft6355 Northwind Dr, Colorado Springs, CO 80918For SaleMLS ID #1609848, Cole Underwood GRI , REMAX PROPERTIES. elevateMLS
- $489,9994 bd4 ba2.7k sqft3510 Richmond Dr, Colorado Springs, CO 80922For SaleMLS ID #3897204, Sheri Bennett, Coldwell Banker Realty. elevateMLS
- $395,0004 bd2 ba1.8k sqft3035 Maverick Dr, Colorado Springs, CO 80918For SaleMLS ID #1725423, Eric Councill MRP , Summit Ridge Group LLC. elevateMLS
- $449,5004 bd4 ba2.1k sqft5021 Copen Dr, Colorado Springs, CO 80922For SaleMLS ID #8815847, Matt Tolooee, Metro Real Estate Group. elevateMLS
- $460,0004 bd4 ba2.1k sqft5126 Copen Dr, Colorado Springs, CO 80922For SaleMLS ID #9957424, Belinda Seville, Guide Real Estate. elevateMLS
