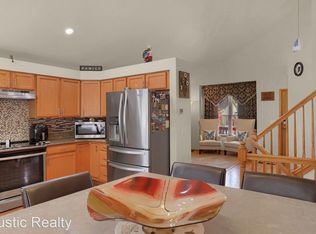
Welcome to this beautifully maintained ranch-style home offering 4 bedrooms, 3 bathrooms, and 2,630 square feet of thoughtfully designed living space in the highly sought-after Briargate area. With its open, functional layout and spacious main-level living, this home provides the perfect blend of comfort and convenience for everyday living and entertaining. The well-appointed kitchen features ample cabinet and counter space and flows seamlessly into the inviting living and dining areas, creating a warm and welcoming atmosphere. The spacious primary suite offers a private retreat with an en-suite bath and generous closet space, while additional bedrooms provide flexibility for family, guests, or a home office. The finished lower level expands the living space with room for recreation, hobbies, or entertaining. Step outside to enjoy the private backyard, ideal for relaxing, outdoor dining, or play. Conveniently located near parks, walking trails, shopping, dining, and schools. This home also offers easy access to Powers Boulevard, I-25, and military installations. Combining the ease of ranch-style living with an exceptional location, this home is one you won't want to miss.
For sale
$550,000
8258 Cooper River Dr, Colorado Springs, CO 80920
4beds
2,630sqft
:
Get pre-qualified$3,372/mo
Single Family Residence
Built in 1998
5,431 Square Feet Lot
$-- Zestimate®
$209/sqft
$-- HOA
What's special
Spacious primary suiteOpen functional layoutSpacious main-level livingGenerous closet spaceWell-appointed kitchen
- 22 days |
- 639 |
- 18 |
Zillow last checked:
Listing updated:
Listed by:
Josh Kimmel 719-238-2044,
Kimmel Realty,
Tiffany Kimmel 719-237-2523
Source: elevateMLS,MLS#: 5250507
Facts & features
Interior
Bedrooms & bathrooms
- Bedrooms: 4
- Bathrooms: 3
- Full bathrooms: 3
Other
- Level: Main
- Area: 180 Square Feet
- Dimensions: 15 x 12
Heating
- Forced Air
Cooling
- Ceiling Fan(s), Central Air
Appliances
- Included: 220v in Kitchen, Dishwasher, Disposal, Gas in Kitchen, Refrigerator, Self Cleaning Oven
- Laundry: Main Level
Features
- 6-Panel Doors, 9Ft + Ceilings, High Speed Internet, Pantry
- Flooring: Carpet, Tile, Wood
- Basement: Full,Finished
- Has fireplace: Yes
Interior area
- Total structure area: 2,630
- Total interior livable area: 2,630 sqft
- Finished area above ground: 1,321
- Finished area below ground: 1,309
Video & virtual tour
Property
Parking
- Total spaces: 2
- Parking features: Attached, Garage Door Opener, Concrete Driveway
- Attached garage spaces: 2
Features
- Patio & porch: Composite
- Exterior features: Auto Sprinkler System
- Fencing: Back Yard
Lot
- Size: 5,431 Square Feet
- Features: Level, Near Fire Station, Near Hospital, Near Park, Near Schools, Near Shopping Center, Landscaped
Details
- Parcel number: 6303109029
Construction
Type & style
- Home type: SingleFamily
- Architectural style: Ranch
- Property subtype: Single Family Residence
Materials
- Brick, Masonite, Framed on Lot, Frame
- Roof: Composite Shingle
Condition
- Existing Home
- New construction: No
- Year built: 1998
Utilities & green energy
- Water: Municipal
- Utilities for property: Cable Connected, Electricity Connected, Natural Gas Connected, Phone Available
Green energy
- Indoor air quality: Radon System
Community & HOA
Location
- Region: Colorado Springs
Financial & listing details
- Price per square foot: $209/sqft
- Tax assessed value: $550,869
- Annual tax amount: $2,191
- Date on market: 7/15/2026
- Listing terms: Cash,Conventional,FHA,VA Loan
- Electric utility on property: Yes
Estimated market value
Not available
Estimated sales range
Not available
Not available
Price history
| Date | Event | Price |
|---|---|---|
| 7/15/2026 | Listed for sale | $550,000+14.6%$209/sqft |
Source:  elevateMLS #5250507 Report a problem elevateMLS #5250507 Report a problem | ||
| 6/7/2025 | Listing removed | $2,750$1/sqft |
Source: Zillow Rentals Report a problem | ||
| 6/4/2025 | Listed for rent | $2,750$1/sqft |
Source: Zillow Rentals Report a problem | ||
| 10/23/2024 | Listing removed | $479,900+14.3%$182/sqft |
Source: elevateMLS #4199417 Report a problem | ||
| 4/6/2024 | Listing removed | $420,000-12.5%$160/sqft |
Source: elevateMLS #5721706 Report a problem | ||
| 10/25/2021 | Sold | $479,900$182/sqft |
Source: Public Record Report a problem | ||
| 9/22/2021 | Listed for sale | $479,900+7.6%$182/sqft |
Source: elevateMLS #4199417 Report a problem | ||
| 4/6/2021 | Sold | $446,000+6.2%$170/sqft |
Source: Public Record Report a problem | ||
| 3/5/2021 | Listed for sale | $420,000+55.6%$160/sqft |
Source: elevateMLS #5721706 Report a problem | ||
| 9/2/2009 | Sold | $270,000-5.3%$103/sqft |
Source: Public Record Report a problem | ||
| 5/23/2009 | Price change | $285,000-3.4%$108/sqft |
Source: Homes & Land #516826 Report a problem | ||
| 1/31/2009 | Listed for sale | $295,000+2.8%$112/sqft |
Source: XDeadline.com Inc #516826 Report a problem | ||
| 7/14/2008 | Sold | $287,000+47.2%$109/sqft |
Source: Public Record Report a problem | ||
| 7/9/2001 | Sold | $195,000+25.9%$74/sqft |
Source: Public Record Report a problem | ||
| 9/2/1998 | Sold | $154,910$59/sqft |
Source: Public Record Report a problem | ||
Public tax history
| Year | Property taxes | Tax assessment |
|---|---|---|
| 2024 | $2,092 +20.4% | $36,910 |
| 2023 | $1,738 -9.6% | $36,910 +49.9% |
| 2022 | $1,922 | $24,620 -2.8% |
| 2021 | -- | $25,330 +8.3% |
| 2020 | $1,903 +1% | $23,380 |
| 2019 | $1,884 +17.2% | $23,380 +18.7% |
| 2018 | $1,608 -0.4% | $19,700 |
| 2017 | $1,614 +0.4% | $19,700 -3.1% |
| 2016 | $1,608 -3.2% | $20,320 |
| 2015 | $1,661 +8.1% | $20,320 +8% |
| 2014 | $1,536 | $18,810 |
| 2013 | -- | -- |
| 2012 | -- | $19,200 |
| 2011 | $1,640 | $19,200 -5% |
| 2010 | -- | $20,210 |
| 2009 | -- | $20,210 +3.1% |
| 2008 | -- | $19,610 |
| 2006 | -- | $19,610 +28.3% |
| 2004 | -- | $15,280 |
| 2003 | $1,182 +2.5% | $15,280 +3.9% |
| 2002 | $1,153 -0.5% | $14,700 +3.2% |
| 2001 | $1,158 | $14,250 |
Find assessor info on the county website
Monthly payment
Est. payment
Payment breakdown
Explore the cost of this home by adjusting the details. Changes won't be saved.Climate risks
Neighborhood: Briargate
Nearby schools
GreatSchools rating
- 8/10Academy Endeavour Elementary SchoolGrades: PK-5Distance: 0.3 mi
- 7/10Mountain Ridge Middle SchoolGrades: 6-8Distance: 1.4 mi
- 7/10Rampart High SchoolGrades: 9-12Distance: 0.9 mi
Schools provided by the listing agent
- Elementary: Academy Endeavor
- Middle: Mountain Ridge
- High: Rampart
- District: Academy-20
Source: elevateMLS. This data may not be complete. We recommend contacting the local school district to confirm school assignments for this home.
- $468,6003 bd2 ba2.3k sqft8272 Cooper River Dr, Colorado Springs, CO 80920Off Market
- $582,8005 bd4 ba3.5k sqft8244 Cooper River Dr, Colorado Springs, CO 80920Off Market
- $480,6004 bd3 ba1.6k sqft8215 Ravenel Dr, Colorado Springs, CO 80920Off Market
- $424,9003 bd2 ba1.7k sqft8203 Ravenel Dr, Colorado Springs, CO 80920Off Market
- $470,2004 bd4 ba2k sqft8227 Ravenel Dr, Colorado Springs, CO 80920Off Market
- $496,6005 bd3 ba1.3k sqft8286 Cooper River Dr, Colorado Springs, CO 80920Off Market
- $477,4004 bd4 ba1.4k sqft8191 Ravenel Dr, Colorado Springs, CO 80920Off Market
- $529,0004 bd3 ba2.6k sqft8230 Cooper River Dr, Colorado Springs, CO 80920Off Market
A local agent can set up tours, give advice and negotiate with sellers.
Similar homes
- $535,0004 bd4 ba2.7k sqft8069 Scarborough Dr, Colorado Springs, CO 80920For Sale
 MLS ID #6660334, Nichole Dennis, Muldoon Associates Inc. elevateMLS
 - $639,9004 bd4 ba3.3k sqft8473 Old Exchange Dr, Colorado Springs, CO 80920For Sale
 MLS ID #6317764, Monica Shea CLHMS MRP RENE , Keller Williams Clients Choice Realty. elevateMLS
 - $534,9995 bd4 ba2.9k sqft8042 Scarborough Dr, Colorado Springs, CO 80920For Sale
 MLS ID #7254448, Barbara Schlinker ABR AHWD GRI , Your Home Sold Guaranteed Realty - Barb Has The Buyers Team. elevateMLS
 - $575,0004 bd4 ba3.1k sqft8102 Radcliff Dr, Colorado Springs, CO 80920For Sale
 MLS ID #5268320, Russell Brooks, NAV Real Estate. elevateMLS
 - $524,9004 bd3 ba2.1k sqft9604 Tall Trees Dr, Colorado Springs, CO 80920For SaleMLS ID #5665254, Melissa Rosine, Worth Clark Realty. elevateMLS
- $511,0005 bd4 ba2.3k sqft8279 Horn Run Rd, Colorado Springs, CO 80920For SaleMLS ID #2481188, Craig Domann, Home at 6035 LLC. elevateMLS
- $510,0004 bd4 ba2.7k sqft8082 Scarborough Dr, Colorado Springs, CO 80920For SaleMLS ID #1182061, Mary Ellen Lynch GRI , REMAX PROPERTIES. elevateMLS
- $650,0005 bd4 ba3.5k sqft8315 Drayton Hall Dr, Colorado Springs, CO 80920For SaleMLS ID #3681710, Jessica Lanquar, Home at 6035 LLC. elevateMLS
- $444,0004 bd2 ba2k sqft8435 Pepperridge Dr, Colorado Springs, CO 80920For SaleMLS ID #9110843, Stephen Meyer, Realty One Group Apex. elevateMLS
- $550,0005 bd3 ba3.1k sqft5970 Fescue Dr, Colorado Springs, CO 80923For SaleMLS ID #3498729, Lana Rodriguez, Real Broker, LLC DBA Real. elevateMLS
- $555,0005 bd3 ba3k sqft5376 Spoked Wheel Dr, Colorado Springs, CO 80923For SaleMLS ID #5541599, Ramona Williams, Exp Realty LLC. elevateMLS
- $449,9004 bd3 ba2k sqft4827 Herndon Cir, Colorado Springs, CO 80920For SaleMLS ID #1811234, Aaron Salladay, Best Colorado Homes. elevateMLS
- $599,9005 bd4 ba3.8k sqft7475 Chancellor Dr, Colorado Springs, CO 80920For SaleMLS ID #4508477, Sam Sparks MRP , Realty One Group Apex. elevateMLS
- $479,9004 bd3 ba2.6k sqft4580 Scarlet Dr, Colorado Springs, CO 80920For SaleMLS ID #2190100, Aaron Salladay, Best Colorado Homes. elevateMLS
- $439,0004 bd3 ba2.4k sqft3417 Plantation Grv, Colorado Springs, CO 80920For SaleMLS ID #1057364, Benjamin Kennedy SRES , The Platinum Group. elevateMLS
- $460,0003 bd4 ba1.9k sqft2667 Lear Dr, Colorado Springs, CO 80920For SaleMLS ID #3442308, Mary Ellen Lynch GRI , REMAX PROPERTIES. elevateMLS
- $540,0004 bd4 ba2.7k sqft6395 Pulpit Rock Dr, Colorado Springs, CO 80918For SaleMLS ID #6666876, Jonathan Cole GRI , REMAX PROPERTIES. elevateMLS
- $525,0004 bd3 ba2.9k sqft5875 Drifter St, Colorado Springs, CO 80918For SaleMLS ID #3886129, Ruth Gissa ABR AHWD CDPE CRS GRI REOS , Gissa Real Estate Inc. elevateMLS
- $520,0003 bd3 ba3k sqft1992 London Carriage Grv, Colorado Springs, CO 80920For SaleMLS ID #2474439, Marty Mindnich PSA GRI EPRO , HomeSmart. elevateMLS
- $514,9005 bd3 ba3.3k sqft5266 Blackcloud Loop, Colorado Springs, CO 80922For SaleMLS ID #9101624, Jennifer Koslowsky ABR MRP SRES SRS , Coldwell Banker Realty. elevateMLS
