CORNER LOT*HEATED GARAGE*NEW CLASS 4 ROOF*2024 FURNACE & AC*NEWER WINDOWS*2021 KITCHEN REMODEL*2024 MAIN LEVEL BATH REMODEL*STEEL WINDOW WELL COVERS*BACKYARD OASIS*MAIN-LEVEL BEDROOM*Come see this one-owner home on a large corner lot w/no HOA or metro district dues. Enter from the amply-sized front porch into an open layout w/vaulted ceilings but a floor plan that still allows for some separation when needed. The remodeled kitchen is complete w/mahogany soft-close cabinetry, gas stove/oven, granite countertops, under-cabinet lighting, breakfast bar & pantry. The electric fireplace in the living room will beckon you to sit down & relax or use the sliders to walk out to your fenced, gorgeous rear yard complete with a paver patio, flower beds, pergola and an incredible water fountain feature. Back on the main floor, you have the convenience of a main floor bedroom currently advertised & utilized as an office as well as the laundry room for true main-level living if needed. Upstairs, you'll find a loft great for a kids play area, a full bathroom with dual sinks for kids or guests & 3 generously sized bedrooms in addition to the large primary bedroom with vaulted ceilings, large walk-in closet w/built-in shelving and an attached 5-piece bathroom. What's missing, you ask? Absolutely nothing! The 2-car attached garage allows for plenty of parking and storage and even has its own heater making any work you need to do in the garage in the winter time very comfortable. Everything is here that a growing family could possibly need to include a full unfinished basement, so let your imagination run wild with how you might someday want to finish off that area or simply utilize it as the current owners have for additional storage. The entire home & carpets were just professionally cleaned. This home is move-in ready and is walking distance to multiple parks, shopping centers & Odyssey Elementary as well as being conveniently located near Powers corridor.
For sale
Price cut: $15K (9/23)
$484,900
5266 Blackcloud Loop, Colorado Springs, CO 80922
4beds
3,300sqft
Single Family Residence
Built in 1996
6,368 Square Feet Lot
$-- Zestimate®
$147/sqft
$-- HOA
What's special
Backyard oasisLarge corner lotCorner lotAmply-sized front porchFlower bedsHeated garageIncredible water fountain feature
- 66 days
- 421
- 55
Zillow last checked:
Listing updated:
Listed by:
Jennifer Koslowsky ABR MRP SRES SRS 719-332-9239,
Coldwell Banker Realty
Source: elevateMLS,MLS#: 9101624
Facts & features
Interior
Bedrooms & bathrooms
- Bedrooms: 4
- Bathrooms: 3
- Full bathrooms: 3
Other
- Level: Upper
- Area: 340 Square Feet
- Dimensions: 17 x 20
Heating
- Forced Air, Natural Gas
Cooling
- Central Air
Appliances
- Included: Dishwasher, Disposal, Dryer, Gas in Kitchen, Exhaust Fan, Microwave, Oven, Range, Refrigerator, Washer
- Laundry: Electric Hook-up, Main Level
Features
- 5-Pc Bath, Vaulted Ceiling(s), High Speed Internet, Pantry
- Flooring: Carpet, Ceramic Tile, Vinyl/Linoleum, Luxury Vinyl
- Windows: Window Coverings
- Basement: Full,Unfinished
- Number of fireplaces: 1
- Fireplace features: Electric, Insert, One
Interior area
- Total structure area: 3,300
- Total interior livable area: 3,300 sqft
- Finished area above ground: 2,390
- Finished area below ground: 910
Video & virtual tour
Property
Parking
- Total spaces: 2
- Parking features: Attached, Heated Garage, Concrete Driveway
- Attached garage spaces: 2
Features
- Levels: Two
- Stories: 2
- Exterior features: Auto Sprinkler System
- Fencing: Back Yard
Lot
- Size: 6,368 Square Feet
- Features: Corner Lot, Level, Hiking Trail, Near Fire Station, Near Hospital, Near Park, Near Public Transit, Near Schools, Near Shopping Center, Landscaped
Details
- Parcel number: 5319107023
- Other equipment: Sump Pump
Construction
Type & style
- Home type: SingleFamily
- Property subtype: Single Family Residence
Materials
- Masonite, Frame
- Roof: Composite Shingle
Condition
- Existing Home
- New construction: No
- Year built: 1996
Utilities & green energy
- Water: Municipal
- Utilities for property: Electricity Connected, Natural Gas Connected
Community & HOA
Location
- Region: Colorado Springs
Financial & listing details
- Price per square foot: $147/sqft
- Tax assessed value: $467,482
- Annual tax amount: $2,006
- Date on market: 7/30/2026
- Listing terms: Cash,Conventional,FHA,VA Loan
- Electric utility on property: Yes
Estimated market value
Not available
Estimated sales range
Not available
Not available
Price history
| Date | Event | Price |
|---|---|---|
| 9/23/2026 | Price change | $484,900-3%$147/sqft |
Source:  elevateMLS #9101624 Report a problem elevateMLS #9101624 Report a problem | ||
| 8/13/2026 | Price change | $499,900-2.9%$151/sqft |
Source: elevateMLS #9101624 Report a problem | ||
| 7/30/2026 | Listed for sale | $514,900+236.9%$156/sqft |
Source: elevateMLS #9101624 Report a problem | ||
| 7/7/1997 | Sold | $152,827+23.9%$46/sqft |
Source: Public Record Report a problem | ||
| 3/6/1997 | Sold | $123,360$37/sqft |
Source: Public Record Report a problem | ||
Public tax history
| Year | Property taxes | Tax assessment |
|---|---|---|
| 2025 | $1,841 +5.7% | $32,960 +0.1% |
| 2024 | $1,742 +19% | $32,920 |
| 2023 | $1,464 -4% | $32,920 +39.8% |
| 2022 | $1,525 | $23,550 -2.8% |
| 2021 | -- | $24,230 +11.2% |
| 2020 | $1,387 +1% | $21,790 |
| 2019 | $1,373 +15.3% | $21,790 +18% |
| 2018 | $1,191 +0.5% | $18,460 |
| 2017 | $1,185 -0.5% | $18,460 -3.2% |
| 2016 | $1,191 -4.5% | $19,080 |
| 2015 | $1,247 +13.6% | $19,080 +15.8% |
| 2014 | $1,098 | $16,470 |
| 2013 | -- | -- |
| 2012 | -- | $16,460 |
| 2011 | $1,181 | $16,460 -7.8% |
| 2010 | -- | $17,850 |
| 2009 | -- | $17,850 +3% |
| 2008 | -- | $17,330 |
| 2006 | -- | $17,330 +18.9% |
| 2004 | -- | $14,580 |
| 2003 | $1,408 +1% | $14,580 -10.1% |
| 2002 | $1,394 +5.3% | $16,210 +8.2% |
| 2001 | $1,324 | $14,980 |
Find assessor info on the county website
Monthly payment
Est. payment
Payment breakdown
Explore the cost of this home by adjusting the details. Changes won't be saved.Climate risks
Neighborhood: Powers
Nearby schools
Schools provided by the listing agent
- District: District 49
Source: elevateMLS. This data may not be complete. We recommend contacting the local school district to confirm school assignments for this home.
- $393,3003 bd2 ba1.5k sqft5260 Blackcloud Loop, Colorado Springs, CO 80922Off Market
- $427,6004 bd3 ba1.5k sqft5055 Ophir Ct, Colorado Springs, CO 80922Off Market
- $395,0003 bd2 ba1.5k sqft5254 Blackcloud Loop, Colorado Springs, CO 80922Off Market
- $417,5003 bd2 ba1.8k sqft5050 Ophir Ct, Colorado Springs, CO 80922Off Market
Similar homes
- $465,0004 bd4 ba3k sqft4940 Purcell Dr, Colorado Springs, CO 80922For Sale

 MLS ID #7719135, Tulio Pena, Keller Williams Partners. elevateMLS
 - $469,9004 bd4 ba2.6k sqft5902 Desoto Dr, Colorado Springs, CO 80922For Sale
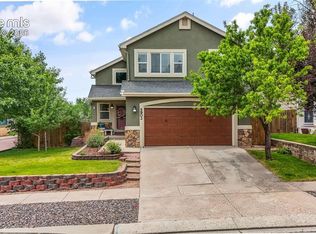 MLS ID #3562072, Ryan Marquez, Better Homes and Gardens Real Estate Kenney & Company. elevateMLS
 - $490,0005 bd4 ba2.7k sqft5239 Arroyo St, Colorado Springs, CO 80922For Sale
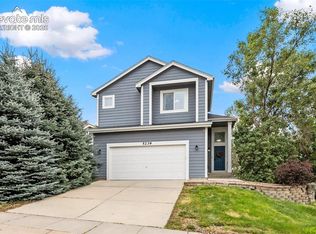 MLS ID #8607006, Mike Sperry, Your Neighborhood Realty, Inc.. elevateMLS
 - $435,0003 bd2 ba2.2k sqft7010 Blazing Trail Dr, Colorado Springs, CO 80922For Sale
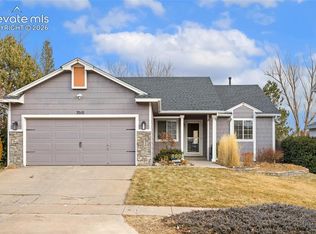 MLS ID #7849595, Amber Barron, Red Bow Realty. elevateMLS
 - $464,9004 bd4 ba2.4k sqft5830 Charlotte Pkwy, Colorado Springs, CO 80923For SaleMLS ID #7200552, Amber Cowles, The Cutting Edge. elevateMLS
- $480,0004 bd3 ba2.3k sqft4932 Horseshoe Bend St, Colorado Springs, CO 80917For SaleMLS ID #9094999, Jason Roshek CRS GRI , Coldwell Banker Beyond. elevateMLS
- $460,0004 bd3 ba2k sqft6279 Grand Mesa Dr, Colorado Springs, CO 80923For SaleMLS ID #3129819, Alaina Dorland, Keller Williams Avenues Realty. elevateMLS
- $450,0003 bd3 ba2.7k sqft6347 Alibi Cir, Colorado Springs, CO 80923For SaleMLS ID #1979275, Nathan Rains, Exp Realty LLC. elevateMLS
- $499,9973 bd2 ba2.1k sqft5541 Country Heights Dr, Colorado Springs, CO 80917For SaleMLS ID #8120893, Dave Uebelhoer, RE/MAX Real Estate Group LLC. elevateMLS
- $519,5004 bd3 ba3.5k sqft4690 Malcom Ct, Colorado Springs, CO 80920For SaleMLS ID #5235405, Brian Maecker MRP GRI CRS CRP , REMAX PROPERTIES. elevateMLS
- $460,0003 bd3 ba3.3k sqft6762 Wild Indigo Dr, Colorado Springs, CO 80923For SaleMLS ID #5025463, Monica Breckenridge ABR CDPE CLHMS GRI MRP PSA RSPS SFR SRES , Pink Realty Inc. elevateMLS
- $459,9004 bd3 ba2.4k sqft4375 Basswood Dr, Colorado Springs, CO 80920For SaleMLS ID #8702744, Nicole Fields, RE/MAX Real Estate Group LLC. elevateMLS
- $440,0004 bd3 ba2.6k sqft5315 Paradox Dr, Colorado Springs, CO 80923For SaleMLS ID #9306805, Chantel Parker, The Cutting Edge. elevateMLS
- $450,0004 bd3 ba1.8k sqft5230 Pine Haven Dr, Colorado Springs, CO 80923For SaleMLS ID #5147600, Tasha Teegardin ABR AHWD GRI , Teegardin Realty and Investment Company. elevateMLS
- $490,0004 bd3 ba1.9k sqft8130 Mainsail Ct, Colorado Springs, CO 80920For SaleMLS ID #9333152, Stacy Weber MRP , HomeSmart. elevateMLS
- $504,0004 bd4 ba2.7k sqft7670 Conifer Dr, Colorado Springs, CO 80920For SaleMLS ID #3979864, Michelle Nault, Keller Williams Real Estate. elevateMLS
- $475,0004 bd3 ba2.8k sqft7658 Colorado Tech Dr, Colorado Springs, CO 80915For SaleMLS ID #7714057, Treasure Davis, Exp Realty LLC. elevateMLS
- $529,0004 bd3 ba2.7k sqft7938 Silver Birch Dr, Colorado Springs, CO 80927For SaleMLS ID #4984011, Kelli Klingenberg, McGraw Pikes Peak Group. elevateMLS
- $425,0003 bd2 ba1.8k sqft4625 Whimsical Dr, Colorado Springs, CO 80917For SaleMLS ID #9543768, Jamie Krakofsky MRP , Keller Williams Partners. elevateMLS
- $449,9003 bd3 ba3.1k sqft1820 Dewhirst Dr, Colorado Springs, CO 80951For SaleMLS ID #5518120, Aaron Salladay, Best Colorado Homes. elevateMLS
