This is why you move to Colorado! Pikes Peak and Front Range views, a large corner lot, and main-level living in Award-winning Academy District 20— and NO HOA! Enjoy the mountains from the living room, primary bedroom AND bathroom, oversized composite deck, and even the walkout lower level and one of its bedrooms! Beautiful brick entryway flooring welcomes you inside, where cathedral ceilings, skylights, and contemporary LVP flooring create a bright, inviting feel. The open living room connects to the kitchen, with a cozy gas fireplace. Stainless steel appliances and a large pantry in the kitchen. Both the kitchen refrigerator and the refrigerator in the garage are included! Take your coffee out to the oversized composite deck and soak in those Colorado views! Main-level primary suite pairs mountain views with an attached five-piece bathroom, dual vanity, and oversized walk-in closet. 2nd main-level bedroom with a walk-in closet and glass French doors offers flexibility as an office, with another full bathroom nearby. Downstairs, the walkout basement delivers a large recreation space, two additional bedrooms, and another full bathroom. One bedroom features mountain views and double closets, while the lower-level laundry area includes cabinet space—and the washer and dryer stay! Generous storage and linen space throughout the home, plus overhead garage storage, help keep everything organized. Outside, the massive backyard is fully enclosed with privacy fencing, and large natural boulders give it distinctive Colorado character. NEW furnace and AC in 2026, smart thermostat, smart doorbell, smart sprinkler system. Fiber-optic internet. Enjoy easy access to Powers and I-25, an approximately 20-minute commute to Peterson, and a central location near Children’s Hospital, Memorial North Hospital, and St. Francis Hospital. Great bones. Great lot. And views you’ll never get tired of! This home needs some paint and a little TLC, priced to sell considering the condition.
For sale
$499,900
8140 Radcliff Dr, Colorado Springs, CO 80920
4beds
2,610sqft
Single Family Residence
Built in 1997
0.28 Acres Lot
$-- Zestimate®
$192/sqft
$-- HOA
What's special
Overhead garage storageWalkout basementContemporary lvp flooringMain-level livingLarge corner lotOversized composite deckMain-level primary suite
- 19 days
- 2,297
- 241
Likely to sell faster than
Zillow last checked:
Listing updated:
Listed by:
Christine Callender CRS MRP RLC 719-351-1326,
EXIT Realty DTC, Cherry Creek, Pikes Peak
Source: elevateMLS,MLS#: 8051296
Facts & features
Interior
Bedrooms & bathrooms
- Bedrooms: 4
- Bathrooms: 3
- Full bathrooms: 3
Other
- Level: Main
Heating
- Forced Air
Cooling
- Ceiling Fan(s), Central Air
Appliances
- Included: Dishwasher, Disposal, Dryer, Microwave, Oven, Range, Refrigerator, Self Cleaning Oven, Washer
- Laundry: Electric Hook-up, Lower Level
Features
- 5-Pc Bath, 9Ft + Ceilings, Skylight (s), High Speed Internet, Pantry, Smart Home Door Locks, Smart Thermostat
- Flooring: Carpet, Ceramic Tile, Luxury Vinyl
- Basement: Full,Partially Finished
- Number of fireplaces: 1
- Fireplace features: Gas, One
Interior area
- Total structure area: 2,610
- Total interior livable area: 2,610 sqft
- Finished area above ground: 1,308
- Finished area below ground: 1,302
Video & virtual tour
Property
Parking
- Total spaces: 2
- Parking features: Attached, Even with Main Level, Garage Door Opener, RV Access/Parking
- Attached garage spaces: 2
Features
- Patio & porch: Composite
- Fencing: Back Yard
- Has view: Yes
- View description: Mountain(s), View of Pikes Peak
Lot
- Size: 0.28 Acres
- Features: Corner Lot, Wooded, Hiking Trail, Near Fire Station, Near Hospital, Near Park, Near Schools, Near Shopping Center, Landscaped
Details
- Parcel number: 6301104012
- Other equipment: Sump Pump
Construction
Type & style
- Home type: SingleFamily
- Architectural style: Ranch
- Property subtype: Single Family Residence
Materials
- Wood Siding, Framed on Lot
- Foundation: Walk Out
- Roof: Composite Shingle
Condition
- Existing Home
- New construction: No
- Year built: 1997
Details
- Builder name: Classic Homes
Utilities & green energy
- Water: Municipal
- Utilities for property: Electricity Connected, Natural Gas Connected
Community & HOA
Location
- Region: Colorado Springs
Financial & listing details
- Price per square foot: $192/sqft
- Tax assessed value: $528,013
- Annual tax amount: $1,844
- Date on market: 10/22/2026
- Listing terms: Cash,Conventional,FHA,VA Loan
- Electric utility on property: Yes
Estimated market value
Not available
Estimated sales range
Not available
Not available
Price history
| Date | Event | Price |
|---|---|---|
| 10/22/2026 | Listed for sale | $499,900+200.1%$192/sqft |
Source:  elevateMLS #8051296 Report a problem | ||
| 11/24/1997 | Sold | $166,605$64/sqft |
Source: Public Record Report a problem | ||
Public tax history
| Year | Property taxes | Tax assessment |
|---|---|---|
| 2025 | $2,241 +1.5% | $37,220 -3.7% |
| 2024 | $2,207 +20.1% | $38,640 |
| 2023 | $1,838 -9.6% | $38,640 +48.4% |
| 2022 | $2,033 | $26,040 -2.8% |
| 2021 | -- | $26,790 +16.9% |
| 2020 | $1,865 +1% | $22,910 |
| 2019 | $1,846 +27.5% | $22,910 +29.1% |
| 2018 | $1,448 -0.4% | $17,740 |
| 2017 | $1,453 +0.4% | $17,740 -0.5% |
| 2016 | $1,448 -0.6% | $17,830 |
| 2015 | $1,457 +5.1% | $17,830 +5% |
| 2014 | $1,386 | $16,980 |
| 2013 | -- | -- |
| 2012 | -- | $17,330 |
| 2011 | $1,464 | $17,330 -4% |
| 2010 | -- | $18,050 |
| 2009 | -- | $18,050 +2% |
| 2008 | -- | $17,690 |
| 2006 | -- | $17,690 +20.1% |
| 2004 | -- | $14,730 |
| 2003 | $1,323 +2.5% | $14,730 -10.5% |
| 2002 | $1,291 -3.7% | $16,460 -0.2% |
| 2001 | $1,340 | $16,490 |
Find assessor info on the county website
Monthly payment
Est. payment
Payment breakdown
Explore the cost of this home by adjusting the details. Changes won't be saved.Climate risks
Neighborhood: Briargate
Nearby schools
Schools provided by the listing agent
- Elementary: Prairie Hills
- Middle: Timberview
- High: Liberty
- District: Academy-20
Source: elevateMLS. This data may not be complete. We recommend contacting the local school district to confirm school assignments for this home.
- $452,4003 bd2 ba2.7k sqft8132 Radcliff Dr, Colorado Springs, CO 80920Off Market
- $579,8005 bd4 ba3.4k sqft8141 Lockport Dr, Colorado Springs, CO 80920Off Market
- $617,5005 bd4 ba3.4k sqft8168 Radcliff Dr, Colorado Springs, CO 80920Off Market
- $527,3004 bd3 ba2k sqft8124 Radcliff Dr, Colorado Springs, CO 80920Off Market
Similar homes
- $495,0005 bd4 ba2.8k sqft7961 Ultra Dr, Colorado Springs, CO 80920For Sale

 MLS ID #9714667, Aimee Fletcher CLHMS GRI , Exp Realty LLC. elevateMLS
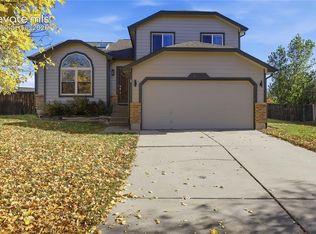
- $465,0004 bd3 ba2k sqft8835 Aragon Dr, Colorado Springs, CO 80920For Sale
 MLS ID #3791978, Daniel Stephens MRP , RE/MAX Real Estate Group LLC. elevateMLS
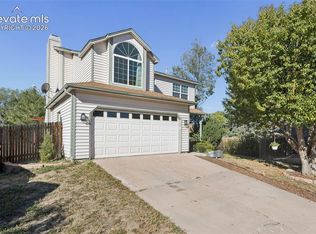
- $490,0004 bd3 ba2k sqft6420 Stonehedge Dr, Colorado Springs, CO 80918For Sale
 MLS ID #3684437, Jennifer Haley, Rocky Roots Realty LLC. elevateMLS
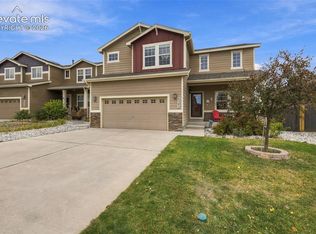
- $500,0004 bd3 ba3.3k sqft6302 Finglas Dr, Colorado Springs, CO 80923For Sale
 MLS ID #6571331, Mark Hrdlichka, VARA: The Real Estate Collective. elevateMLS
- $559,0003 bd3 ba2.8k sqft7510 Hickorywood Dr, Colorado Springs, CO 80920For SaleMLS ID #7417861, Jayde Floyd, LIV Sotheby's International-Castle Pines. elevateMLS
- $558,0005 bd4 ba3.3k sqft8055 Candleflower Cir, Colorado Springs, CO 80920For SaleMLS ID #9671662, Christina Smith MRP , CK Smith & Associates. elevateMLS
- $495,0005 bd4 ba2.4k sqft7451 Klipspringer Dr, Colorado Springs, CO 80922For SaleMLS ID #3898977, Laura Kaan, The Platinum Group. elevateMLS
- $425,0004 bd3 ba1.9k sqft7940 Belford Dr, Colorado Springs, CO 80920For SaleMLS ID #3623314, Kimberly Kingston SRES , The Platinum Group. elevateMLS
- $475,0003 bd4 ba2.1k sqft6323 Galeta Dr, Colorado Springs, CO 80923For SaleMLS ID #8409203, Maya Lewis, Redfin Corporation. elevateMLS
- $459,9005 bd3 ba2.5k sqft6705 Sleeping Giant Dr, Colorado Springs, CO 80923For SaleMLS ID #4872736, Chris Cowles, The Cutting Edge. elevateMLS
- $414,9003 bd2 ba1.6k sqft8219 Steadman Dr, Colorado Springs, CO 80920For SaleMLS ID #8321385, Glant Havenar, Brokers Guild Real Estate. elevateMLS
- $575,0004 bd4 ba3.6k sqft8269 Brigantine Dr, Colorado Springs, CO 80920For SaleMLS ID #7187266, Brian Slivka, REMAX PROPERTIES. elevateMLS
- $465,0004 bd4 ba3k sqft4940 Purcell Dr, Colorado Springs, CO 80922For SaleMLS ID #7719135, Tulio Pena, Keller Williams Partners. elevateMLS
- $499,9973 bd2 ba2.1k sqft5541 Country Heights Dr, Colorado Springs, CO 80917For SaleMLS ID #8120893, Dave Uebelhoer, RE/MAX Real Estate Group LLC. elevateMLS
- $490,0005 bd4 ba2.7k sqft5239 Arroyo St, Colorado Springs, CO 80922For SaleMLS ID #8607006, Mike Sperry, Your Neighborhood Realty, Inc.. elevateMLS
- $422,5004 bd3 ba1.6k sqft6165 Sailing Ct, Colorado Springs, CO 80918For SaleMLS ID #7160455, Janna Mulder GRI , Broadmoor Bluffs Realty. elevateMLS
- $429,9503 bd2 ba1.4k sqft7910 Moundsview Dr, Colorado Springs, CO 80920For SaleMLS ID #3846149, Adam Boysen, Zuma Realty. elevateMLS
- $499,0005 bd4 ba3.5k sqft6355 Northwind Dr, Colorado Springs, CO 80918For SaleMLS ID #1609848, Cole Underwood GRI , REMAX PROPERTIES. elevateMLS
- $639,0004 bd3 ba3.5k sqft7966 Mount Hayden Dr, Colorado Springs, CO 80924For SaleMLS ID #6725678, Ambyr Kirkpatrick, The Cutting Edge. elevateMLS
- $416,0004 bd2 ba2k sqft6775 Holt Dr, Colorado Springs, CO 80922For SaleMLS ID #2345345, Sarah Macdonald, Exp Realty LLC. elevateMLS
