Step into this spacious 2-story home featuring 5 bedrooms, 4 bathrooms, & a functional layout perfect for everyday living & entertaining. Upon entering, you are immediately welcomed by an abundance of natural light, soaring vaulted ceilings, & expansive windows that create an open & airy feel throughout the main level. To the left of the entry, the formal living room offers the perfect space for gathering with guests or creating a sitting area. The living room seamlessly opens to the formal dining room complete with new carpet & ideal for hosting dinners. The dining room flows directly into the kitchen where you will find extensive cabinet storage, generous granite countertop space, and large center island perfect for meal prep. An eat-in dining area surrounded by large windows overlooking the backyard. A walkout provides easy access to outdoor dining & entertaining. The kitchen opens into the inviting family room featuring a gas fireplace, built-in shelving, & room for oversized seating. The main level also includes a laundry room & guest half bath. Upstairs, the expansive primary suite is a true retreat with French doors & enough room for a reading nook or small study area. The ensuite bathroom features dual sinks, a soaking tub, & separate shower. Three additional upstairs bedrooms provide flexibility for family, guests, hobbies, or office space & share a full bath with dual sinks. The finished basement offers endless possibilities with a large recreation area ideal for a media room, game room, home gym, playroom, or second living space. A gas fireplace adds warmth & character, while the additional bedroom & full bath create the perfect setup for guests. Outside, enjoy the fenced backyard with ample space for entertaining, gardening, pets, or outdoor activities. Complete with a 2-car attached garage and conveniently located near Cottonwood Creek Park, schools, shopping, dining, & more, this home offers space, comfort, and versatility in a desirable location.
For sale
Price cut: $20.9K (7/21)
$499,000
6355 Northwind Dr, Colorado Springs, CO 80918
5beds
3,585sqft
:
Get pre-qualified$3,059/mo
Single Family Residence
Built in 1993
5,127 Square Feet Lot
$-- Zestimate®
$139/sqft
$-- HOA
What's special
Guest half bathFormal dining roomExpansive primary suiteSoaring vaulted ceilingsInviting family roomThree additional upstairs bedroomsBuilt-in shelving
- 67 days |
- 788 |
- 71 |
Zillow last checked:
Listing updated:
Listed by:
Cole Underwood GRI 719-200-4610,
REMAX PROPERTIES,
Lisa Raulie 719-651-5392
Source: elevateMLS,MLS#: 1609848
Facts & features
Interior
Bedrooms & bathrooms
- Bedrooms: 5
- Bathrooms: 4
- Full bathrooms: 3
- 1/2 bathrooms: 1
Other
- Level: Upper
- Area: 294 Square Feet
- Dimensions: 21 x 14
Heating
- Forced Air
Cooling
- Ceiling Fan(s), Central Air
Appliances
- Included: 220v in Kitchen, Dishwasher, Disposal, Dryer, Exhaust Fan, Microwave, Range, Refrigerator, Washer
- Laundry: Main Level
Features
- 5-Pc Bath, Vaulted Ceiling(s)
- Flooring: Carpet, Tile, Luxury Vinyl
- Basement: Full,Finished
- Number of fireplaces: 2
- Fireplace features: Basement, Gas, Two
Interior area
- Total structure area: 3,585
- Total interior livable area: 3,585 sqft
- Finished area above ground: 2,407
- Finished area below ground: 1,178
Video & virtual tour
Property
Parking
- Total spaces: 2
- Parking features: Attached, Even with Main Level, Garage Door Opener, Workshop in Garage, Concrete Driveway
- Attached garage spaces: 2
Features
- Levels: Two
- Stories: 2
- Patio & porch: Other
- Exterior features: Auto Sprinkler System
- Fencing: Back Yard
Lot
- Size: 5,127 Square Feet
- Features: Flag Lot, Near Fire Station, Near Hospital, Near Park, Near Public Transit, Near Schools, Near Shopping Center, Landscaped
Details
- Parcel number: 6315128005
Construction
Type & style
- Home type: SingleFamily
- Property subtype: Single Family Residence
Materials
- Alum/Vinyl/Steel, Frame
- Roof: Composite Shingle
Condition
- Existing Home
- New construction: No
- Year built: 1993
Utilities & green energy
- Water: Municipal
- Utilities for property: Cable Available, Electricity Connected, Natural Gas Connected
Community & HOA
Location
- Region: Colorado Springs
Financial & listing details
- Price per square foot: $139/sqft
- Tax assessed value: $504,069
- Annual tax amount: $1,793
- Date on market: 5/21/2026
- Listing terms: Cash,Conventional,FHA,VA Loan
- Electric utility on property: Yes
Estimated market value
Not available
Estimated sales range
Not available
Not available
Price history
| Date | Event | Price |
|---|---|---|
| 7/21/2026 | Price change | $499,000-4%$139/sqft |
Source:  elevateMLS #1609848 Report a problem elevateMLS #1609848 Report a problem | ||
| 7/3/2026 | Price change | $519,900-1.9%$145/sqft |
Source: elevateMLS #1609848 Report a problem | ||
| 6/3/2026 | Price change | $530,000-3.5%$148/sqft |
Source: elevateMLS #1609848 Report a problem | ||
| 5/21/2026 | Listed for sale | $549,000+56.9%$153/sqft |
Source: elevateMLS #1609848 Report a problem | ||
| 11/14/2019 | Listing removed | $350,000$98/sqft |
Source: Keller Williams Premier Realty LLC #5517917 Report a problem | ||
| 11/14/2019 | Pending sale | $350,000+2.3%$98/sqft |
Source: Keller Williams Premier Realty LLC #5517917 Report a problem | ||
| 11/12/2019 | Sold | $342,000-2.3%$95/sqft |
Source: Public Record Report a problem | ||
| 10/4/2019 | Price change | $350,000-2.8%$98/sqft |
Source: Keller Williams Premier Realty #5517917 Report a problem | ||
| 8/29/2019 | Price change | $360,000-2.7%$100/sqft |
Source: Keller Williams Premier Realty #5517917 Report a problem | ||
| 8/1/2019 | Price change | $370,000-2.6%$103/sqft |
Source: Keller Williams Premier Realty LLC #5517917 Report a problem | ||
| 7/23/2019 | Price change | $380,000-2.6%$106/sqft |
Source: Keller Williams Premier Realty LLC #5517917 Report a problem | ||
| 7/5/2019 | Listed for sale | $390,000+51.8%$109/sqft |
Source: Keller Williams Premier Realty #5517917 Report a problem | ||
| 12/15/2014 | Sold | $257,000+0.8%$72/sqft |
Source: Public Record Report a problem | ||
| 10/28/2014 | Pending sale | $255,000$71/sqft |
Source: Kenney & Company #1665295 Report a problem | ||
| 10/20/2014 | Price change | $255,000-1.9%$71/sqft |
Source: Kenney & Company #1665295 Report a problem | ||
| 10/15/2014 | Listed for sale | $260,000$73/sqft |
Source: Kenney & Company #1665295 Report a problem | ||
| 10/9/2014 | Pending sale | $260,000$73/sqft |
Source: Kenney & Company #1665295 Report a problem | ||
| 9/29/2014 | Price change | $260,000-1.1%$73/sqft |
Source: Kenney & Company #1665295 Report a problem | ||
| 9/12/2014 | Price change | $263,000-0.7%$73/sqft |
Source: Kenney & Company #1665295 Report a problem | ||
| 9/6/2014 | Price change | $264,900-1.9%$74/sqft |
Source: Kenney & Company #1665295 Report a problem | ||
| 8/30/2014 | Price change | $269,900-1.8%$75/sqft |
Source: Kenney & Company #1665295 Report a problem | ||
| 8/27/2014 | Price change | $274,900-1.5%$77/sqft |
Source: Kenney & Company #1665295 Report a problem | ||
| 8/23/2014 | Listed for sale | $279,000+8.4%$78/sqft |
Source: Kenney & Company #1665295 Report a problem | ||
| 12/5/2013 | Listing removed | $257,400$72/sqft |
Source: Kenney & Company #750664 Report a problem | ||
| 11/23/2013 | Price change | $257,400-0.5%$72/sqft |
Source: Kenney & Company #750664 Report a problem | ||
| 11/15/2013 | Listed for sale | $258,800+37.7%$72/sqft |
Source: Kenney & Company #750664 Report a problem | ||
| 1/16/2009 | Sold | $188,000-24.8%$52/sqft |
Source: Public Record Report a problem | ||
| 9/23/2004 | Sold | $249,900+59.2%$70/sqft |
Source: Public Record Report a problem | ||
| 9/25/1998 | Sold | $157,000$44/sqft |
Source: Public Record Report a problem | ||
Public tax history
| Year | Property taxes | Tax assessment |
|---|---|---|
| 2024 | $1,633 +5.7% | $33,770 |
| 2023 | $1,545 -7.5% | $33,770 +30.9% |
| 2022 | $1,671 | $25,800 -2.8% |
| 2021 | -- | $26,550 +10.2% |
| 2020 | $1,730 +0.5% | $24,090 |
| 2019 | $1,721 +11.8% | $24,090 +14.9% |
| 2018 | $1,540 -5% | $20,970 |
| 2017 | $1,621 +5.3% | $20,970 -1.2% |
| 2016 | $1,540 +17.2% | $21,230 |
| 2015 | $1,314 +4.3% | $21,230 +8% |
| 2014 | $1,260 | $19,660 |
| 2013 | -- | -- |
| 2012 | -- | $19,660 |
| 2011 | $1,452 | $19,660 -6% |
| 2010 | -- | $20,910 |
| 2009 | -- | $20,910 +3% |
| 2008 | -- | $20,300 |
| 2006 | -- | $20,300 +36.9% |
| 2004 | -- | $14,830 |
| 2003 | $1,154 +1.5% | $14,830 -11.6% |
| 2002 | $1,137 -15% | $16,770 -9.4% |
| 2001 | $1,337 | $18,510 |
Find assessor info on the county website
Monthly payment
Est. payment
Payment breakdown
Explore the cost of this home by adjusting the details. Changes won't be saved.Climate risks
Neighborhood: Northeast Colorado Springs
Nearby schools
GreatSchools rating
- 5/10Martinez Elementary SchoolGrades: PK-5Distance: 0.6 mi
- 6/10Jenkins Middle SchoolGrades: 6-8Distance: 1 mi
- 3/10Doherty High SchoolGrades: 9-12Distance: 2.1 mi
Schools provided by the listing agent
- District: Colorado Springs 11
Source: elevateMLS. This data may not be complete. We recommend contacting the local school district to confirm school assignments for this home.
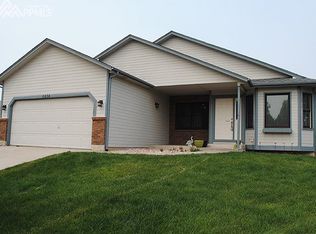
- $545,7005 bd3 ba3.4k sqft6424 Gemstone Way, Colorado Springs, CO 80918Off Market
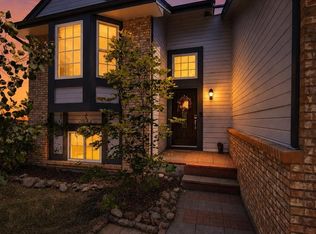
- $429,9993 bd3 ba1.9k sqft3535 Lost Hills Ct, Colorado Springs, CO 80918For Sale
- $513,3003 bd3 ba1.7k sqft6428 Gemstone Way, Colorado Springs, CO 80918Off Market
- $448,5003 bd2 ba1.8k sqft6416 Gemstone Way, Colorado Springs, CO 80918Off Market
- $506,2005 bd3 ba1.7k sqft3540 Mountainside Dr, Colorado Springs, CO 80918Off Market
- $444,2003 bd2 ba1.5k sqft3550 Lost Hills Ct, Colorado Springs, CO 80918Off Market
- $435,5003 bd2 ba1.8k sqft3525 Lost Hills Ct, Colorado Springs, CO 80918Off Market
- $433,9004 bd3 ba1.8k sqft3550 Mountainside Dr, Colorado Springs, CO 80918Off Market
A local agent can set up tours, give advice and negotiate with sellers.
Similar homes
- $525,0004 bd3 ba2.9k sqft5875 Drifter St, Colorado Springs, CO 80918For Sale

 MLS ID #3886129, Ruth Gissa ABR AHWD CDPE CRS GRI REOS , Gissa Real Estate Inc. elevateMLS
 - $599,5004 bd3 ba3k sqft5513 Saddle Rock Trl, Colorado Springs, CO 80918For Sale
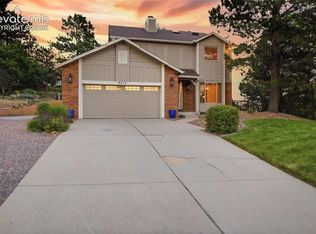 MLS ID #5789826, Cole Underwood GRI , REMAX PROPERTIES. elevateMLS
 - $515,0005 bd4 ba2.8k sqft7961 Ultra Dr, Colorado Springs, CO 80920For Sale
 MLS ID #9714667, Aimee Fletcher CLHMS GRI , Exp Realty LLC. elevateMLS
 - $499,9004 bd3 ba3.2k sqft4870 Purcell Dr, Colorado Springs, CO 80922For Sale
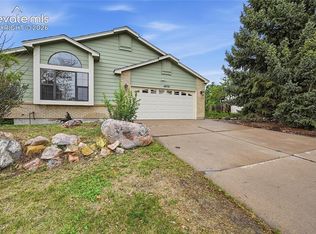 MLS ID #2113353, Mariah Guerra, Brokers Guild Homes. elevateMLS
 - $510,0004 bd4 ba2.2k sqft3752 Pony Tracks Dr, Colorado Springs, CO 80922For SaleMLS ID #4184762, Maria Theresa Cordova SRS , Real Broker, LLC DBA Real. elevateMLS
- $485,0004 bd3 ba2.1k sqft6140 Papoose Ln, Colorado Springs, CO 80923For SaleMLS ID #2751976, Angie Cunningham MRP SRES , The Cutting Edge. elevateMLS
- $534,9995 bd4 ba2.9k sqft8042 Scarborough Dr, Colorado Springs, CO 80920For SaleMLS ID #7254448, Barbara Schlinker ABR AHWD GRI , Your Home Sold Guaranteed Realty - Barb Has The Buyers Team. elevateMLS
- $519,0005 bd4 ba2.3k sqft8279 Horn Run Rd, Colorado Springs, CO 80920For SaleMLS ID #2481188, Craig Domann, Home at 6035 LLC. elevateMLS
- $510,0004 bd4 ba2.7k sqft8082 Scarborough Dr, Colorado Springs, CO 80920For SaleMLS ID #1182061, Mary Ellen Lynch GRI , REMAX PROPERTIES. elevateMLS
- $499,9004 bd3 ba1.8k sqft2550 Norwich Dr, Colorado Springs, CO 80920For SaleMLS ID #3807247, Bryan Vail, RE/MAX Real Estate Group LLC. elevateMLS
- $485,0005 bd4 ba2.6k sqft2483 Majestic Plains Ct, Colorado Springs, CO 80915For SaleMLS ID #1561791, Joel Nath ABR C2EX MRP , Stone Gable Realty. elevateMLS
- $649,0005 bd3 ba3.3k sqft2411 Shalimar Dr, Colorado Springs, CO 80915For SaleMLS ID #2850911, Geraldine Berry MRP , Home at 6035 LLC. elevateMLS
- $555,0005 bd3 ba3k sqft5376 Spoked Wheel Dr, Colorado Springs, CO 80923For SaleMLS ID #5541599, Ramona Williams, Exp Realty LLC. elevateMLS
- $525,0004 bd4 ba2.2k sqft2630 Summerhill Dr, Colorado Springs, CO 80920For SaleMLS ID #1438305, Raquel Robison MRP , The Platinum Group. elevateMLS
- $570,0005 bd4 ba3.5k sqft8710 Alpine Valley Dr, Colorado Springs, CO 80920For SaleMLS ID #5097628, Aimee Fletcher CLHMS GRI , Exp Realty LLC. elevateMLS
- $539,5005 bd4 ba3.4k sqft7239 Withers Pl, Colorado Springs, CO 80922For SaleMLS ID #4971394, Brandon Stokes, Realty One Group Apex. elevateMLS
- $474,9005 bd3 ba2.5k sqft6553 Andretti Ct, Colorado Springs, CO 80922For SaleMLS ID #5268534, Anastasia Morgan, Exp Realty LLC. elevateMLS
- $449,0004 bd2 ba2.1k sqft2910 Mirage Dr, Colorado Springs, CO 80920For SaleMLS ID #9351669, Carl Yuen, RE/MAX Real Estate Group LLC. elevateMLS
- $560,0004 bd3 ba2.3k sqft202 Blanca Ct, Colorado Springs, CO 80919For SaleMLS ID #4162553, Erin Bergen, Price & Co. Real Estate. elevateMLS
- $450,0003 bd2 ba2.2k sqft7567 Liberty Bell Dr, Colorado Springs, CO 80920For SaleMLS ID #4076279, Michelle Bies, Better Homes and Gardens Real Estate Kenney & Company. elevateMLS
