Welcome home to this warm and inviting retreat, tucked away on a quiet cul-de-sac in the highly desirable Northwind neighborhood. Designed for both everyday living and entertaining, this thoughtfully updated 3-bedroom, 3-bath home offers the perfect blend of comfort, style, and flexibility. The private primary suite occupies its own level, creating a peaceful escape. The beautifully remodeled, spa-inspired primary bathroom feels like your own luxury retreat. The lower level, you'll find two additional bedrooms, a full bathroom, and a conveniently located laundry room, providing an ideal layout for kids, guests, or a home office. The finished basement features egress windows and offers endless possibilities as a fourth bedroom, media room, playroom, fitness space, or home theater. The heart of the home is the bright, open upper level made for entertaining. The spacious great room flows into the dining area and a modern kitchen featuring stainless steel appliances, a breakfast bar, and plenty of space for everything from busy weekday mornings to holiday celebrations. Step outside to your own backyard oasis. Whether you're grilling under the pergola, watching the kids and pets play, or simply enjoying a quiet Colorado evening, this generous backyard is ready for making memories. Just blocks from Cottonwood Creek Park and its extensive trail system, you'll enjoy easy access to outdoor recreation, playgrounds, sports fields, and walking trails. Shopping, dining, and everyday conveniences are only minutes away. For military families, the location offers an easy commute to the area's major installations while still providing the peaceful neighborhood atmosphere that makes Northwind one of Colorado Springs' most sought-after communities. This is a place where you'll feel at home from the moment you arrive. It's the lifestyle you've been looking for.
For sale
Price cut: $10K (7/20)
$429,999
3535 Lost Hills Court, Colorado Springs, CO 80918
3beds
1,951sqft
:
Get pre-qualified$2,636/mo
Single Family Residence
Built in 1985
7,397 Square Feet Lot
$-- Zestimate®
$220/sqft
$-- HOA
What's special
- 29 days |
- 1,441 |
- 93 |
Zillow last checked:
Listing updated:
Listed by:
Randy Harrold 720-495-8174 DENVERREALTOR@MSN.COM,
RE/MAX Professionals
Source: REcolorado as distributed by MLS GRID,MLS#: 8372766
Facts & features
Interior
Bedrooms & bathrooms
- Bedrooms: 3
- Bathrooms: 3
- Full bathrooms: 1
- 3/4 bathrooms: 1
- 1/2 bathrooms: 1
- Main level bathrooms: 2
Bedroom
- Description: Primary Bedroom
- Level: Upper
Bedroom
- Description: Bedroom 2
- Features: Primary Suite
- Level: Lower
Bedroom
- Description: Bedroom 3
- Level: Lower
Bathroom
- Description: Powder Room
- Features: Primary Suite
- Level: Main
Bathroom
- Description: Primary Bedroom Bathroom
- Features: En Suite Bathroom
- Level: Main
Bathroom
- Description: Full Bathroom
- Level: Lower
Family room
- Level: Basement
Great room
- Description: Great Room Family Room Living Area
- Level: Upper
Kitchen
- Description: Kitchen
- Level: Upper
Laundry
- Level: Lower
Heating
- Forced Air, Natural Gas
Cooling
- Air Conditioning-Room, Central Air
Appliances
- Included: Gas Water Heater, Microwave, Oven, Range, Refrigerator, Self Cleaning Oven
Features
- Ceiling Fan(s), High Ceilings, High Speed Internet, Open Floorplan, Smoke Free, Tile Counters
- Flooring: Tile
- Windows: Double Pane Windows
- Basement: Partial
- Number of fireplaces: 1
- Fireplace features: Great Room, Wood Burning
Interior area
- Total structure area: 1,951
- Total interior livable area: 1,951 sqft
- Finished area above ground: 989
- Finished area below ground: 898
Video & virtual tour
Property
Parking
- Total spaces: 2
- Parking features: Concrete, Insulated Garage
- Attached garage spaces: 2
Features
- Levels: Tri-Level
- Entry location: Ground
- Patio & porch: Covered, Patio
- Exterior features: Balcony, Private Yard, Rain Gutters
- Fencing: Partial
Lot
- Size: 7,397 Square Feet
- Features: Cul-De-Sac
- Residential vegetation: Xeriscaping
Details
- Parcel number: 6315112007
- Zoning: PDZ
- Special conditions: Standard
Construction
Type & style
- Home type: SingleFamily
- Architectural style: Traditional
- Property subtype: Single Family Residence
Materials
- Frame
- Foundation: Concrete Perimeter, Slab
- Roof: Composition
Condition
- Updated/Remodeled
- Year built: 1985
Utilities & green energy
- Electric: 110V, 220 Volts
- Sewer: Public Sewer
- Water: Public
- Utilities for property: Cable Available, Electricity Connected, Natural Gas Connected, Phone Connected
Community & HOA
Community
- Security: Carbon Monoxide Detector(s), Smoke Detector(s)
- Subdivision: Northwind
HOA
- Has HOA: No
Location
- Region: Colorado Springs
Financial & listing details
- Price per square foot: $220/sqft
- Tax assessed value: $438,329
- Annual tax amount: $1,559
- Date on market: 7/7/2026
- Listing terms: Cash,Conventional,FHA,VA Loan
- Exclusions: Washer And Dryer.
- Ownership: Individual
- Electric utility on property: Yes
- Road surface type: Paved
Estimated market value
Not available
Estimated sales range
Not available
Not available
Price history
| Date | Event | Price |
|---|---|---|
| 7/20/2026 | Price change | $429,999-2.3%$220/sqft |
Source:  REcolorado as distributed by MLS GRID #8372766 Report a problem REcolorado as distributed by MLS GRID #8372766 Report a problem | ||
| 7/7/2026 | Listed for sale | $440,000+15.8%$226/sqft |
Source: REcolorado as distributed by MLS GRID #8372766 Report a problem | ||
| 3/18/2024 | Listing removed | -- |
Source:  elevateMLS #1379926 Report a problem elevateMLS #1379926 Report a problem | ||
| 3/19/2021 | Sold | $380,000+4.1%$195/sqft |
Source: Public Record Report a problem | ||
| 2/13/2021 | Contingent | $365,000$187/sqft |
Source: elevateMLS #1379926 Report a problem | ||
| 2/12/2021 | Listed for sale | $365,000+53.4%$187/sqft |
Source: elevateMLS #1379926 Report a problem | ||
| 11/22/2016 | Sold | $238,000+20.8%$122/sqft |
Source: Public Record Report a problem | ||
| 3/21/2014 | Sold | $197,000-1.5%$101/sqft |
Source: Public Record Report a problem | ||
| 2/9/2014 | Listed for sale | $200,000+61.4%$103/sqft |
Source: RE/MAX Properties Inc #3111861 Report a problem | ||
| 9/3/1998 | Sold | $123,900$64/sqft |
Source: Public Record Report a problem | ||
Public tax history
| Year | Property taxes | Tax assessment |
|---|---|---|
| 2024 | $1,375 +7.4% | $29,370 |
| 2023 | $1,280 -7.5% | $29,370 +37.4% |
| 2022 | $1,384 | $21,370 -2.8% |
| 2021 | -- | $21,990 +14% |
| 2020 | $1,385 +0.5% | $19,290 |
| 2019 | $1,378 +13.8% | $19,290 +17% |
| 2018 | $1,211 -5% | $16,490 |
| 2017 | $1,275 +5.3% | $16,490 +4.6% |
| 2016 | $1,211 +24.1% | $15,760 +8.8% |
| 2015 | $976 +13.5% | $14,480 +8% |
| 2014 | $860 | $13,410 |
| 2013 | -- | -- |
| 2012 | -- | $13,410 |
| 2011 | $897 | $13,410 -6% |
| 2010 | -- | $14,260 |
| 2009 | -- | $14,260 +3% |
| 2008 | -- | $13,850 |
| 2006 | -- | $13,850 +16.3% |
| 2004 | -- | $11,910 |
| 2003 | $816 +3.5% | $11,910 -11.2% |
| 2002 | $788 +10.4% | $13,410 +16.9% |
| 2001 | $714 | $11,470 |
Find assessor info on the county website
Monthly payment
Est. payment
Payment breakdown
Explore the cost of this home by adjusting the details. Changes won't be saved.Climate risks
Neighborhood: Northeast Colorado Springs
Nearby schools
GreatSchools rating
- 5/10Martinez Elementary SchoolGrades: PK-5Distance: 0.6 mi
- 6/10Jenkins Middle SchoolGrades: 6-8Distance: 1 mi
- 3/10Doherty High SchoolGrades: 9-12Distance: 2.2 mi
Schools provided by the listing agent
- Elementary: Martinez
- Middle: Jenkins
- High: Doherty
- District: Colorado Springs 11
Source: REcolorado as distributed by MLS GRID. This data may not be complete. We recommend contacting the local school district to confirm school assignments for this home.
- $432,1003 bd2 ba1.8k sqft3525 Lost Hills Ct, Colorado Springs, CO 80918Off Market

- $499,0005 bd4 ba3.5k sqft6355 Northwind Dr, Colorado Springs, CO 80918For Sale

- $541,1005 bd3 ba3.4k sqft6424 Gemstone Way, Colorado Springs, CO 80918Off Market
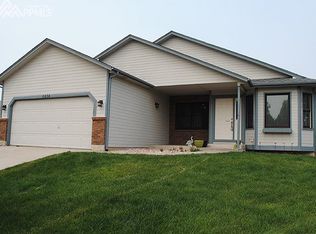
- $441,2003 bd2 ba1.5k sqft3550 Lost Hills Ct, Colorado Springs, CO 80918Off Market
- $365,0004 bd2 ba1.6k sqft3530 Mountainside Dr, Colorado Springs, CO 80918Sold
- $447,7005 bd3 ba1.4k sqft6311 Fall River Dr, Colorado Springs, CO 80918Off Market
- $406,5003 bd2 ba1.4k sqft3520 Mountainside Dr, Colorado Springs, CO 80918Off Market
- $507,9003 bd3 ba1.7k sqft6428 Gemstone Way, Colorado Springs, CO 80918Off Market
A local agent can set up tours, give advice and negotiate with sellers.
Similar homes
- $425,0003 bd3 ba1.6k sqft2650 Maroon Bells Ave, Colorado Springs, CO 80918For Sale
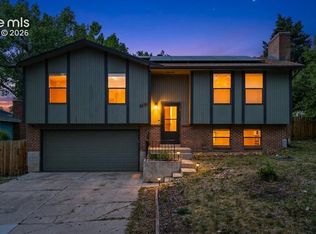
 MLS ID #5360629, Monica Breckenridge ABR CDPE CLHMS GRI MRP PSA RSPS SFR SRES , Pink Realty Inc. elevateMLS
 - $455,0005 bd3 ba2.4k sqft6508 Gambol Quail Dr E, Colorado Springs, CO 80918For Sale
 MLS ID #7264897, Holly Quinn C2EX GRI MRP , The Cutting Edge. elevateMLS
 - $410,0003 bd2 ba1.5k sqft4874 Splitrail Pl, Colorado Springs, CO 80917For Sale
 MLS ID #3318205, Alzira Escobar-Pruitt ABR CLP GRI MRP PMN PPRES SRES , REMAX PROPERTIES. elevateMLS
 - $425,0004 bd4 ba2.6k sqft4870 Criswell Court, Colorado Springs, CO 80920For Sale

 MLS ID #3902320, Jamie Goodvin, JPAR Modern Real Estate. REcolorado as distributed by MLS GRID
 - $459,9004 bd3 ba2k sqft5660 Tuckerman Dr, Colorado Springs, CO 80918For SaleMLS ID #4293027, Jeanne Guischard CDPE GRI MRP SRES , Compass. elevateMLS
- $414,9993 bd3 ba1.6k sqft3310 Mirage Dr, Colorado Springs, CO 80920For SaleMLS ID #4375048, Julie Robertson ABR C2EX MRP , RE/MAX Real Estate Group LLC. elevateMLS
- $439,9004 bd3 ba2.2k sqft6270 Ashridge Ct, Colorado Springs, CO 80922For SaleMLS ID #4408961, Cynthia Debski, Exp Realty LLC. elevateMLS
- $474,9005 bd4 ba2.8k sqft6948 Prince Dr, Colorado Springs, CO 80918For SaleMLS ID #8327270, Shirley Stewart, HomeSmart. elevateMLS
- $455,0004 bd3 ba2.3k sqft5221 Smokehouse Ln, Colorado Springs, CO 80917For SaleMLS ID #3776328, Amber Koran ABR RENE , Coldwell Banker Beyond. elevateMLS
- $424,9994 bd3 ba1.8k sqft6111 Grand Mesa Dr, Colorado Springs, CO 80922For SaleMLS ID #4063042, Willie Sherrill, RE/MAX Real Estate Group LLC. elevateMLS
- $464,9004 bd2 ba2.1k sqft8525 Sassafras Dr, Colorado Springs, CO 80920For SaleMLS ID #2241422, Aimee Fletcher CLHMS GRI , Exp Realty LLC. elevateMLS
- $399,0003 bd1 ba1.2k sqft3665 Brisbane Dr, Colorado Springs, CO 80920For SaleMLS ID #8657199, Jerry Sanden, House Hunters, LLC. elevateMLS
- $495,0004 bd3 ba2.3k sqft3854 Deepgreen Ln, Colorado Springs, CO 80917For SaleMLS ID #4976573, Galen Becker NCREA , LPT Realty LLC. elevateMLS
- $455,0003 bd3 ba2.5k sqft5663 Mesa Mountain Way, Colorado Springs, CO 80923For SaleMLS ID #9242820, Galen Becker NCREA , LPT Realty LLC. elevateMLS
- $480,0004 bd4 ba2.2k sqft4905 Balsam St, Colorado Springs, CO 80923For SaleMLS ID #2544017, Monica Breckenridge ABR CDPE CLHMS GRI MRP PSA RSPS SFR SRES , Pink Realty Inc. elevateMLS
- $480,0003 bd3 ba1.8k sqft8510 Freemantle Dr, Colorado Springs, CO 80920For SaleMLS ID #7703664, Jeremy Wynia GREEN SFR , REMAX PROPERTIES. elevateMLS
- $474,5004 bd4 ba2.8k sqft4955 Galileo Dr, Colorado Springs, CO 80917For SaleMLS ID #5965283, Holly Benn MRP SRES , Muldoon Associates Inc. elevateMLS
- $459,0005 bd3 ba2.4k sqft2105 Eagle View Dr, Colorado Springs, CO 80909For SaleMLS ID #8932288, Jeffrey Johnson, Keller Williams Premier Realty. elevateMLS
- $499,9004 bd4 ba2.1k sqft8252 Brigantine Dr, Colorado Springs, CO 80920For SaleMLS ID #2330580, Scott Coddington, Pulse Real Estate Group LLC. elevateMLS
- $419,9993 bd2 ba1.1k sqft3465 Mosswood Ln, Colorado Springs, CO 80910For SaleMLS ID #9616709, Denice Niethammer, The Resource Group. elevateMLS
