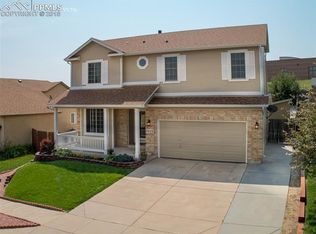
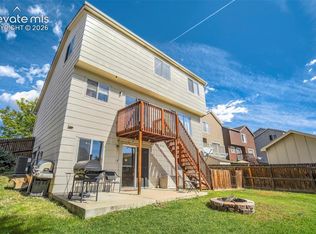
This spacious 4BR, 4BA, 2-story home offers 2,228 sf of well-designed living in the N/E community of Antelope Creek. Nestled on a 0.14-acre lot with mature trees & shrubs, the property features inviting curb appeal with a covered front porch, perfect for relaxing mornings & evening sunsets. Inside, the main level boasts wood laminate flooring creating a warm & modern feel. Window blinds throughout. The open layout include central air & heat for year round comfort. There is an island kitchen complete with white cabinetry, quartz countertops, subway tile backsplash, pantry, & a granite sink. Stainless appliances include a smooth-top double oven range, dishwasher, vent hood, & French door refrigerator. A convenient powder bath is located just off the kitchen. The dining area flows into the great room, highlighted by a floor-to-ceiling brick gas fireplace & sliding glass door leading to the backyard patio. Upstairs, you’ll find a dedicated laundry room with washer & dryer, along with3BRs featuring neutral carpet & ceiling fans. The primary suite includes a walk-in closet with built-in organizer & a private bathroom with dual sinks & an enclosed tub/shower. 2 addtl BRs share a full bath with tiled surround. The finished basement adds even more living space, offering a cozy family room, a 4th BR with walk-in closet, & a bathroom with a walk-in tiled shower. The fenced backyard that backs directly to Scott Elementary School, provides privacy & convenience. Enjoy outdoor living with a concrete patio, fire pit, terraced garden beds, mature landscaping, greenhouse, & a storage shed. Auto sprinklers keep the yard looking beautiful. There is an attached 2-car garage with opener & backyard service door. Ideally located near dining, shopping, & entertainment along the Powers Corridor, with easy access to Peterson Space Force Base. Outdoor enthusiasts will appreciate nearby Fox Run Regional Park & Black Forest Regional Park, offering trails, scenic views, & year-round recreation.
For sale
Price cut: $15K (8/19)
$465,000
4905 Balsam St, Colorado Springs, CO 80923
4beds
2,228sqft
Single Family Residence
Built in 1998
6,229 Square Feet Lot
$-- Zestimate®
$209/sqft
$-- HOA
What's special
- 73 days
- 549
- 74
Likely to sell faster than
Zillow last checked:
Listing updated:
Listed by:
Monica Breckenridge ABR CDPE CLHMS GRI MRP PSA RSPS SFR SRES 719-888-7465,
Pink Realty Inc,
Amy Kreidler MRP 719-988-3369
Source: elevateMLS,MLS#: 2544017
Facts & features
Interior
Bedrooms & bathrooms
- Bedrooms: 4
- Bathrooms: 4
- Full bathrooms: 2
- 3/4 bathrooms: 1
- 1/2 bathrooms: 1
Other
- Level: Upper
- Area: 198 Square Feet
- Dimensions: 11 x 18
Heating
- Forced Air, Natural Gas
Cooling
- Ceiling Fan(s), Central Air
Appliances
- Included: 220v in Kitchen, Dishwasher, Disposal, Double Oven, Dryer, Exhaust Fan, Oven, Range, Refrigerator, Washer
- Laundry: Electric Hook-up, Upper Level
Features
- Great Room, Vaulted Ceiling(s), High Speed Internet, Pantry
- Flooring: Carpet, Tile, Wood Laminate
- Windows: Window Coverings
- Basement: Full,Partially Finished
- Number of fireplaces: 1
- Fireplace features: Gas, One
Interior area
- Total structure area: 2,228
- Total interior livable area: 2,228 sqft
- Finished area above ground: 1,549
- Finished area below ground: 679
Video & virtual tour
Property
Parking
- Total spaces: 2
- Parking features: Attached, Garage Door Opener, Concrete Driveway
- Attached garage spaces: 2
Features
- Levels: Two
- Stories: 2
- Patio & porch: Concrete
- Exterior features: Auto Sprinkler System
- Fencing: Back Yard
Lot
- Size: 6,229 Square Feet
- Features: Level, Hiking Trail, Near Fire Station, Near Hospital, Near Park, Near Schools, Near Shopping Center, Landscaped
Details
- Additional structures: Greenhouse, Storage
- Parcel number: 6313225005
Construction
Type & style
- Home type: SingleFamily
- Property subtype: Single Family Residence
Materials
- Brick, Masonite, Framed on Lot
- Roof: Composite Shingle
Condition
- Existing Home
- New construction: No
- Year built: 1998
Utilities & green energy
- Water: Municipal
- Utilities for property: Cable Available, Electricity Connected, Natural Gas Connected
Green energy
- Energy generation: Solar Photovoltaic
Community & HOA
Community
- Features: Parks or Open Space
Location
- Region: Colorado Springs
Financial & listing details
- Price per square foot: $209/sqft
- Tax assessed value: $464,230
- Annual tax amount: $1,734
- Date on market: 6/27/2026
- Listing terms: Cash,Conventional,FHA,VA Loan
- Electric utility on property: Yes
Foreclosure details
Estimated market value
Not available
Estimated sales range
Not available
Not available
Price history
| Date | Event | Price |
|---|---|---|
| 8/19/2026 | Price change | $465,000-3.1%$209/sqft |
Source:  elevateMLS #2544017 Report a problem elevateMLS #2544017 Report a problem | ||
| 6/27/2026 | Listed for sale | $480,000-5.9%$215/sqft |
Source: elevateMLS #2544017 Report a problem | ||
| 11/20/2023 | Sold | $510,000-1%$229/sqft |
Source: elevateMLS #4883716 Report a problem | ||
| 10/14/2023 | Pending sale | $515,000$231/sqft |
Source:  REcolorado as distributed by MLS GRID #8056495 Report a problem REcolorado as distributed by MLS GRID #8056495 Report a problem | ||
| 10/11/2023 | Price change | $515,000-1.5%$231/sqft |
Source: elevateMLS #4883716 Report a problem | ||
| 9/22/2023 | Listed for sale | $523,000+86.8%$235/sqft |
Source: elevateMLS #4883716 Report a problem | ||
| 3/26/2018 | Sold | $280,000+3.7%$126/sqft |
Source: Public Record Report a problem | ||
| 3/16/2018 | Listed for sale | $270,000$121/sqft |
Source: Re/Max Properties Inc #6002841 Report a problem | ||
| 3/16/2018 | Pending sale | $270,000$121/sqft |
Source: Re/Max Properties Inc #6002841 Report a problem | ||
| 2/22/2018 | Pending sale | $270,000$121/sqft |
Source: RE/MAX PROPERTIES, INC #6002841 Report a problem | ||
| 2/21/2018 | Listed for sale | $270,000+29.8%$121/sqft |
Source: RE/MAX PROPERTIES, INC #6002841 Report a problem | ||
| 8/19/2005 | Sold | $208,000+15.9%$93/sqft |
Source: Public Record Report a problem | ||
| 12/3/2001 | Sold | $179,500+25.4%$81/sqft |
Source: Public Record Report a problem | ||
| 1/29/1999 | Sold | $143,180+332.6%$64/sqft |
Source: Public Record Report a problem | ||
| 6/12/1998 | Sold | $33,100$15/sqft |
Source: Public Record Report a problem | ||
Public tax history
| Year | Property taxes | Tax assessment |
|---|---|---|
| 2025 | $1,691 +7.3% | $32,720 -0.2% |
| 2024 | $1,575 +13.4% | $32,790 |
| 2023 | $1,389 -7.5% | $32,790 +41.4% |
| 2022 | $1,502 | $23,190 -2.8% |
| 2021 | -- | $23,860 +26.8% |
| 2020 | $1,351 +0.5% | $18,810 |
| 2019 | $1,344 +11.4% | $18,810 +14.5% |
| 2018 | $1,206 -5% | $16,430 |
| 2017 | $1,270 +5.3% | $16,430 -1.3% |
| 2016 | $1,206 +17% | $16,650 |
| 2015 | $1,031 +4.3% | $16,650 +8% |
| 2014 | $989 | $15,420 |
| 2013 | -- | -- |
| 2012 | -- | $15,570 |
| 2011 | $1,126 | $15,570 -4% |
| 2010 | -- | $16,220 |
| 2009 | -- | $16,220 +3% |
| 2008 | -- | $15,750 |
| 2006 | -- | $15,750 +13.7% |
| 2004 | -- | $13,850 |
| 2003 | $948 +1.5% | $13,850 +0.5% |
| 2002 | $934 -4.7% | $13,780 +1.5% |
| 2001 | $980 | $13,570 |
Find assessor info on the county website
Monthly payment
Est. payment
Payment breakdown
Explore the cost of this home by adjusting the details. Changes won't be saved.Climate risks
Neighborhood: Northeast Colorado Springs
Nearby schools
Schools provided by the listing agent
- Elementary: Scott
- Middle: Jenkins
- High: Doherty
- District: Colorado Springs 11
Source: elevateMLS. This data may not be complete. We recommend contacting the local school district to confirm school assignments for this home.
- $436,9004 bd3 ba2.2k sqft8115 Balsam Colorado, Springs, CO 80923Off Market
- $411,0003 bd1 ba1.3k sqft4915 Balsam St, Colorado Springs, CO 80923Off Market
- $503,9005 bd4 ba2.2k sqft4925 Balsam St, Colorado Springs, CO 80923Off Market
- $421,4003 bd2 ba1.3k sqft4885 Balsam St, Colorado Springs, CO 80923Off Market
Similar homes
- $460,0004 bd3 ba2.2k sqft5845 Granby Hill Dr, Colorado Springs, CO 80923For Sale

 MLS ID #7600466, Andrew James Weber, Home at 6035 LLC. elevateMLS
 - $499,9006 bd4 ba3k sqft4880 Little London Dr, Colorado Springs, CO 80923For Sale
 MLS ID #9949742, Robert An, Compass. elevateMLS
 - $475,0004 bd4 ba2k sqft6730 Blazing Trail Dr, Colorado Springs, CO 80922For Sale
 MLS ID #3228494, Jackie Shevock, Shevock Real Estate LLC. elevateMLS
 - $545,0004 bd4 ba2.6k sqft6973 Wood Lily Dr, Colorado Springs, CO 80923For Sale
 MLS ID #4486266, John Szpyrka, Your Choice Real Estate. elevateMLS
 - $405,0003 bd2 ba1.4k sqft5123 Stillwater Dr, Colorado Springs, CO 80923For SaleMLS ID #3354151, Treasure Davis, Exp Realty LLC. elevateMLS
- $499,0003 bd3 ba2.4k sqft5715 Velvet Ct, Colorado Springs, CO 80918For SaleMLS ID #4810785, Alan Armour, REMAX PROPERTIES. elevateMLS
- $499,9993 bd3 ba2.2k sqft4725 Ramblewood Dr, Colorado Springs, CO 80920For SaleMLS ID #3894674, Kristopher Rogers, Keller Williams Preferred Realty. elevateMLS
- $469,0003 bd3 ba2.9k sqft6125 Northwind Dr, Colorado Springs, CO 80918For SaleMLS ID #8606635, Jeremy Wynia GREEN SFR , REMAX PROPERTIES. elevateMLS
- $477,0004 bd3 ba2.3k sqft3854 Deepgreen Ln, Colorado Springs, CO 80917For SaleMLS ID #4976573, Galen Becker NCREA , LPT Realty LLC. elevateMLS
- $488,9003 bd3 ba1.8k sqft6365 Bodacious Cir, Colorado Springs, CO 80923For SaleMLS ID #7203998, Jeremy Wynia GREEN SFR , REMAX PROPERTIES. elevateMLS
- $510,0004 bd3 ba2k sqft2635 Landsdown Pl, Colorado Springs, CO 80919For SaleMLS ID #3914259, Renee Young GRI MRP , Exp Realty LLC. elevateMLS
- $439,0004 bd3 ba2.2k sqft4550 Star Ridge Dr, Colorado Springs, CO 80916For SaleMLS ID #7157362, Bau Vy Lockwood, Bau Vy Lockwood. elevateMLS
- $449,9003 bd2 ba1.6k sqft4410 Seesaw Cir, Colorado Springs, CO 80917For SaleMLS ID #5049129, Tony Duran, Megastar Realty. elevateMLS
- $459,9005 bd3 ba2k sqft2761 N Prospect St, Colorado Springs, CO 80907For SaleMLS ID #6264663, Lorraine Amos, Rocky Mountain Living Colorado. elevateMLS
- $479,9005 bd4 ba3k sqft2725 Flintridge Drive, Colorado Springs, CO 80918For Sale
 MLS ID #6099773, Tarema Riddle, The Platinum Group. REcolorado as distributed by MLS GRID
 - $449,9004 bd3 ba1.9k sqft3014 Loot Dr, Colorado Springs, CO 80939For SaleMLS ID #4999144, Mark Davis, Coldwell Banker Realty. elevateMLS
- $399,9993 bd3 ba1.6k sqft3310 Mirage Dr, Colorado Springs, CO 80920For SaleMLS ID #4375048, Julie Robertson ABR C2EX MRP , RE/MAX Real Estate Group LLC. elevateMLS
- $569,0004 bd4 ba3.1k sqft3645 Saddle Rock Rd, Colorado Springs, CO 80918For SaleMLS ID #4391421, Laurie Klipfel ABR CRS GRI , The Platinum Group. elevateMLS
- $529,9004 bd3 ba3.2k sqft6777 Ironwood Tree Cir, Colorado Springs, CO 80927For SaleMLS ID #7642029, Treasure Davis, Exp Realty LLC. elevateMLS
- $479,9003 bd3 ba2.9k sqft7994 Hardwood Cir, Colorado Springs, CO 80908For SaleMLS ID #6522241, Kathi Donivan ABR LHC RENE SRS , Compass. elevateMLS
