Welcome to , a 4-bedroom, 3 full bath ranch-style home built in 1996 in the Villages at Sand Creek neighborhood of Colorado Springs. Offering approximately 2,230 finished square feet, the home features an open living and dining great-room concept with a fireplace. The main level includes 3 bedrooms and 2 full bathrooms, including a primary bedroom with a private bathroom and closet. The kitchen was updated in 2018 with granite countertops and stainless-steel appliances. Additional updates include a roof replaced in 2019, water heater installed in 2021, and furnace installed in 2024. The home also features central air conditioning. The finished basement provides additional living space with a bedroom, full bathroom, and bonus room that can be used as a family room, office, guest area, or recreation space. Additional features include an attached 2-car garage, wood deck, 8,450-square-foot lot, and Vivint smart-home system connecting smart locks, garage controls, and security cameras. Sand Creek International School (K–12) is located directly behind the home, providing convenient access for school drop-off and pick-up. The property is also located near Wildflower Park and walking trails, Panorama Park, Peterson Space Force Base, Schriever Space Force Base, Fort Carson, Colorado Springs Airport, shopping, dining, and major commuter routes.
For sale
Price cut: $10K (9/27)
$429,000
4550 Star Ridge Dr, Colorado Springs, CO 80916
4beds
2,290sqft
Single Family Residence
Built in 1996
8,276 Square Feet Lot
$-- Zestimate®
$187/sqft
$23/mo HOA
What's special
- 55 days
- 522
- 46
Zillow last checked:
Listing updated:
Listed by:
Bau Vy Lockwood 618-365-0149,
Bau Vy Lockwood
Source: elevateMLS,MLS#: 7157362
Facts & features
Interior
Bedrooms & bathrooms
- Bedrooms: 4
- Bathrooms: 3
- Full bathrooms: 3
Other
- Level: Main
Heating
- Forced Air
Cooling
- Ceiling Fan(s), Central Air
Appliances
- Included: Dishwasher, Disposal, Microwave, Range, Refrigerator
- Laundry: Main Level
Features
- Great Room, Breakfast Bar, Pantry, Smart Home Door Locks
- Flooring: Carpet, Tile, Wood Laminate
- Basement: Full,Partially Finished
- Number of fireplaces: 1
- Fireplace features: One
Interior area
- Total structure area: 2,290
- Total interior livable area: 2,290 sqft
- Finished area above ground: 1,510
- Finished area below ground: 780
Property
Parking
- Total spaces: 2
- Parking features: Attached, Even with Main Level, Garage Door Opener
- Attached garage spaces: 2
Features
- Patio & porch: Wood Deck
- Fencing: Back Yard
Lot
- Size: 8,276 Square Feet
- Features: Level, Near Park, Near Public Transit, Near Schools, Near Shopping Center, HOA Required $, Front Landscaped
Details
- Additional structures: Storage
- Parcel number: 6423108010
Construction
Type & style
- Home type: SingleFamily
- Architectural style: Ranch
- Property subtype: Single Family Residence
Materials
- Stucco, Frame
- Roof: Composite Shingle
Condition
- Existing Home
- New construction: No
- Year built: 1996
Utilities & green energy
- Water: Municipal
- Utilities for property: Cable Connected, Electricity Connected, Natural Gas Connected, Phone Available
Community & HOA
Community
- Features: Parks or Open Space, Playground
- Security: Smart Home Security System
HOA
- Has HOA: Yes
- Services included: Covenant Enforcement, Management
- HOA fee: $138 semi-annually
Location
- Region: Colorado Springs
Financial & listing details
- Price per square foot: $187/sqft
- Tax assessed value: $439,320
- Annual tax amount: $1,604
- Date on market: 8/7/2026
- Listing terms: Assumable,Cash,Conventional,FHA,VA Loan,See Show/Agent Remarks
- Electric utility on property: Yes
Estimated market value
Not available
Estimated sales range
Not available
Not available
Price history
| Date | Event | Price |
|---|---|---|
| 9/27/2026 | Price change | $429,000-2.3%$187/sqft |
Source:  elevateMLS #7157362 Report a problem elevateMLS #7157362 Report a problem | ||
| 8/24/2026 | Price change | $439,000-2.2%$192/sqft |
Source: elevateMLS #7157362 Report a problem | ||
| 8/7/2026 | Listed for sale | $449,000-2.4%$196/sqft |
Source:  REcolorado as distributed by MLS GRID #1709819 Report a problem REcolorado as distributed by MLS GRID #1709819 Report a problem | ||
| 1/18/2025 | Listing removed | $460,000$201/sqft |
Source: elevateMLS #2473737 Report a problem | ||
| 1/17/2025 | Listing removed | $2,400$1/sqft |
Source: Zillow Rentals Report a problem | ||
| 1/14/2025 | Listed for rent | $2,400-2%$1/sqft |
Source: Zillow Rentals Report a problem | ||
| 1/9/2025 | Listing removed | $2,450$1/sqft |
Source: elevateMLS #10797831 Report a problem | ||
| 1/5/2025 | Listed for rent | $2,450+2.1%$1/sqft |
Source: elevateMLS #10797831 Report a problem | ||
| 1/3/2025 | Listing removed | $2,400$1/sqft |
Source: Zillow Rentals Report a problem | ||
| 12/31/2024 | Price change | $2,400-2%$1/sqft |
Source: Zillow Rentals Report a problem | ||
| 12/26/2024 | Listed for rent | $2,450-1.8%$1/sqft |
Source: Zillow Rentals Report a problem | ||
| 12/24/2024 | Listing removed | $2,495$1/sqft |
Source: elevateMLS #10797831 Report a problem | ||
| 12/24/2024 | Listed for rent | $2,495$1/sqft |
Source: elevateMLS #10797831 Report a problem | ||
| 12/21/2024 | Listing removed | $2,495$1/sqft |
Source: Zillow Rentals Report a problem | ||
| 12/21/2024 | Listed for sale | $460,000+3.4%$201/sqft |
Source: elevateMLS #2473737 Report a problem | ||
| 12/11/2024 | Listed for rent | $2,495$1/sqft |
Source: Zillow Rentals Report a problem | ||
| 11/5/2024 | Listing removed | $445,000-2.2%$194/sqft |
Source: elevateMLS #2412760 Report a problem | ||
| 10/22/2024 | Price change | $455,000-0.9%$199/sqft |
Source: elevateMLS #2412760 Report a problem | ||
| 10/10/2024 | Price change | $459,000-0.2%$200/sqft |
Source: elevateMLS #2412760 Report a problem | ||
| 9/28/2024 | Price change | $460,000-1.1%$201/sqft |
Source: elevateMLS #2412760 Report a problem | ||
| 9/10/2024 | Listed for sale | $465,000+9.4%$203/sqft |
Source: elevateMLS #2412760 Report a problem | ||
| 7/10/2024 | Listing removed | $425,000-2.3%$186/sqft |
Source: elevateMLS #5742800 Report a problem | ||
| 7/14/2021 | Sold | $435,000+2.4%$190/sqft |
Source: Public Record Report a problem | ||
| 6/9/2021 | Contingent | $425,000$186/sqft |
Source: elevateMLS #5742800 Report a problem | ||
| 6/4/2021 | Listed for sale | $425,000+54.5%$186/sqft |
Source: elevateMLS #5742800 Report a problem | ||
| 5/11/2018 | Sold | $275,000+100.7%$120/sqft |
Source: Public Record Report a problem | ||
| 8/4/1999 | Sold | $137,000+6.7%$60/sqft |
Source: Public Record Report a problem | ||
| 4/15/1997 | Sold | $128,400$56/sqft |
Source: Public Record Report a problem | ||
Public tax history
| Year | Property taxes | Tax assessment |
|---|---|---|
| 2025 | $1,620 +25.2% | $30,970 -1.7% |
| 2024 | $1,294 +8.1% | $31,500 |
| 2023 | $1,197 -6.3% | $31,500 +42% |
| 2022 | $1,277 | $22,190 -2.8% |
| 2021 | -- | $22,820 +17.4% |
| 2020 | $1,266 +3.1% | $19,430 |
| 2019 | $1,227 +74.7% | $19,430 +38.6% |
| 2018 | $703 -23.6% | $14,020 |
| 2017 | $920 +31% | $14,020 +3.7% |
| 2016 | $703 -2.6% | $13,520 |
| 2015 | $722 +7.5% | $13,520 +8.8% |
| 2014 | $671 | $12,430 |
| 2013 | -- | -- |
| 2012 | -- | $12,430 |
| 2011 | $755 | $12,430 -6.3% |
| 2010 | -- | $13,260 |
| 2009 | -- | $13,260 -2% |
| 2008 | -- | $13,530 |
| 2006 | -- | $13,530 +13.1% |
| 2004 | -- | $11,960 |
| 2003 | $727 +8.3% | $11,960 -8.5% |
| 2002 | $671 -2.2% | $13,070 -1.4% |
| 2001 | $686 | $13,260 |
Find assessor info on the county website
Monthly payment
Est. payment
Payment breakdown
Explore the cost of this home by adjusting the details. Changes won't be saved.Climate risks
Neighborhood: Southeast Colorado Springs
Nearby schools
Schools provided by the listing agent
- Elementary: Sand Creek
- Middle: Panorama
- High: Sierra
- District: Harrison-2
Source: elevateMLS. This data may not be complete. We recommend contacting the local school district to confirm school assignments for this home.
- $339,3855 bd3 ba955 sqft4540 Star Ridge Dr, Colorado Springs, CO 80916Off Market
- $394,1003 bd2 ba1.9k sqft4560 Star Ridge Dr, Colorado Springs, CO 80916Off Market
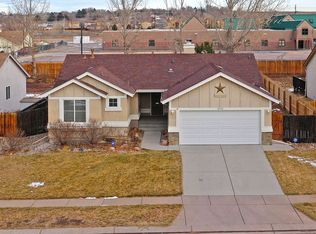
- $466,0003 bd2 ba2.8k sqft4530 Star Ridge Dr, Colorado Springs, CO 80916Sold
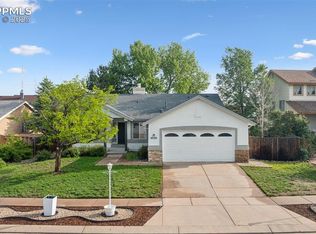
- $413,4004 bd3 ba1.5k sqft4570 Star Ridge Dr, Colorado Springs, CO 80916Off Market
Similar homes
- $398,5004 bd2 ba1.9k sqft256 S Murray Blvd, Colorado Springs, CO 80916For Sale

 MLS ID #7481933, Bill Sojourner, Walston Group Real Estate, Inc. elevateMLS
 - $379,9003 bd2 ba1.2k sqft4365 Halstead Cir, Colorado Springs, CO 80916For Sale
 MLS ID #8572259, Alexandra Bedwell MRP , Exp Realty LLC. elevateMLS
 - $435,0004 bd3 ba1.6k sqft5050 Chickweed Dr, Colorado Springs, CO 80917For Sale
 MLS ID #7094837, Tami Jo Belsey ABR CDPE CRS MRP , REMAX PROPERTIES. elevateMLS
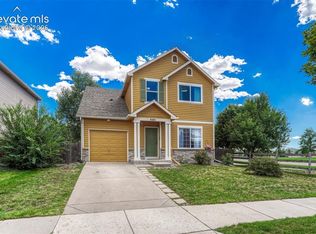
 - $429,0004 bd3 ba1.7k sqft6201 Scottsbluff Dr, Colorado Springs, CO 80923For Sale
 MLS ID #9050875, Tory Hoefar, LIV Sotheby's International Realty CO Springs. elevateMLS
 - $450,0004 bd3 ba2.3k sqft5221 Smokehouse Ln, Colorado Springs, CO 80917For SaleMLS ID #3776328, Amber Koran ABR RENE , Coldwell Banker Beyond. elevateMLS
- $400,0003 bd2 ba2.2k sqft2011 Montezuma Dr, Colorado Springs, CO 80910For SaleMLS ID #4774285, Eve Courson ABR C2EX CRS MRP SFR SRES , LIV Sotheby's International Realty CO Springs. elevateMLS
- $437,5005 bd4 ba2.2k sqft6675 Buffalo Dr, Colorado Springs, CO 80918For SaleMLS ID #7280534, Jed Johnson, Exp Realty LLC. elevateMLS
- $477,0004 bd3 ba2.3k sqft3854 Deepgreen Ln, Colorado Springs, CO 80917For SaleMLS ID #4976573, Galen Becker NCREA , LPT Realty LLC. elevateMLS
- $440,0004 bd3 ba2.1k sqft3480 Hickory Hill Dr, Colorado Springs, CO 80906For SaleMLS ID #8735707, Treasure Davis, Exp Realty LLC. elevateMLS
- $455,0005 bd3 ba2.5k sqft1434 Laurette Drive, Colorado Springs, CO 80909For Sale
 MLS ID #7247957, Erik Monrroy, Open Real Estate Inc.. REcolorado as distributed by MLS GRID
 - $415,0004 bd2 ba2k sqft1430 Laurette Dr, Colorado Springs, CO 80909For SaleMLS ID #3670831, Tara King, Smart Referral Network. elevateMLS
- $399,0004 bd2 ba1.5k sqft1835 Winnebago Rd, Colorado Springs, CO 80915For SaleMLS ID #7835789, Debra Nesiba, Dream Homes of Colorado, LLC. elevateMLS
- $479,0004 bd3 ba2k sqft2110 Greenwich Cir W, Colorado Springs, CO 80909For SaleMLS ID #5999150, Laurie Klipfel ABR CRS GRI , The Platinum Group. elevateMLS
- $440,0003 bd3 ba2.3k sqft1665 Boxtree Ct, Colorado Springs, CO 80906For SaleMLS ID #9751864, Margarita Gutierrez MRP , PCS Partners, LLC. elevateMLS
- $420,0005 bd3 ba1.6k sqft2524 Weyburn Way, Colorado Springs, CO 80922For SaleMLS ID #3178168, Tony Casados, Real Broker, LLC DBA Real. elevateMLS
- $444,9003 bd2 ba1.6k sqft4410 Seesaw Cir, Colorado Springs, CO 80917For SaleMLS ID #5049129, Tony Duran, Megastar Realty. elevateMLS
- $445,0004 bd4 ba2.8k sqft4955 Galileo Dr, Colorado Springs, CO 80917For SaleMLS ID #5965283, Holly Benn MRP SRES , Muldoon Associates Inc. elevateMLS
- $440,0004 bd2 ba2k sqft2327 Condor St, Colorado Springs, CO 80909For SaleMLS ID #3644318, Charles Beaton ABR MRP RENE SRS , Real Broker, LLC DBA Real. elevateMLS
- $465,0004 bd4 ba2k sqft6730 Blazing Trail Dr, Colorado Springs, CO 80922For SaleMLS ID #3228494, Jackie Shevock, Shevock Real Estate LLC. elevateMLS
