This inviting Colorado Springs home offers the space, flexibility, and location today’s buyers are looking for. With five bedrooms and three bathrooms, there is plenty of room for a growing household, guests, a home office, or whatever your lifestyle requires. Located in desirable northeast Colorado Springs, the home offers convenient access to Powers Boulevard, shopping, restaurants, entertainment, parks, and everyday amenities. First & Main Town Center is also nearby, offering a variety of dining, shopping, entertainment, and services. Inside, the versatile layout provides plenty of room to spread out and make the space your own. Central air conditioning adds comfort during Colorado’s warmer summer months. The dining room area provides direct access to the deck, creating an easy transition between indoor and outdoor living. The front and backyard spaces offer room to relax, entertain, garden, or enjoy Colorado’s beautiful weather. The fenced backyard provides added privacy and a comfortable setting for gatherings, pets, or simply enjoying your own outdoor retreat. Xeriscaping offers a lower-maintenance option while reducing the need for extensive watering and upkeep. With five bedrooms, three bathrooms, central AC, a deck, a fenced and xeriscaped backyard, and a convenient northeast Colorado Springs location, this home offers the space and features today’s buyers are looking for.
For sale
$420,000
2524 Weyburn Way, Colorado Springs, CO 80922
5beds
1,609sqft
Single Family Residence
Built in 1999
6,324 Square Feet Lot
$-- Zestimate®
$261/sqft
$-- HOA
What's special
- 51 days
- 238
- 45
Zillow last checked:
Listing updated:
Listed by:
Tony Casados 719-684-3122,
Real Broker, LLC DBA Real,
Maryann Chavez 719-491-0263
Source: elevateMLS,MLS#: 3178168
Facts & features
Interior
Bedrooms & bathrooms
- Bedrooms: 5
- Bathrooms: 3
- Full bathrooms: 2
- 3/4 bathrooms: 1
Other
- Level: Upper
- Area: 180 Square Feet
- Dimensions: 15 x 12
Heating
- Forced Air
Cooling
- Ceiling Fan(s), Central Air
Appliances
- Included: Dishwasher, Dryer, Microwave, Oven, Range, Refrigerator, Washer
- Laundry: Lower Level
Features
- 6-Panel Doors, Vaulted Ceiling(s), Pantry
- Flooring: Carpet, Vinyl/Linoleum
- Windows: Window Coverings
- Has basement: No
- Has fireplace: No
- Fireplace features: None
Interior area
- Total structure area: 1,609
- Total interior livable area: 1,609 sqft
- Finished area above ground: 1,609
- Finished area below ground: 0
Property
Parking
- Total spaces: 2
- Parking features: Attached, Concrete Driveway
- Attached garage spaces: 2
Features
- Levels: Bi-level
- Patio & porch: Wood Deck
- Fencing: Back Yard
- Has view: Yes
- View description: Mountain(s)
Lot
- Size: 6,324 Square Feet
- Features: Near Park, Near Schools, Near Shopping Center, Landscaped
Details
- Parcel number: 5332308029
Construction
Type & style
- Home type: SingleFamily
- Property subtype: Single Family Residence
Materials
- Wood Siding, Frame
- Foundation: Other
- Roof: Composite Shingle
Condition
- Existing Home
- New construction: No
- Year built: 1999
Utilities & green energy
- Water: Assoc/Distr
- Utilities for property: Cable Available, Electricity Connected, Natural Gas Connected
Community & HOA
Location
- Region: Colorado Springs
Financial & listing details
- Price per square foot: $261/sqft
- Tax assessed value: $411,788
- Annual tax amount: $1,994
- Date on market: 8/27/2026
- Listing terms: Cash,Conventional,FHA,VA Loan
- Electric utility on property: Yes
Estimated market value
Not available
Estimated sales range
Not available
Not available
Price history
| Date | Event | Price |
|---|---|---|
| 8/27/2026 | Listed for sale | $420,000+147.1%$261/sqft |
Source:  elevateMLS #3178168 Report a problem elevateMLS #3178168 Report a problem | ||
| 7/11/2015 | Sold | $170,000$106/sqft |
Source: Public Record Report a problem | ||
| 6/8/2015 | Listed for sale | $170,000$106/sqft |
Source: RE/MAX PROPERTIES, INC #6229707 Report a problem | ||
| 4/10/2015 | Pending sale | $170,000$106/sqft |
Source: RE/MAX PROPERTIES, INC #6229707 Report a problem | ||
| 3/25/2015 | Price change | $170,000-8.1%$106/sqft |
Source: RE/MAX Properties, Inc. #6229707 Report a problem | ||
| 3/18/2015 | Listed for sale | $185,000+1.6%$115/sqft |
Source: RE/MAX PROPERTIES, INC #6229707 Report a problem | ||
| 11/21/2005 | Sold | $182,000+36.9%$113/sqft |
Source: Public Record Report a problem | ||
| 3/24/2000 | Sold | $132,900$83/sqft |
Source: Public Record Report a problem | ||
Public tax history
| Year | Property taxes | Tax assessment |
|---|---|---|
| 2025 | $1,181 +9.4% | $29,030 +42.1% |
| 2024 | $1,079 -25.6% | $20,430 |
| 2023 | $1,451 -3.4% | $20,430 -1.3% |
| 2022 | $1,502 | $20,700 -2.8% |
| 2021 | -- | $21,300 +21.4% |
| 2020 | $1,241 +0.9% | $17,540 |
| 2019 | $1,231 +24.2% | $17,540 +26.8% |
| 2018 | $991 +0.4% | $13,830 |
| 2017 | $986 -0.4% | $13,830 -1.7% |
| 2016 | $991 -1.6% | $14,070 |
| 2015 | $1,007 +8% | $14,070 +9.9% |
| 2014 | $933 | $12,800 |
| 2013 | -- | -- |
| 2012 | -- | $13,500 |
| 2011 | $994 | $13,500 -7.4% |
| 2010 | -- | $14,580 |
| 2009 | -- | $14,580 +2% |
| 2008 | -- | $14,290 |
| 2006 | -- | $14,290 +49.9% |
| 2004 | -- | $9,530 |
| 2003 | $771 +1.3% | $9,530 -19.4% |
| 2002 | $761 +126.2% | $11,830 +136.1% |
| 2001 | $336 | $5,010 |
Find assessor info on the county website
Monthly payment
Est. payment
Payment breakdown
Explore the cost of this home by adjusting the details. Changes won't be saved.Climate risks
Neighborhood: Cimarron Hills
Nearby schools
Schools provided by the listing agent
- Elementary: Remington
- Middle: Horizon
- High: Sand Creek
- District: District 49
Source: elevateMLS. This data may not be complete. We recommend contacting the local school district to confirm school assignments for this home.
- $373,4003 bd2 ba1.6k sqft2532 Weyburn Way, Colorado Springs, CO 80922Off Market

- $401,7003 bd3 ba2k sqft2516 Weyburn Way, Colorado Springs, CO 80922Off Market

- $403,1003 bd3 ba1.9k sqft2540 Weyburn Way, Colorado Springs, CO 80922Off Market
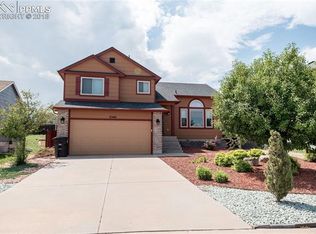
- $414,5003 bd2 ba1.5k sqft2508 Weyburn Way, Colorado Springs, CO 80922Off Market
Similar homes
- $425,0004 bd3 ba1.7k sqft6201 Scottsbluff Dr, Colorado Springs, CO 80923For Sale

 MLS ID #9050875, Tory Hoefar, LIV Sotheby's International Realty CO Springs. elevateMLS
 - $435,0003 bd4 ba2.1k sqft7755 Mountain Laurel Dr, Colorado Springs, CO 80922For Sale
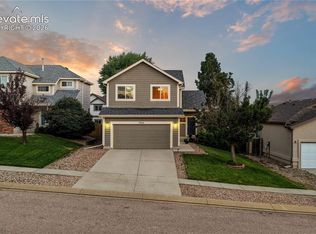 MLS ID #3147381, Chad Sahhar ABR CRS EPRO MRP SRS , The Sahhar Group. elevateMLS
 - $399,9003 bd2 ba1k sqft2280 Ambleside Dr, Colorado Springs, CO 80915For Sale
 MLS ID #5815052, Lauren Collier CNE GREEN MCNE MRP , Live Dream Colorado LLC. elevateMLS
 - $429,9004 bd4 ba2k sqft2396 Klein Pl, Colorado Springs, CO 80951For Sale
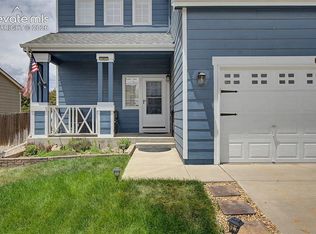 MLS ID #6356936, Laurie Klipfel ABR CRS GRI , The Platinum Group. elevateMLS
 - $414,9003 bd3 ba1.5k sqft6342 Rockville Drive, Colorado Springs, CO 80923For Sale
 MLS ID #6131582, Alvida Ahmad, Brokers Guild Real Estate. REcolorado as distributed by MLS GRID
 - $435,0004 bd3 ba1.6k sqft5050 Chickweed Dr, Colorado Springs, CO 80917For SaleMLS ID #7094837, Tami Jo Belsey ABR CDPE CRS MRP , REMAX PROPERTIES. elevateMLS
- $445,0004 bd3 ba1.8k sqft6065 Fossil Dr, Colorado Springs, CO 80923For SaleMLS ID #4578187, Jason Carden CDPE , Exp Realty LLC. elevateMLS
- $449,9004 bd3 ba1.9k sqft3014 Loot Dr, Colorado Springs, CO 80939For SaleMLS ID #4999144, Mark Davis, Coldwell Banker Realty. elevateMLS
- $442,5004 bd3 ba2k sqft4808 Bridle Pass Dr, Colorado Springs, CO 80923For SaleMLS ID #6553161, Kyle Petitt, Real Broker, LLC DBA Real. elevateMLS
- $394,0005 bd2 ba1.9k sqft3842 Vaquero Cir N, Colorado Springs, CO 80918For SaleMLS ID #5494411, Janet Mall CMRS , Keller Williams Clients Choice Realty. elevateMLS
- $399,9005 bd3 ba2.2k sqft3811 Dixon Way, Colorado Springs, CO 80909For SaleMLS ID #3502996, Jed Johnson, Exp Realty LLC. elevateMLS
- $460,0004 bd3 ba2.3k sqft5047 Hawk Springs Dr, Colorado Springs, CO 80923For SaleMLS ID #7581771, David Reyes SFR , Exp Realty LLC. elevateMLS
- $358,4004 bd2 ba1.3k sqft1675 Mineola St, Colorado Springs, CO 80915For SaleMLS ID #1971438, Tanya Stevenson ABR CDPE GRI PSA , Park Avenue Properties of Colorado Springs, LLC. elevateMLS
- $390,0004 bd2 ba1.8k sqft4777 N Sleepy Hollow Cir, Colorado Springs, CO 80917For SaleMLS ID #1001769, Becky Cramer GRI MRP PPS , Compass. elevateMLS
- $450,0004 bd3 ba2.3k sqft5221 Smokehouse Ln, Colorado Springs, CO 80917For SaleMLS ID #3776328, Amber Koran ABR RENE , Coldwell Banker Beyond. elevateMLS
- $449,9005 bd3 ba2k sqft2761 N Prospect St, Colorado Springs, CO 80907For SaleMLS ID #6264663, Lorraine Amos, Rocky Mountain Living Colorado. elevateMLS
- $415,0004 bd2 ba2k sqft1430 Laurette Dr, Colorado Springs, CO 80909For SaleMLS ID #3670831, Tara King, Smart Referral Network. elevateMLS
- $398,5004 bd2 ba1.9k sqft256 S Murray Blvd, Colorado Springs, CO 80916For SaleMLS ID #7481933, Bill Sojourner, Walston Group Real Estate, Inc. elevateMLS
- $479,0004 bd3 ba2k sqft2110 Greenwich Cir W, Colorado Springs, CO 80909For SaleMLS ID #5999150, Laurie Klipfel ABR CRS GRI , The Platinum Group. elevateMLS
- $400,0004 bd2 ba1.6k sqft2221 E Uintah St, Colorado Springs, CO 80909For SaleMLS ID #2430505, Daniel Kenney, Better Homes and Gardens Real Estate Kenney & Company. elevateMLS
