Sunlight, space, and room to spread out — this 5 bedroom, 3 bath, 4-level home in Kitty Hawk delivers all three, with an oversized heated 2-car garage to match. Wide picture windows carry that brightness through every level, and the open main floor lets the living room, dining area, and kitchen breathe as one connected space where nobody gets left out of the conversation. A white brick wood-burning fireplace anchors the living room; a butcher-block breakfast bar anchors the kitchen, where crisp subway tile, stainless appliances, and black cabinetry with brass hardware deliver a finish most homes at this price simply don't have. Four levels mean everyone gets their own corner — plus a lower-level family room and a basement retreat glowing under soft recessed lighting, with a slat accent wall, second wood-burning fireplace, and built-in bar. Rare to find this much finished, genuinely usable square footage that still feels connected rather than chopped up. Step out to a covered patio made for slow evenings — string lights overhead, a hammock swaying, a towering shade tree presiding over a level, fully fenced yard. The lawn is thick, green, and beautifully maintained, kept that way by a dedicated irrigation well, so summer color doesn't come with a summer water bill. The garage handles the toys, the projects, and the RV. Established neighborhood, no HOA, no covenants. Minutes to Templeton Gap Trail, Palmer Park, shopping, medical, and downtown. Come see it before someone else calls it home.
For sale
Price cut: $10K (9/18)
$449,900
2761 N Prospect St, Colorado Springs, CO 80907
5beds
2,024sqft
Single Family Residence
Built in 1964
7,670 Square Feet Lot
$-- Zestimate®
$222/sqft
$-- HOA
What's special
- 46 days
- 525
- 72
Zillow last checked:
Listing updated:
Listed by:
Lorraine Amos 719-330-2740,
Rocky Mountain Living Colorado
Source: elevateMLS,MLS#: 6264663
Facts & features
Interior
Bedrooms & bathrooms
- Bedrooms: 5
- Bathrooms: 3
- Full bathrooms: 1
- 3/4 bathrooms: 2
Other
- Level: Upper
- Area: 130 Square Feet
- Dimensions: 13 x 10
Heating
- Baseboard, Hot Water, Natural Gas, Radiant
Cooling
- Ceiling Fan(s)
Appliances
- Included: Dishwasher, Dryer, Microwave, Oven, Range, Refrigerator, Washer
- Laundry: Lower Level
Features
- Other, See Prop Desc Remarks, Sauna
- Flooring: Vinyl/Linoleum, Wood, Wood Laminate
- Windows: Window Coverings
- Basement: Full,Finished
- Number of fireplaces: 2
- Fireplace features: Basement, Two
Interior area
- Total structure area: 2,024
- Total interior livable area: 2,024 sqft
- Finished area above ground: 1,324
- Finished area below ground: 700
Video & virtual tour
Property
Parking
- Total spaces: 2
- Parking features: Attached, Heated Garage, Oversized, Concrete Driveway
- Attached garage spaces: 2
Features
- Levels: 4-Levels
- Stories: 4
- Patio & porch: Concrete, Covered
- Fencing: Back Yard
- Has view: Yes
- View description: City
Lot
- Size: 7,670 Square Feet
- Features: Level, Hiking Trail, Near Fire Station, Near Hospital, Near Park, Near Public Transit, Near Schools, Near Shopping Center, Landscaped
Details
- Parcel number: 6332306025
Construction
Type & style
- Home type: SingleFamily
- Property subtype: Single Family Residence
Materials
- Brick, Frame
- Roof: Composite Shingle
Condition
- Existing Home
- New construction: No
- Year built: 1964
Utilities & green energy
- Water: Municipal, Well
- Utilities for property: Cable Available, Electricity Connected, Natural Gas Connected, Phone Available
Community & HOA
Location
- Region: Colorado Springs
Financial & listing details
- Price per square foot: $222/sqft
- Tax assessed value: $433,575
- Annual tax amount: $1,512
- Date on market: 8/28/2026
- Listing terms: Cash,Conventional,FHA,VA Loan
- Electric utility on property: Yes
Estimated market value
Not available
Estimated sales range
Not available
Not available
Price history
| Date | Event | Price |
|---|---|---|
| 9/18/2026 | Price change | $449,900-2.2%$222/sqft |
Source:  elevateMLS #6264663 Report a problem elevateMLS #6264663 Report a problem | ||
| 8/28/2026 | Listed for sale | $459,900+125.1%$227/sqft |
Source: elevateMLS #6264663 Report a problem | ||
| 10/1/2015 | Sold | $204,300-2.7%$101/sqft |
Source: Public Record Report a problem | ||
| 8/18/2015 | Price change | $209,900-2.3%$104/sqft |
Source: Cherry Creek Properties, Llc #1648255 Report a problem | ||
| 7/28/2015 | Price change | $214,900-2.3%$106/sqft |
Source: Cherry Creek Properties, Llc #1648255 Report a problem | ||
| 7/18/2015 | Price change | $219,900-2.2%$109/sqft |
Source: Cherry Creek Properties, Llc #1648255 Report a problem | ||
| 7/14/2015 | Price change | $224,900-2.2%$111/sqft |
Source: Cherry Creek Properties, Llc #1648255 Report a problem | ||
| 7/2/2015 | Listed for sale | $229,900+27.7%$114/sqft |
Source: Cherry Creek Properties, Llc #1648255 Report a problem | ||
| 5/31/2005 | Sold | $180,000$89/sqft |
Source: Public Record Report a problem | ||
Public tax history
| Year | Property taxes | Tax assessment |
|---|---|---|
| 2025 | $1,326 +9.3% | $30,570 +8.1% |
| 2024 | $1,213 -0.2% | $28,270 |
| 2023 | $1,215 -7.8% | $28,270 +30.2% |
| 2022 | $1,318 | $21,720 -2.8% |
| 2021 | -- | $22,340 +13.3% |
| 2020 | $1,338 +0.5% | $19,710 |
| 2019 | $1,331 +17.7% | $19,710 +21.2% |
| 2018 | $1,130 -5.3% | $16,260 |
| 2017 | $1,193 +5.6% | $16,260 +7.8% |
| 2016 | $1,130 +29.3% | $15,080 |
| 2015 | $874 +1.2% | $15,080 +5% |
| 2014 | $864 | $14,360 |
| 2013 | -- | -- |
| 2012 | -- | $14,960 |
| 2011 | $929 | $14,960 -5% |
| 2010 | -- | $15,750 |
| 2009 | -- | $15,750 +6.1% |
| 2008 | -- | $14,850 |
| 2006 | -- | $14,850 +25.5% |
| 2004 | -- | $11,830 |
| 2003 | $387 -48.1% | $11,830 -13% |
| 2002 | $746 +6.7% | $13,600 +13% |
| 2001 | $699 | $12,040 |
Find assessor info on the county website
Monthly payment
Est. payment
Payment breakdown
Explore the cost of this home by adjusting the details. Changes won't be saved.Climate risks
Neighborhood: Central Colorado Springs
Nearby schools
Schools provided by the listing agent
- Elementary: Stratton
- Middle: Mann
- High: Palmer
- District: Colorado Springs 11
Source: elevateMLS. This data may not be complete. We recommend contacting the local school district to confirm school assignments for this home.
- $420,9005 bd2 ba1.3k sqft2757 N Prospect St, Colorado Springs, CO 80907Off Market
- $384,9003 bd1 ba1.8k sqft2765 N Prospect St, Colorado Springs, CO 80907Off Market
- $352,9003 bd1 ba1k sqft2753 N Prospect St, Colorado Springs, CO 80907Off Market
- $521,900-- bd-- ba3.6k sqft2803 N Prospect St, Colorado Springs, CO 80907Off Market

Similar homes
- $439,9004 bd2 ba1.5k sqft2932 Pennsylvania Ave, Colorado Springs, CO 80907For Sale
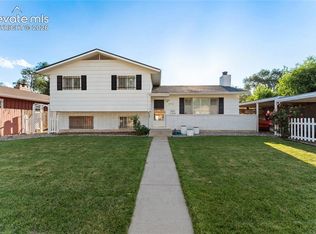
 MLS ID #7734071, Patrick Manchester, Manchester Properties, LLC. elevateMLS
 - $450,0005 bd3 ba2.4k sqft2105 Eagle View Dr, Colorado Springs, CO 80909For Sale
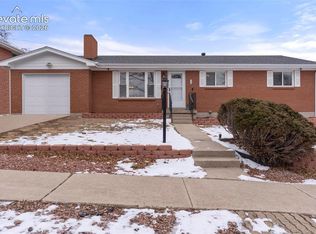 MLS ID #8932288, Jeffrey Johnson, Keller Williams Premier Realty. elevateMLS
 - $415,0004 bd3 ba2k sqft3760 Catalpa Dr, Colorado Springs, CO 80907For Sale
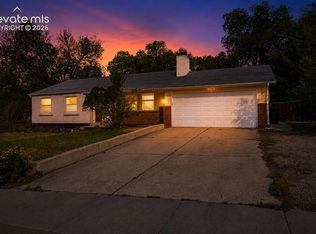 MLS ID #7295218, Valerie Bays ABR GREEN , Bays Real Estate Corp. elevateMLS
 - $454,0005 bd3 ba2.5k sqft1434 Laurette Drive, Colorado Springs, CO 80909For Sale

 MLS ID #7247957, Erik Monrroy, Open Real Estate Inc.. REcolorado as distributed by MLS GRID
 - $450,0005 bd2 ba2k sqft1412 E Kiowa St, Colorado Springs, CO 80909For SaleMLS ID #7982410, Jo Nestor ABR CRS GRI , LIV Sotheby's International Realty CO Springs. elevateMLS
- $440,0004 bd2 ba2k sqft2327 Condor St, Colorado Springs, CO 80909For SaleMLS ID #3644318, Charles Beaton ABR MRP RENE SRS , Real Broker, LLC DBA Real. elevateMLS
- $444,5004 bd2 ba2.2k sqft1535 Mount Everett St, Colorado Springs, CO 80909For SaleMLS ID #1243918, Michael Dillon, HomeSmart. elevateMLS
- $369,9004 bd2 ba1.6k sqft1501 Newcastle St, Colorado Springs, CO 80907For SaleMLS ID #1559091, Jed Johnson, Exp Realty LLC. elevateMLS
- $435,0004 bd3 ba2k sqft5090 Flintridge Dr, Colorado Springs, CO 80918For SaleMLS ID #8673653, Aimee Fletcher CLHMS GRI , Exp Realty LLC. elevateMLS
- $499,0002 bd1 ba1.6k sqft2408 N Nevada Ave, Colorado Springs, CO 80907For SaleMLS ID #7893761, Charles D'Alessio, Berkshire Hathaway HomeServices Synergy Realty Group. elevateMLS
- $389,9994 bd2 ba2.2k sqft1759 Palmer Park Blvd, Colorado Springs, CO 80909For SaleMLS ID #1391526, Andrew Martinovich MRP , HomeSmart. elevateMLS
- $479,0004 bd3 ba2k sqft2110 Greenwich Cir W, Colorado Springs, CO 80909For SaleMLS ID #5999150, Laurie Klipfel ABR CRS GRI , The Platinum Group. elevateMLS
- $450,0004 bd3 ba2.3k sqft5221 Smokehouse Ln, Colorado Springs, CO 80917For SaleMLS ID #3776328, Amber Koran ABR RENE , Coldwell Banker Beyond. elevateMLS
- $477,0004 bd3 ba2.3k sqft3854 Deepgreen Ln, Colorado Springs, CO 80917For SaleMLS ID #4976573, Galen Becker NCREA , LPT Realty LLC. elevateMLS
- $399,9005 bd3 ba2.2k sqft3811 Dixon Way, Colorado Springs, CO 80909For SaleMLS ID #3502996, Jed Johnson, Exp Realty LLC. elevateMLS
- $585,0003 bd2 ba2.1k sqft2103 Paseo Rd, Colorado Springs, CO 80907For SaleMLS ID #5778558, Sherry Landwehr, LIV Sotheby's International Realty CO Springs. elevateMLS
- $383,0002 bd1 ba1k sqft2329 Revere Ln, Colorado Springs, CO 80907For SaleMLS ID #2505327, Sherry Landwehr, LIV Sotheby's International Realty CO Springs. elevateMLS
- $400,0004 bd2 ba1.6k sqft2221 E Uintah St, Colorado Springs, CO 80909For SaleMLS ID #2430505, Daniel Kenney, Better Homes and Gardens Real Estate Kenney & Company. elevateMLS
- $415,0004 bd2 ba2k sqft1430 Laurette Dr, Colorado Springs, CO 80909For SaleMLS ID #3670831, Tara King, Smart Referral Network. elevateMLS
- $437,5005 bd4 ba2.2k sqft6675 Buffalo Dr, Colorado Springs, CO 80918For SaleMLS ID #7280534, Jed Johnson, Exp Realty LLC. elevateMLS
