Looking for main level living with low maintenance in an established neighborhood near a historic public golf course? This move in ready 3 bedroom, 2 bathroom property with attached one car garage provides a lifestyle surrounded by mature trees and backs to the Peak course 4th green and 5th tee box, creating a setting that golf enthusiasts rarely find. Rather than a traditional backyard, the home offers something better suited to the setting: a private side yard accessed off the kitchen, leading to a deck and patio where you can watch golfers play through, host friend’s, or simply unwind with views. Stroll to the course for a quick nine after work or gather with friends at the Bar & Grill on the deck for Friday night lobster roll dinners while taking in sunset views of Pikes Peak. Originally built in 1959 and extensively renovated in 2017, the residence features original solid hardwood floors throughout much of the main level with a wood-burning fireplace. The classic ranch floor plan offers main level living with additional space and flexibility in the finished basement to spread out and have room for children or guests. EV charger in the garage. Beyond the fairways, the Patty Jewett neighborhood is known for its tight-knit community & year-round traditions. Neighbors gather each June for the annual Yard Sale, watch fireworks over the golf course on the Fourth of July, welcome visitors during the nearby Greek Festival in August, & celebrate local music and community at September's Porch Fest, when Royer and Corona streets close off traffic to make room for food trucks, lawn chairs, and dancing with bands performing from neighbors front porches. Just minutes away are The Bon Shopping Center with everything you need. Bonnyville Park & tennis courts. While the nearby T-Gap shops have neighborhood favorites such as Joey's Pizza, Sasquatch Cookies, & Whistle Pig Brewing Company. See the virtual tour and floor plan links. Located just minutes from downtown.
For sale
Price cut: $14K (9/1)
$585,000
2103 Paseo Rd, Colorado Springs, CO 80907
3beds
2,112sqft
Single Family Residence
Built in 1959
7,187 Square Feet Lot
$-- Zestimate®
$277/sqft
$-- HOA
What's special
- 93 days
- 757
- 39
Zillow last checked:
Listing updated:
Listed by:
Sherry Landwehr 719-337-1908,
LIV Sotheby's International Realty CO Springs
Source: elevateMLS,MLS#: 5778558
Facts & features
Interior
Bedrooms & bathrooms
- Bedrooms: 3
- Bathrooms: 2
- Full bathrooms: 1
- 3/4 bathrooms: 1
Other
- Level: Main
- Area: 143 Square Feet
- Dimensions: 13 x 11
Heating
- Forced Air, Natural Gas
Cooling
- None
Appliances
- Included: Dishwasher, Disposal, Dryer, Microwave, Range, Refrigerator, Washer
Features
- Breakfast Bar
- Flooring: Carpet, Ceramic Tile, Wood, Wood Laminate
- Basement: Full,Partially Finished
- Number of fireplaces: 1
- Fireplace features: One
Interior area
- Total structure area: 2,112
- Total interior livable area: 2,112 sqft
- Finished area above ground: 1,056
- Finished area below ground: 1,056
Video & virtual tour
Property
Parking
- Total spaces: 1
- Parking features: Attached, Even with Main Level, Concrete Driveway
- Attached garage spaces: 1
Features
- Patio & porch: Wood Deck
- Fencing: Back Yard
- Has view: Yes
- View description: Golf Course
Lot
- Size: 7,187 Square Feet
- Features: On Golf Course, Level, Wooded, Near Fire Station, Near Hospital, Near Park, Near Public Transit, Near Schools, Near Shopping Center, Landscaped
Details
- Additional structures: Storage
- Parcel number: 6405220023
Construction
Type & style
- Home type: SingleFamily
- Architectural style: Ranch
- Property subtype: Single Family Residence
Materials
- Wood Siding, Framed on Lot
- Roof: Composite Shingle
Condition
- Existing Home
- New construction: No
- Year built: 1959
Utilities & green energy
- Water: Municipal
- Utilities for property: Electricity Connected, Natural Gas Connected
Community & HOA
Community
- Features: Golf
Location
- Region: Colorado Springs
Financial & listing details
- Price per square foot: $277/sqft
- Tax assessed value: $502,998
- Annual tax amount: $1,772
- Date on market: 6/17/2026
- Listing terms: Cash,Conventional,VA Loan
- Electric utility on property: Yes
Estimated market value
Not available
Estimated sales range
Not available
Not available
Price history
| Date | Event | Price |
|---|---|---|
| 9/1/2026 | Price change | $585,000-2.3%$277/sqft |
Source:  elevateMLS #5778558 Report a problem elevateMLS #5778558 Report a problem | ||
| 8/20/2026 | Price change | $599,000-4.2%$284/sqft |
Source: elevateMLS #5778558 Report a problem | ||
| 7/25/2026 | Price change | $625,000-3.8%$296/sqft |
Source:  REcolorado as distributed by MLS GRID #3520743 Report a problem REcolorado as distributed by MLS GRID #3520743 Report a problem | ||
| 7/7/2026 | Price change | $650,000-3.7%$308/sqft |
Source: elevateMLS #5778558 Report a problem | ||
| 6/17/2026 | Listed for sale | $675,000+106.4%$320/sqft |
Source: REcolorado as distributed by MLS GRID #3520743 Report a problem | ||
| 2/20/2018 | Sold | $327,000+33.5%$155/sqft |
Source: Public Record Report a problem | ||
| 11/10/2017 | Sold | $245,000-7.5%$116/sqft |
Source: Agent Provided Report a problem | ||
| 11/2/2017 | Pending sale | $265,000$125/sqft |
Source: RE/MAX PROPERTIES, INC #9280957 Report a problem | ||
| 10/31/2017 | Listed for sale | $265,000+49.7%$125/sqft |
Source: RE/MAX PROPERTIES, INC #9280957 Report a problem | ||
| 5/27/2004 | Sold | $177,000+18.8%$84/sqft |
Source: Public Record Report a problem | ||
| 4/6/2004 | Sold | $149,000-6.9%$71/sqft |
Source: Public Record Report a problem | ||
| 4/27/2001 | Sold | $160,000+29.1%$76/sqft |
Source: Public Record Report a problem | ||
| 4/6/1998 | Sold | $123,900$59/sqft |
Source: Public Record Report a problem | ||
Public tax history
| Year | Property taxes | Tax assessment |
|---|---|---|
| 2025 | $1,773 +7.1% | $35,460 -2.4% |
| 2024 | $1,655 +29.4% | $36,340 |
| 2023 | $1,279 -7.8% | $36,340 +59% |
| 2022 | $1,388 | $22,860 -2.8% |
| 2021 | -- | $23,520 +18.9% |
| 2020 | $1,343 +0.5% | $19,780 |
| 2019 | $1,335 +15.1% | $19,780 +18.5% |
| 2018 | $1,160 -5.3% | $16,690 |
| 2017 | $1,225 +5.6% | $16,690 +0.2% |
| 2016 | $1,160 +20.2% | $16,650 |
| 2015 | $965 +4% | $16,650 +8% |
| 2014 | $928 | $15,420 |
| 2013 | -- | -- |
| 2012 | -- | $14,680 |
| 2011 | $884 | $14,680 -2% |
| 2010 | -- | $14,980 |
| 2009 | -- | $14,980 +2% |
| 2008 | -- | $14,690 |
| 2006 | -- | $14,690 +20.5% |
| 2004 | -- | $12,190 |
| 2003 | $727 +3.7% | $12,190 -4.5% |
| 2002 | $700 -0.9% | $12,770 +4.8% |
| 2001 | $707 | $12,180 |
Find assessor info on the county website
Monthly payment
Est. payment
Payment breakdown
Explore the cost of this home by adjusting the details. Changes won't be saved.Climate risks
Neighborhood: Central Colorado Springs
Nearby schools
Schools provided by the listing agent
- Elementary: Stratton
- Middle: North
- High: Palmer
- District: Colorado Springs 11
Source: elevateMLS. This data may not be complete. We recommend contacting the local school district to confirm school assignments for this home.
- $471,3004 bd1 ba1.2k sqft2107 Paseo Rd, Colorado Springs, CO 80907Off Market
- $560,0004 bd2 ba2.5k sqft1101 E Madison St, Colorado Springs, CO 80907Off Market
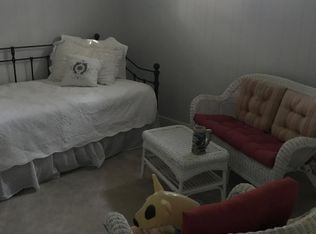
- $418,4004 bd1 ba1.1k sqft1046 E Jefferson St, Colorado Springs, CO 80907Off Market
- $355,0003 bd1 ba1.1k sqft1107 E Madison St, Colorado Springs, CO 80907Off Market
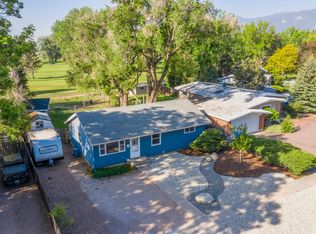
Similar homes
- $550,0005 bd3 ba2.6k sqft1219 Windmill Ave, Colorado Springs, CO 80907For Sale
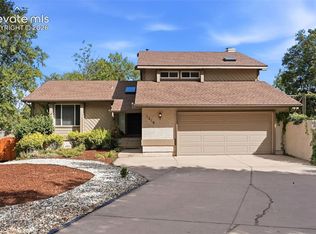
 MLS ID #8997714, Candice Graham, 8Z Real Estate LLC. elevateMLS
 - $564,9003 bd2 ba1.6k sqft1510 N El Paso St, Colorado Springs, CO 80907For Sale
 MLS ID #1491838, Susan Myers ALC CDPE CNE GRI SFR , MODUS Real Estate. elevateMLS
 - $585,0002 bd3 ba2.2k sqft2378 Wood Ave, Colorado Springs, CO 80907For Sale
 MLS ID #6246068, Hayle Black, LIV Sotheby's International Realty CO Springs. elevateMLS
 - $449,9005 bd3 ba2k sqft2761 N Prospect St, Colorado Springs, CO 80907For Sale
 MLS ID #6264663, Lorraine Amos, Rocky Mountain Living Colorado. elevateMLS
 - $599,0006 bd2 ba2.7k sqft1802 E Uintah St, Colorado Springs, CO 80909For SaleMLS ID #3535653, Treasure Davis, Exp Realty LLC. elevateMLS
- $444,0003 bd2 ba2.1k sqft1118 Acacia Dr, Colorado Springs, CO 80907For SaleMLS ID #3628559, Jed Johnson, Exp Realty LLC. elevateMLS
- $439,9004 bd2 ba1.5k sqft2932 Pennsylvania Ave, Colorado Springs, CO 80907For SaleMLS ID #7734071, Patrick Manchester, Manchester Properties, LLC. elevateMLS
- $540,0003 bd3 ba2.2k sqft225 N Cedar St, Colorado Springs, CO 80903For SaleMLS ID #7244029, Brian Boals, RE/MAX Real Estate Group LLC. elevateMLS
- $449,5004 bd2 ba2.2k sqft1535 Mount Everett St, Colorado Springs, CO 80909For SaleMLS ID #1243918, Michael Dillon, HomeSmart. elevateMLS
- $585,0003 bd3 ba2.8k sqft7510 Hickorywood Dr, Colorado Springs, CO 80920For SaleMLS ID #7417861, Jayde Floyd, LIV Sotheby's International-Castle Pines. elevateMLS
- $585,0003 bd4 ba2.6k sqft920 Grey Eagle Cir N, Colorado Springs, CO 80919For SaleMLS ID #7495608, Camellia Coray, Coldwell Banker Realty. elevateMLS
- $389,0003 bd3 ba1.7k sqft1519 Sausalito Dr, Colorado Springs, CO 80907For SaleMLS ID #2364554, Brett Felz, Sellstate Altitude Prop Group. elevateMLS
- $425,0004 bd3 ba2k sqft3760 Catalpa Dr, Colorado Springs, CO 80907For SaleMLS ID #7295218, Valerie Bays ABR GREEN , Bays Real Estate Corp. elevateMLS
- $400,0004 bd2 ba2.2k sqft1759 Palmer Park Blvd, Colorado Springs, CO 80909For SaleMLS ID #1391526, Andrew Martinovich MRP , HomeSmart. elevateMLS
- $485,0003 bd2 ba2k sqft3359 W Bijou St, Colorado Springs, CO 80904For SaleMLS ID #2359122, Daniel Murty, The Platinum Group. elevateMLS
- $569,0004 bd4 ba3.1k sqft3645 Saddle Rock Rd, Colorado Springs, CO 80918For SaleMLS ID #4391421, Laurie Klipfel ABR CRS GRI , The Platinum Group. elevateMLS
- $450,0005 bd3 ba2.4k sqft2105 Eagle View Dr, Colorado Springs, CO 80909For SaleMLS ID #8932288, Jeffrey Johnson, Keller Williams Premier Realty. elevateMLS
- $499,9994 bd3 ba2k sqft2110 Greenwich Cir W, Colorado Springs, CO 80909For SaleMLS ID #5999150, Laurie Klipfel ABR CRS GRI , The Platinum Group. elevateMLS
- $440,0004 bd2 ba2k sqft2327 Condor St, Colorado Springs, CO 80909For SaleMLS ID #3644318, Charles Beaton ABR MRP RENE SRS , Real Broker, LLC DBA Real. elevateMLS
- $537,5003 bd3 ba2k sqft6030 Snowbird Dr, Colorado Springs, CO 80918For SaleMLS ID #3972453, Nathan Fisk, Exp Realty LLC. elevateMLS
