
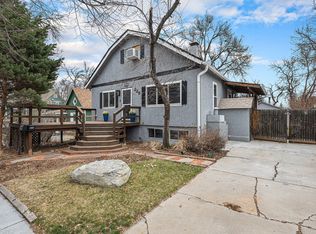
$10,000 SELLER CONCESSION TOWARD BUYER'S CLOSING COSTS, INTEREST RATE BUYDOWN, OR PRICE REDUCTION AT CLOSING! Just blocks from the heart of Downtown Colorado Springs, this beautifully updated home features a separate garden-level apartment with a private entrance—ideal for a roommate, college student, home office, or potential rental income. The main level features newer LVP flooring, a bright kitchen with granite countertops, updated cabinetry, newer appliances, and pull-out shelving. Main-floor laundry adds convenience, and the spacious bedroom opens directly to the deck. The refreshed bath includes a new vanity, shower insert, and updated plumbing fixtures. Upstairs, the spacious suite features two closets, built-ins, a seating area, LVP flooring, a new skylight, and Pikes Peak views. The garden-level apartment offers brand-new carpet, new windows with abundant natural light, a new ¾ bath, PRIVATE ENTRANCE, and access to a large storage room. EXTENSIVE IMPROVEMENTS include new windows throughout, a new electrical service panel, additional circuits, new receptacles and switches, updated light fixtures, a newly lined sewer line, and new basement lift pump. Additional updates include a new front and storm door, new sliding door with in-glass blinds, rebuilt front stairs, and new interior barn doors. Outside, enjoy low-maintenance xeriscaping, RV parking, and alley access to the garage. Restaurants, coffee shops, and Downtown Colorado Springs amenities are just blocks away. Updated, versatile, and ideally located, 225 N Cedar Street offers the added advantage of a separate apartment in the heart of the city.
For sale
Price cut: $15K (10/1)
$525,000
225 N Cedar St, Colorado Springs, CO 80903
3beds
2,275sqft
Single Family Residence
Built in 1901
6,250 Square Feet Lot
$-- Zestimate®
$231/sqft
$-- HOA
What's special
- 127 days
- 317
- 19
Zillow last checked:
Listing updated:
Listed by:
Brian Boals 719-459-9955,
RE/MAX Real Estate Group LLC
Source: elevateMLS,MLS#: 7244029
Facts & features
Interior
Bedrooms & bathrooms
- Bedrooms: 3
- Bathrooms: 3
- Full bathrooms: 2
- 3/4 bathrooms: 1
Other
- Level: Main
- Area: 250 Square Feet
- Dimensions: 25 x 10
Heating
- Electric, Forced Air
Cooling
- Ceiling Fan(s), Evaporative Cooling
Appliances
- Included: Dishwasher, Dryer, Microwave, Oven, Range, Refrigerator, Washer
- Laundry: In Basement, Main Level
Features
- 9Ft + Ceilings, Skylight (s), Vaulted Ceiling(s), High Speed Internet
- Flooring: Carpet, Ceramic Tile, Luxury Vinyl
- Windows: Window Coverings
- Basement: Partial,Partially Finished
Interior area
- Total structure area: 2,275
- Total interior livable area: 2,275 sqft
- Finished area above ground: 1,435
- Finished area below ground: 840
Video & virtual tour
Property
Parking
- Total spaces: 2
- Parking features: Detached, Concrete Driveway, RV Access/Parking
- Garage spaces: 2
Features
- Levels: One and One Half
- Stories: 1.5
- Exterior features: Auto Sprinkler System
- Fencing: Back Yard
Lot
- Size: 6,250 Square Feet
- Features: Level, Hiking Trail, Near Fire Station, Near Hospital, Near Park, Near Public Transit, Near Schools, Near Shopping Center, Landscaped
Details
- Parcel number: 6417211010
Construction
Type & style
- Home type: SingleFamily
- Property subtype: Single Family Residence
Materials
- Stucco, Framed on Lot, Frame
- Roof: Composite Shingle
Condition
- Existing Home
- New construction: No
- Year built: 1901
Utilities & green energy
- Water: Municipal
- Utilities for property: Electricity Connected, Natural Gas Connected
Community & HOA
Location
- Region: Colorado Springs
Financial & listing details
- Price per square foot: $231/sqft
- Tax assessed value: $431,848
- Annual tax amount: $1,431
- Date on market: 6/9/2026
- Listing terms: Cash,Conventional,FHA,VA Loan
- Electric utility on property: Yes
Estimated market value
Not available
Estimated sales range
Not available
Not available
Price history
| Date | Event | Price |
|---|---|---|
| 10/1/2026 | Price change | $525,000-2.8%$231/sqft |
Source:  elevateMLS #7244029 Report a problem elevateMLS #7244029 Report a problem | ||
| 9/14/2026 | Price change | $540,000-0.9%$237/sqft |
Source: elevateMLS #2874353 Report a problem | ||
| 8/17/2026 | Price change | $545,000-0.9%$240/sqft |
Source: elevateMLS #7244029 Report a problem | ||
| 7/10/2026 | Price change | $550,000-1.8%$242/sqft |
Source: elevateMLS #7244029 Report a problem | ||
| 6/9/2026 | Listed for sale | $559,999+1.8%$246/sqft |
Source: elevateMLS #7244029 Report a problem | ||
| 9/22/2025 | Listing removed | $550,000$242/sqft |
Source: elevateMLS #6330768 Report a problem | ||
| 9/18/2025 | Listed for sale | $550,000$242/sqft |
Source: elevateMLS #6330768 Report a problem | ||
| 9/12/2025 | Contingent | $550,000$242/sqft |
Source: elevateMLS #6330768 Report a problem | ||
| 7/28/2025 | Price change | $550,000-4.3%$242/sqft |
Source: elevateMLS #6330768 Report a problem | ||
| 7/10/2025 | Listed for sale | $575,000$253/sqft |
Source: elevateMLS #6330768 Report a problem | ||
| 7/8/2025 | Contingent | $575,000$253/sqft |
Source: elevateMLS #6330768 Report a problem | ||
| 4/4/2025 | Listed for sale | $575,000+36.6%$253/sqft |
Source: elevateMLS #6330768 Report a problem | ||
| 4/12/2024 | Sold | $421,000-6.2%$185/sqft |
Source: elevateMLS #5722712 Report a problem | ||
| 2/28/2024 | Pending sale | $449,000$197/sqft |
Source:  REcolorado as distributed by MLS GRID #8359253 Report a problem REcolorado as distributed by MLS GRID #8359253 Report a problem | ||
| 2/28/2024 | Contingent | $449,000$197/sqft |
Source: elevateMLS #5722712 Report a problem | ||
| 2/23/2024 | Price change | $449,000-5.5%$197/sqft |
Source: elevateMLS #5722712 Report a problem | ||
| 1/24/2024 | Price change | $475,000-4.8%$209/sqft |
Source: elevateMLS #9830631 Report a problem | ||
| 1/9/2024 | Price change | $499,000+5.1%$219/sqft |
Source: elevateMLS #9830631 Report a problem | ||
| 1/9/2024 | Listed for sale | $475,000$209/sqft |
Source: elevateMLS #5722712 Report a problem | ||
| 12/19/2023 | Contingent | $475,000$209/sqft |
Source: elevateMLS #5722712 Report a problem | ||
| 11/30/2023 | Price change | $475,000-4.8%$209/sqft |
Source: elevateMLS #5722712 Report a problem | ||
| 10/7/2023 | Listed for sale | $499,000+108%$219/sqft |
Source: elevateMLS #5722712 Report a problem | ||
| 8/11/2015 | Sold | $239,900+116.1%$105/sqft |
Source: Public Record Report a problem | ||
| 10/7/1999 | Sold | $111,000$49/sqft |
Source: Public Record Report a problem | ||
Public tax history
| Year | Property taxes | Tax assessment |
|---|---|---|
| 2025 | $1,431 +8.6% | $30,450 +0.9% |
| 2024 | $1,317 +34.6% | $30,180 |
| 2023 | $979 -7.8% | $30,180 +72.6% |
| 2022 | $1,062 | $17,490 -2.8% |
| 2021 | -- | $17,990 +18.3% |
| 2020 | $1,032 +0.5% | $15,210 |
| 2019 | $1,027 +34.2% | $15,210 +20% |
| 2018 | $765 -17.7% | $12,670 +15.1% |
| 2017 | $930 +21.5% | $11,010 -9.5% |
| 2016 | $765 +8.4% | $12,170 |
| 2015 | $706 +6% | $12,170 +10% |
| 2014 | $666 | $11,060 |
| 2013 | -- | -- |
| 2012 | -- | $11,290 |
| 2011 | $666 | $11,290 |
| 2010 | -- | $11,290 |
| 2009 | -- | $11,290 -7% |
| 2008 | -- | $12,140 |
| 2006 | -- | $12,140 +31.7% |
| 2004 | -- | $9,220 |
| 2003 | $599 +3.7% | $9,220 -12.4% |
| 2002 | $577 +3.3% | $10,520 +9.4% |
| 2001 | $558 | $9,620 |
Find assessor info on the county website
Monthly payment
Est. payment
Payment breakdown
Explore the cost of this home by adjusting the details. Changes won't be saved.Climate risks
Neighborhood: Central Colorado Springs
Nearby schools
Schools provided by the listing agent
- Elementary: Columbia
- Middle: North
- High: Palmer
- District: Colorado Springs 11
Source: elevateMLS. This data may not be complete. We recommend contacting the local school district to confirm school assignments for this home.
- $--1 bd1 ba840 sqft225 N Cedar St UNIT B, Colorado Springs, CO 80903Off Market
- $366,4002 bd1 ba1.2k sqft231 N Cedar St, Colorado Springs, CO 80903Off Market
- $289,7002 bd1 ba1.1k sqft221 N Cedar St, Colorado Springs, CO 80903Off Market
- $284,6003 bd1 ba1.3k sqft217 N Cedar St, Colorado Springs, CO 80903Off Market

Similar homes
- $475,0003 bd2 ba1.4k sqft720 S Prospect St, Colorado Springs, CO 80903For Sale

 MLS ID #3351104, Andrew Perkett, Better Homes and Gardens Real Estate Kenney & Company. elevateMLS
 - $600,0003 bd3 ba2.4k sqft1623 N Weber St, Colorado Springs, CO 80907For Sale
 MLS ID #9040175, Maggie Turner, LIV Sotheby's International Realty CO Springs. elevateMLS
 - $450,0005 bd2 ba2k sqft1412 E Kiowa St, Colorado Springs, CO 80909For Sale
 MLS ID #7982410, Jo Nestor ABR CRS GRI , LIV Sotheby's International Realty CO Springs. elevateMLS
 - $539,0003 bd4 ba2.1k sqft424 Pyrite Ter, Colorado Springs, CO 80905For Sale
 MLS ID #6101295, Benjamin Day, LIV Sotheby's International Realty CO Springs. elevateMLS
 - $400,0002 bd1 ba1.3k sqft423 Custer Ave, Colorado Springs, CO 80903For SaleMLS ID #3029456, Eve Courson ABR C2EX CRS MRP SFR SRES , LIV Sotheby's International Realty CO Springs. elevateMLS
- $525,0005 bd3 ba2.8k sqft609 Crestridge Ave, Colorado Springs, CO 80906For SaleMLS ID #2446963, Edward Behr CRS GRI , The Platinum Group. elevateMLS
- $404,9002 bd1 ba1.1k sqft640 E Willamette Ave, Colorado Springs, CO 80903For SaleMLS ID #1826953, Laura Swearingen, LPT Realty LLC. elevateMLS
- $550,0005 bd3 ba2.6k sqft1219 Windmill Ave, Colorado Springs, CO 80907For SaleMLS ID #8997714, Candice Graham, 8Z Real Estate LLC. elevateMLS
- $585,0003 bd2 ba2.1k sqft2103 Paseo Rd, Colorado Springs, CO 80907For SaleMLS ID #5778558, Sherry Landwehr, LIV Sotheby's International Realty CO Springs. elevateMLS
- $454,0005 bd3 ba2.5k sqft1434 Laurette Drive, Colorado Springs, CO 80909For Sale
 MLS ID #7247957, Erik Monrroy, Open Real Estate Inc.. REcolorado as distributed by MLS GRID
 - $424,9993 bd2 ba1.2k sqft1644 W Vermijo Ave, Colorado Springs, CO 80904For SaleMLS ID #9821117, Tyler Secundy, REMAX PROPERTIES. elevateMLS
- $520,0004 bd3 ba2.5k sqft2955 Rhapsody Dr, Colorado Springs, CO 80920For SaleMLS ID #8410202, Leslie Neumann, Keller Williams Clients Choice Realty. elevateMLS
- $537,5003 bd3 ba2k sqft6030 Snowbird Dr, Colorado Springs, CO 80918For SaleMLS ID #3972453, Nathan Fisk, Exp Realty LLC. elevateMLS
- $479,0004 bd3 ba2k sqft2110 Greenwich Cir W, Colorado Springs, CO 80909For SaleMLS ID #5999150, Laurie Klipfel ABR CRS GRI , The Platinum Group. elevateMLS
- $444,5004 bd2 ba2.2k sqft1535 Mount Everett St, Colorado Springs, CO 80909For SaleMLS ID #1243918, Michael Dillon, HomeSmart. elevateMLS
- $449,9005 bd3 ba2k sqft2761 N Prospect St, Colorado Springs, CO 80907For SaleMLS ID #6264663, Lorraine Amos, Rocky Mountain Living Colorado. elevateMLS
- $450,0005 bd3 ba2.4k sqft2105 Eagle View Dr, Colorado Springs, CO 80909For SaleMLS ID #8932288, Jeffrey Johnson, Keller Williams Premier Realty. elevateMLS
- $494,8004 bd3 ba2.3k sqft4422 Flintridge Drive, Colorado Springs, CO 80918For SaleMLS ID #3624139, Rebecca Groe, Coldwell Banker Realty BK. REcolorado as distributed by MLS GRID
- $550,0003 bd2 ba1.8k sqft975 Crystal Park Road, Manitou Springs, CO 80829For SaleMLS ID #6973466, Cody Phillips, NAV Real Estate. REcolorado as distributed by MLS GRID
- $535,0003 bd3 ba1.8k sqft3535 Broadmoor Valley Rd, Colorado Springs, CO 80906For SaleMLS ID #5443948, Laura Kloth, LIV Sotheby's International Realty CO Springs. elevateMLS
