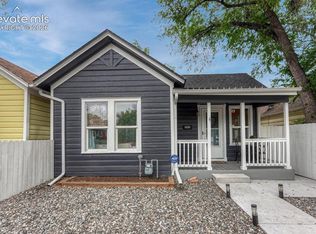
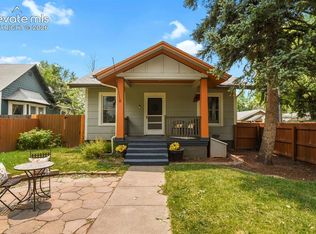
Welcome to this charming single-family home in the heart of Colorado Springs, where comfort meets style! This beautifully updated 2-bedroom, 1-bath residence offers a cozy 1352 sq. ft. of well-designed living space, ideal for anyone seeking the perfect blend of modern convenience and suburban tranquility. The bungalow's covered front porch invites you to unwind while the private backyard offers a serene oasis for outdoor gatherings. Step inside to discover stunning hardwood floors throughout, leading you to a remodeled chef’s kitchen equipped with elegant granite countertops and top-of-the-line stainless steel appliances, including a gas oven/range, refrigerator, dishwasher, and more. The living area is bathed in natural light thanks to a skylight and the main level bedroom features blackout blinds and ceiling fan. The sizable flex room features a wood-burning stone fireplace and can adapt to your needs, serving as a dining area, home office, or an additional bedroom. With convenient exterior access from the basement bedroom, the possibilities are endless. An oversized detached garage is perfect for harsh weather or a workshop for your favorite hobbies. Additional highlights include baseboard heating, blinds for privacy, a detached oversized garage, and an outbuilding for extra storage. Enjoy a prime location just a short stroll from the Olympic Training Center, Memorial Hospital, local parks, schools, and favorite neighborhood spots like coffee shops and pizzerias. Even downtown is a short scooter or bike ride away. An opportunity this delightful is waiting to become your new home or a fabulous investment!
For sale
Price cut: $25K (10/9)
$400,000
423 Custer Ave, Colorado Springs, CO 80903
2beds
1,352sqft
Single Family Residence
Built in 1923
4,599 Square Feet Lot
$-- Zestimate®
$296/sqft
$-- HOA
What's special
- 73 days
- 202
- 18
Zillow last checked:
Listing updated:
Listed by:
Eve Courson ABR C2EX CRS MRP SFR SRES 719-663-1165,
LIV Sotheby's International Realty CO Springs
Source: elevateMLS,MLS#: 3029456
Facts & features
Interior
Bedrooms & bathrooms
- Bedrooms: 2
- Bathrooms: 1
- Full bathrooms: 1
Other
- Level: Main
Heating
- Forced Air, See Prop Desc Remarks
Cooling
- Attic Fan, Ceiling Fan(s)
Appliances
- Included: 220v in Kitchen, Dishwasher, Disposal, Dryer, Gas in Kitchen, Exhaust Fan, Oven, Range, Refrigerator, Self Cleaning Oven, Washer
- Laundry: In Basement
Features
- Skylight (s), See Prop Desc Remarks, Breakfast Bar, High Speed Internet, Smart Thermostat
- Flooring: Carpet, Tile, Wood
- Windows: Window Coverings
- Basement: Full,Partially Finished
- Number of fireplaces: 1
- Fireplace features: One
Interior area
- Total structure area: 1,352
- Total interior livable area: 1,352 sqft
- Finished area above ground: 732
- Finished area below ground: 620
Video & virtual tour
Property
Parking
- Total spaces: 1
- Parking features: Detached, Even with Main Level, Oversized, Workshop in Garage, See Remarks
- Garage spaces: 1
Accessibility
- Accessibility features: Stairs to back entrance, Stairs to front entrance
Features
- Patio & porch: Covered, Wood Deck, See Prop Desc Remarks
Lot
- Size: 4,599 Square Feet
- Features: Level
Details
- Additional structures: See Remarks, Workshop
- Parcel number: 6408338007
Construction
Type & style
- Home type: SingleFamily
- Architectural style: Ranch
- Property subtype: Single Family Residence
Materials
- Fiber Cement, Framed on Lot, Frame
- Roof: Composite Shingle
Condition
- Existing Home
- New construction: No
- Year built: 1923
Utilities & green energy
- Water: Municipal
- Utilities for property: Cable Available, Electricity Connected, Natural Gas Connected
Community & HOA
Location
- Region: Colorado Springs
Financial & listing details
- Price per square foot: $296/sqft
- Tax assessed value: $563,138
- Annual tax amount: $1,970
- Date on market: 7/30/2026
- Listing terms: Cash,Conventional
- Electric utility on property: Yes
Estimated market value
Not available
Estimated sales range
Not available
Not available
Price history
| Date | Event | Price |
|---|---|---|
| 10/9/2026 | Price change | $400,000-5.9%$296/sqft |
Source:  elevateMLS #3029456 Report a problem elevateMLS #3029456 Report a problem | ||
| 9/11/2026 | Price change | $425,000-5.6%$314/sqft |
Source: elevateMLS #3029456 Report a problem | ||
| 7/30/2026 | Listed for sale | $450,000+84.4%$333/sqft |
Source:  REcolorado as distributed by MLS GRID #5794871 Report a problem REcolorado as distributed by MLS GRID #5794871 Report a problem | ||
| 7/22/2016 | Sold | $244,000+15.6%$180/sqft |
Source: Public Record Report a problem | ||
| 5/20/2010 | Sold | $211,000-1.8%$156/sqft |
Source: Public Record Report a problem | ||
| 11/25/2009 | Listed for sale | $214,900+7.4%$159/sqft |
Source: Harris Group Realty, Inc. #685429 Report a problem | ||
| 4/6/2007 | Sold | $200,000+8.4%$148/sqft |
Source: Public Record Report a problem | ||
| 8/11/2005 | Sold | $184,500$136/sqft |
Source: Public Record Report a problem | ||
Public tax history
| Year | Property taxes | Tax assessment |
|---|---|---|
| 2025 | $1,279 +9.6% | $39,700 +44.7% |
| 2024 | $1,167 -5.5% | $27,430 |
| 2023 | $1,235 -7.8% | $27,430 +24.3% |
| 2022 | $1,339 | $22,070 -2.8% |
| 2021 | -- | $22,700 +9.9% |
| 2020 | $1,402 +0.5% | $20,650 |
| 2019 | $1,394 +19.9% | $20,650 +23.4% |
| 2018 | $1,163 -5.3% | $16,730 |
| 2017 | $1,228 +5.6% | $16,730 +4.8% |
| 2016 | $1,163 +25.6% | $15,970 |
| 2015 | $926 +3.1% | $15,970 +7% |
| 2014 | $898 | $14,920 |
| 2013 | -- | -- |
| 2012 | -- | $14,630 |
| 2011 | $880 | $14,630 -1.9% |
| 2010 | -- | $14,920 |
| 2009 | -- | $14,920 +5% |
| 2008 | -- | $14,210 |
| 2006 | -- | $14,210 +43% |
| 2004 | -- | $9,940 |
| 2003 | $599 +3.7% | $9,940 -5.6% |
| 2002 | $577 +3% | $10,530 +9% |
| 2001 | $561 | $9,660 |
Find assessor info on the county website
Monthly payment
Est. payment
Payment breakdown
Explore the cost of this home by adjusting the details. Changes won't be saved.Climate risks
Neighborhood: Central Colorado Springs
Nearby schools
Schools provided by the listing agent
- Elementary: Columbia
- Middle: North
- High: Palmer
- District: Colorado Springs 11
Source: elevateMLS. This data may not be complete. We recommend contacting the local school district to confirm school assignments for this home.
- $242,1001 bd1 ba1.1k sqft431 Custer Ave, Colorado Springs, CO 80903Off Market

- $432,2006 bd2 ba1.5k sqft421 Custer Ave, Colorado Springs, CO 80903Off Market
- $371,0003 bd1 ba888 sqft1011 E Saint Vrain St, Colorado Springs, CO 80903Off Market
- $317,8002 bd1 ba914 sqft419 Custer Ave, Colorado Springs, CO 80903Off Market
Similar homes
- $404,9002 bd1 ba1.1k sqft640 E Willamette Ave, Colorado Springs, CO 80903For Sale

 MLS ID #1826953, Laura Swearingen, LPT Realty LLC. elevateMLS
 - $399,9992 bd1 ba1k sqft705 N Corona St, Colorado Springs, CO 80903For Sale
 MLS ID #1424876, Alicia Moskal ABR SFR SRES , REMAX PROPERTIES. elevateMLS
 - $397,5002 bd1 ba1.2k sqft1315 E Boulder St, Colorado Springs, CO 80909For Sale
 MLS ID #7752114, Jennifer Lohrig, Walston Group Real Estate, Inc. elevateMLS
 - $375,0005 bd3 ba1.9k sqft415 E Bijou St, Colorado Springs, CO 80903For Sale
 MLS ID #3450069, Nathan Biggs, Your Castle Real Estate LLC. elevateMLS
 - $400,0004 bd2 ba1.6k sqft2221 E Uintah St, Colorado Springs, CO 80909For SaleMLS ID #2430505, Daniel Kenney, Better Homes and Gardens Real Estate Kenney & Company. elevateMLS
- $580,0004 bd2 ba1.4k sqft514 Custer Ave, Colorado Springs, CO 80903For SaleMLS ID #8178193, Stephen Kenney, Better Homes and Gardens Real Estate Kenney & Company. elevateMLS
- $389,9003 bd2 ba1.6k sqft1017 Prairie Road, Colorado Springs, CO 80909For Sale
 MLS ID #6228399, Jake Wade, RE/MAX Real Estate Group Inc. REcolorado as distributed by MLS GRID
 - $475,0003 bd2 ba1.4k sqft720 S Prospect St, Colorado Springs, CO 80903For SaleMLS ID #3351104, Andrew Perkett, Better Homes and Gardens Real Estate Kenney & Company. elevateMLS
- $396,0003 bd1 ba1.1k sqft2626 Tremont St, Colorado Springs, CO 80907For SaleMLS ID #4041500, Sharbel Dagher, RE/MAX Real Estate Group LLC. elevateMLS
- $383,0002 bd1 ba1k sqft2329 Revere Ln, Colorado Springs, CO 80907For SaleMLS ID #2505327, Sherry Landwehr, LIV Sotheby's International Realty CO Springs. elevateMLS
- $424,0002 bd2 ba1.1k sqft1914 E Monument St, Colorado Springs, CO 80909For SaleMLS ID #1603261, Larry Lewis, Real Broker, LLC DBA Real. elevateMLS
- $374,9003 bd1 ba894 sqft1138 Florence Ave, Colorado Springs, CO 80905For SaleMLS ID #2764762, Renee Young GRI MRP , Exp Realty LLC. elevateMLS
- $370,0003 bd2 ba1.3k sqft1915 Wynkoop Drive, Colorado Springs, CO 80909For SaleMLS ID #6626110, Team Lassen, MB Team Lassen. REcolorado as distributed by MLS GRID
- $425,0002 bd1 ba999 sqft2118 W Colorado Ave, Colorado Springs, CO 80904For SaleMLS ID #1355050, Tyler Secundy, REMAX PROPERTIES. elevateMLS
- $375,0002 bd1 ba1.7k sqft3326 W Kiowa St, Colorado Springs, CO 80904For SaleMLS ID #6897579, Aimee Fletcher CLHMS GRI , Exp Realty LLC. elevateMLS
- $415,0004 bd2 ba2k sqft1430 Laurette Dr, Colorado Springs, CO 80909For SaleMLS ID #3670831, Tara King, Smart Referral Network. elevateMLS
- $375,0004 bd2 ba1.8k sqft65 S Roosevelt St, Colorado Springs, CO 80910For SaleMLS ID #3629318, Sydney Burnett, LIV Sotheby's International Realty CO Springs. elevateMLS
- $299,0002 bd1 ba761 sqft618 E Uintah St, Colorado Springs, CO 80903For SaleMLS ID #6357886, Leah Esquibel, ZBell, LLC. elevateMLS
- $359,9003 bd1 ba1.6k sqft2 Arlen St, Colorado Springs, CO 80909For SaleMLS ID #3602693, Paul Lee, RE/MAX Real Estate Group LLC. elevateMLS
- $375,0003 bd3 ba1.7k sqft1519 Sausalito Dr, Colorado Springs, CO 80907For SaleMLS ID #2364554, Brett Felz, Sellstate Altitude Prop Group. elevateMLS
