Beautifully renovated 1920s bungalow seamlessly blends timeless charm with modern updates and showcases true pride of ownership inside and out. Perfectly situated across from Boulder Park, the fully fenced yard offers privacy and a welcoming covered front porch—an ideal spot to relax and enjoy the view. Step inside to discover beautifully refinished original hardwood floors, high ceilings, wide trim, a classic built-in hutch, and an inviting open floor plan filled with abundant natural light. Every detail has been thoughtfully updated, including new interior and exterior paint, new doors, and ceiling fans, while preserving the home's historic character. The spacious living room flows effortlessly into the dining area, creating an ideal space for everyday living and entertaining. The remodeled kitchen features updated cabinetry, granite countertops, a custom tile backsplash, stainless steel appliances, a gas range, overhead microwave, modern fixtures and hardware, plus a convenient coffee bar area with additional storage. The home offers two bedrooms and a beautifully updated full bathroom complete with a new vanity, mirror, fixtures, a large soaking tub, and custom tile surround. The large unfinished basement provides excellent storage and offers endless possibilities for future expansion. A new glass door leads to the backyard retreat featuring a wood deck, patio, and custom-built planter walls—perfect for outdoor entertaining or enjoying your private outdoor oasis. Completing the property is a detached two-car garage with convenient alley access. The home has updated exterior siding, fully landscpaed, and front sprinkler system. This move-in-ready gem combines historic character, thoughtful updates. Property is zoned R-2 and conveniently located to the park, hosptial, downtown, local coffee shops, local restaurants, and the exceptional walkablity. Some upgrades include, water heater 2023, roof 2021, electrical 2012, landscpaing, kitchen, bath, and exterior.
For sale
Price cut: $20K (8/1)
$405,000
1315 E Boulder St, Colorado Springs, CO 80909
2beds
1,292sqft
:
Get pre-qualified$2,508/mo
Single Family Residence
Built in 1923
5,039 Square Feet Lot
$-- Zestimate®
$313/sqft
$-- HOA
What's special
- 37 days |
- 326 |
- 30 |
Likely to sell faster than
Zillow last checked:
Listing updated:
Listed by:
Jennifer Lohrig 719-290-6757,
Walston Group Real Estate, Inc
Source: elevateMLS,MLS#: 7752114
Facts & features
Interior
Bedrooms & bathrooms
- Bedrooms: 2
- Bathrooms: 1
- Full bathrooms: 1
Other
- Level: Main
Heating
- Forced Air
Cooling
- Ceiling Fan(s)
Appliances
- Included: Dishwasher, Disposal, Dryer, Gas in Kitchen, Microwave, Range, Refrigerator, Washer
- Laundry: In Basement
Features
- Flooring: Tile, Wood
- Windows: Window Coverings
- Basement: Partial,Unfinished
- Has fireplace: No
- Fireplace features: None
Interior area
- Total structure area: 1,292
- Total interior livable area: 1,292 sqft
- Finished area above ground: 876
- Finished area below ground: 416
Video & virtual tour
Property
Parking
- Total spaces: 2
- Parking features: Detached, Workshop in Garage, See Remarks, Gravel Driveway
- Garage spaces: 2
Features
- Patio & porch: Wood Deck
- Exterior features: Auto Sprinkler System
- Fencing: Full
Lot
- Size: 5,039 Square Feet
- Features: Level, Hiking Trail, Near Fire Station, Near Hospital, Near Park, Near Public Transit, Near Schools, Near Shopping Center, Landscaped
Details
- Parcel number: 6417104004
Construction
Type & style
- Home type: SingleFamily
- Architectural style: Ranch
- Property subtype: Single Family Residence
Materials
- Other, See Prop Desc Remarks, Frame
- Roof: Composite Shingle
Condition
- Existing Home
- New construction: No
- Year built: 1923
Utilities & green energy
- Water: Municipal
- Utilities for property: Electricity Connected
Community & HOA
Location
- Region: Colorado Springs
Financial & listing details
- Price per square foot: $313/sqft
- Tax assessed value: $388,171
- Annual tax amount: $1,015
- Date on market: 6/26/2026
- Listing terms: Cash,FHA,VA Loan
- Electric utility on property: Yes
Estimated market value
Not available
Estimated sales range
Not available
Not available
Price history
| Date | Event | Price |
|---|---|---|
| 8/1/2026 | Price change | $405,000-4.7%$313/sqft |
Source:  elevateMLS #7752114 Report a problem elevateMLS #7752114 Report a problem | ||
| 7/13/2026 | Listed for sale | $425,000$329/sqft |
Source:  REcolorado as distributed by MLS GRID #4084465 Report a problem REcolorado as distributed by MLS GRID #4084465 Report a problem | ||
| 7/4/2026 | Pending sale | $425,000$329/sqft |
Source: REcolorado as distributed by MLS GRID #4084465 Report a problem | ||
| 6/26/2026 | Listed for sale | $425,000+312.6%$329/sqft |
Source: elevateMLS #7752114 Report a problem | ||
| 9/12/2012 | Sold | $103,000-6.4%$80/sqft |
Source: Public Record Report a problem | ||
| 7/14/2012 | Listed for sale | $110,000$85/sqft |
Source: Herman Group Real Estate #781070 Report a problem | ||
| 6/2/2012 | Listing removed | $110,000$85/sqft |
Source: Herman Group Real Estate #781070 Report a problem | ||
| 5/31/2012 | Listed for sale | $110,000$85/sqft |
Source: Herman Group Real Estate #781070 Report a problem | ||
| 4/25/2012 | Listing removed | $110,000$85/sqft |
Source: Keller Williams #781070 Report a problem | ||
| 3/24/2012 | Listed for sale | $110,000-25.4%$85/sqft |
Source: Herman Group Real Estate #781070 Report a problem | ||
| 7/10/2002 | Sold | $147,500+13.5%$114/sqft |
Source: Public Record Report a problem | ||
| 7/12/2000 | Sold | $130,000$101/sqft |
Source: Public Record Report a problem | ||
Public tax history
| Year | Property taxes | Tax assessment |
|---|---|---|
| 2024 | $1,089 +18.9% | $26,010 |
| 2023 | $916 -7.8% | $26,010 +58.9% |
| 2022 | $994 | $16,370 -2.8% |
| 2021 | -- | $16,840 +18.3% |
| 2020 | $966 +0.5% | $14,240 |
| 2019 | $961 +16.6% | $14,240 +20.1% |
| 2018 | $824 -5.3% | $11,860 |
| 2017 | $870 +5.6% | $11,860 +10.7% |
| 2016 | $824 +32.7% | $10,710 |
| 2015 | $621 +5.9% | $10,710 +10% |
| 2014 | $586 | $9,740 |
| 2013 | -- | -- |
| 2012 | -- | $9,940 |
| 2011 | $586 | $9,940 |
| 2010 | -- | $9,940 |
| 2009 | -- | $9,940 -6.9% |
| 2008 | -- | $10,680 |
| 2006 | -- | $10,680 +29.6% |
| 2004 | -- | $8,240 |
| 2003 | $531 +3.7% | $8,240 -11.8% |
| 2002 | $512 -7.9% | $9,340 -2.5% |
| 2001 | $556 | $9,580 |
Find assessor info on the county website
Monthly payment
Est. payment
Payment breakdown
Explore the cost of this home by adjusting the details. Changes won't be saved.Climate risks
Neighborhood: Central Colorado Springs
Nearby schools
GreatSchools rating
- 4/10Columbia Elementary SchoolGrades: PK-5Distance: 0.4 mi
- 6/10North Middle SchoolGrades: 6-8Distance: 1 mi
- 3/10Palmer High SchoolGrades: 9-12Distance: 1 mi
Schools provided by the listing agent
- Elementary: Columbia
- Middle: North
- High: Palmer
- District: Colorado Springs 11
Source: elevateMLS. This data may not be complete. We recommend contacting the local school district to confirm school assignments for this home.
- $530,8001 bd1 ba5k sqft1311 E Boulder St, Colorado Springs, CO 80909Off Market

- $406,7003 bd1 ba1k sqft1319 E Boulder St, Colorado Springs, CO 80909Off Market
- $364,6003 bd1 ba1k sqft1309 E Boulder St, Colorado Springs, CO 80909Off Market
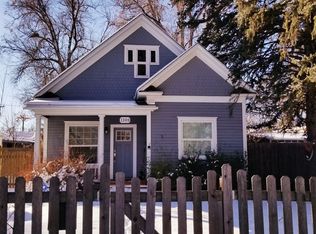
- $--3 bd1 ba-- sqft323 N Sheridan Ave, Colorado Springs, CO 80909Off Market
- $342,2002 bd1 ba814 sqft322 N Foote Ave, Colorado Springs, CO 80909Off Market
- $384,6002 bd2 ba1.1k sqft326 N Foote Ave, Colorado Springs, CO 80909Off Market
- $324,6002 bd1 ba973 sqft332 N Foote Ave, Colorado Springs, CO 80909Off Market
- $368,3001 bd1 ba737 sqft321 N Sheridan Ave UNIT B, Colorado Springs, CO 80909Off Market
A local agent can set up tours, give advice and negotiate with sellers.
Similar homes
- $450,0002 bd1 ba1.3k sqft423 Custer Ave, Colorado Springs, CO 80903For Sale
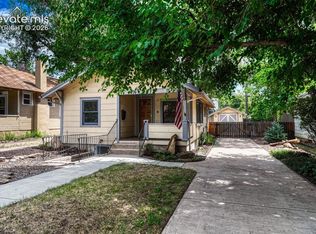
 MLS ID #3029456, Eve Courson ABR C2EX CRS MRP SFR SRES , LIV Sotheby's International Realty CO Springs. elevateMLS
 - $412,0003 bd2 ba1.6k sqft1017 Prairie Rd, Colorado Springs, CO 80909For Sale
 MLS ID #8709349, Jake Wade, RE/MAX Real Estate Group LLC. elevateMLS
 - $450,0002 bd2 ba1.1k sqft1914 E Monument St, Colorado Springs, CO 80909For Sale
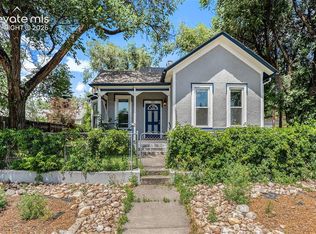 MLS ID #1603261, Larry Lewis, Real Broker, LLC DBA Real. elevateMLS
 - $375,9004 bd2 ba1.5k sqft4119 Palmer Park Blvd, Colorado Springs, CO 80909For Sale
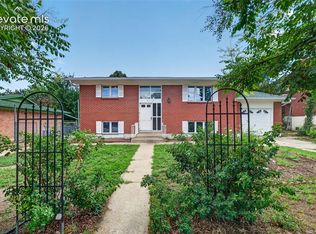 MLS ID #4058929, Stephen Sato ABR MRP , HomeSmart. elevateMLS
 - $399,0003 bd3 ba1.6k sqft3301 Marion Dr, Colorado Springs, CO 80909For SaleMLS ID #2615607, Lisa Pflugh ABR CRS MRP SFR SRES , REMAX PROPERTIES. elevateMLS
- $450,0003 bd2 ba1.7k sqft521 N Hancock Ave, Colorado Springs, CO 80903For SaleMLS ID #5892868, Jean Ebmeyer, Ebmeyer Real Estate Group. elevateMLS
- $395,0004 bd2 ba1.8k sqft2515 E San Miguel St, Colorado Springs, CO 80909For SaleMLS ID #7603436, Jeffrey Johnson, Keller Williams Premier Realty. elevateMLS
- $379,9003 bd1 ba1.6k sqft2 Arlen St, Colorado Springs, CO 80909For SaleMLS ID #3602693, Paul Lee, RE/MAX Real Estate Group LLC. elevateMLS
- $417,0002 bd1 ba1k sqft705 N Corona St, Colorado Springs, CO 80903For SaleMLS ID #1424876, Alicia Moskal ABR SFR SRES , REMAX PROPERTIES. elevateMLS
- $419,0002 bd2 ba1.7k sqft1347 N Prospect St, Colorado Springs, CO 80903For SaleMLS ID #2230810, Kevin James Bond ABR MRP , RE/MAX Real Estate Group LLC. elevateMLS
- $374,5004 bd2 ba1.8k sqft925 Arrawanna Street, Colorado Springs, CO 80909For Sale
 MLS ID #8566146, Gabriel Westbrook, Resident Realty South Metro. REcolorado as distributed by MLS GRID
 - $387,9983 bd2 ba1.8k sqft2028 Collier Ave, Colorado Springs, CO 80909For SaleMLS ID #4494185, Tiffany Canady MRP , Real Broker, LLC DBA Real. elevateMLS
- $389,0003 bd1 ba1.3k sqft2407 Howbert St, Colorado Springs, CO 80904For SaleMLS ID #4125458, Jed Johnson, Exp Realty LLC. elevateMLS
- $330,0002 bd1 ba1.9k sqft2530 E Uintah St, Colorado Springs, CO 80909For SaleMLS ID #7284364, J.P. Speers, Berkshire Hathaway HomeServices Rocky M. Royal Gorge AOR
- $365,9004 bd2 ba1.6k sqft905 E Costilla St, Colorado Springs, CO 80903For SaleMLS ID #3355112, Monica Breckenridge ABR CDPE CLHMS GRI MRP PSA RSPS SFR SRES , Pink Realty Inc. elevateMLS
- $399,0002 bd1 ba686 sqft1608 Highland Way, Colorado Springs, CO 80906For SaleMLS ID #6385424, Drake Guidry, Coldwell Banker Realty. elevateMLS
- $410,0003 bd2 ba1.5k sqft4874 Splitrail Place, Colorado Springs, CO 80917For SaleMLS ID #7625456, Alzira Escobar Pruitt, RE/MAX Real Estate Group Inc. REcolorado as distributed by MLS GRID
- $425,0003 bd3 ba1.4k sqft9070 Christy Ct, Colorado Springs, CO 80951For SaleMLS ID #3487681, Renae Trichell SRES , High Country Realty LLC. elevateMLS
- $385,0004 bd2 ba1.8k sqft217 Fairmont St, Colorado Springs, CO 80910For SaleMLS ID #1282308, Martha Aguirre MRP , NextHome Elevation. elevateMLS
- $393,9003 bd2 ba1.6k sqft1122 Drake Cir, Colorado Springs, CO 80915For SaleMLS ID #2757319, Melissa Brugh, Exp Realty LLC. elevateMLS
