*3Bed + Office *3 Bath * Mountain Views * 1/3 acre corner lot *2 Car Garage (Truck sized) + Carport Set on a spacious 1/3-acre corner lot, this 3-bedroom plus office, 3-bath home offers room to spread out, mountain views, and incredible potential in a convenient Colorado Springs location. Inside, you’ll find a flexible, multi-level layout with inviting living spaces, including a living room with fireplace, a garden-level family room, and a dining area that walks out to the large backyard. The kitchen features tall cabinets and all appliances, while the upper level includes three bedrooms, including a primary suite with mountain views and adjoining bath. The lower level adds even more versatility with an office or fourth bedroom, 3/4 bath, laundry area, extra storage, and a utility room with deep freeze included. One of the standout features is the paid-for passive solar system that feeds into the furnace and helps reduce gas usage. Out back, enjoy a 24x15 covered patio enclosed with privacy fencing, a large xeriscaped backyard, two attached garages( one is 24 ft long, perfect for a truck), a covered carport, and gate access from the easement for RV parking. With hardwood floors beneath the carpeting in the bedrooms, this home is full of opportunity for its next owner to personalize and enjoy.
For sale
Price cut: $3.6M (7/27)
$399,000
3301 Marion Dr, Colorado Springs, CO 80909
3beds
1,635sqft
:
Get pre-qualified$2,471/mo
Single Family Residence
Built in 1962
0.3 Acres Lot
$-- Zestimate®
$244/sqft
$-- HOA
What's special
- 33 days |
- 813 |
- 46 |
Likely to sell faster than
Zillow last checked:
Listing updated:
Listed by:
Lisa Pflugh ABR CRS MRP SFR SRES 717-991-0367,
REMAX PROPERTIES
Source: elevateMLS,MLS#: 2615607
Facts & features
Interior
Bedrooms & bathrooms
- Bedrooms: 3
- Bathrooms: 3
- Full bathrooms: 2
- 3/4 bathrooms: 1
Other
- Level: Upper
- Area: 154 Square Feet
- Dimensions: 11 x 14
Heating
- Forced Air, Natural Gas, Passive Solar
Cooling
- Central Air
Appliances
- Included: Disposal, Microwave, Oven, Range, Refrigerator
- Laundry: Lower Level
Features
- High Speed Internet
- Flooring: Carpet
- Windows: Window Coverings
- Basement: Partial,Partially Finished
- Has fireplace: Yes
Interior area
- Total structure area: 1,635
- Total interior livable area: 1,635 sqft
- Finished area above ground: 1,047
- Finished area below ground: 588
Property
Parking
- Total spaces: 3
- Parking features: Attached, Carport, See Remarks, Concrete Driveway, RV Access/Parking
- Attached garage spaces: 3
- Has carport: Yes
Features
- Levels: Tri-Level
- Patio & porch: Covered, Enclosed
- Fencing: Back Yard
- Has view: Yes
- View description: Mountain(s)
Lot
- Size: 0.3 Acres
- Features: Level, Landscaped
Details
- Parcel number: 6410212002
Construction
Type & style
- Home type: SingleFamily
- Property subtype: Single Family Residence
Materials
- Alum/Vinyl/Steel, Brick, See Prop Desc Remarks, Framed on Lot
- Foundation: Garden Level
- Roof: Composite Shingle
Condition
- Existing Home
- New construction: No
- Year built: 1962
Utilities & green energy
- Water: Municipal
- Utilities for property: Cable Available, Electricity Connected, Natural Gas Connected
Community & HOA
Community
- Security: Security System
Location
- Region: Colorado Springs
Financial & listing details
- Price per square foot: $244/sqft
- Tax assessed value: $416,659
- Annual tax amount: $1,011
- Date on market: 6/24/2026
- Listing terms: Cash,Conventional,FHA,VA Loan
- Electric utility on property: Yes
Estimated market value
Not available
Estimated sales range
Not available
Not available
Price history
| Date | Event | Price |
|---|---|---|
| 7/27/2026 | Price change | $399,000-90%$244/sqft |
Source:  REcolorado as distributed by MLS GRID #3840844 Report a problem REcolorado as distributed by MLS GRID #3840844 Report a problem | ||
| 7/22/2026 | Price change | $3,990,000+900%$2,440/sqft |
Source: REcolorado as distributed by MLS GRID #3840844 Report a problem | ||
| 7/22/2026 | Price change | $399,000-2.7%$244/sqft |
Source:  elevateMLS #2615607 Report a problem elevateMLS #2615607 Report a problem | ||
| 6/24/2026 | Listed for sale | $410,000$251/sqft |
Source: elevateMLS #2615607 Report a problem | ||
Public tax history
| Year | Property taxes | Tax assessment |
|---|---|---|
| 2024 | $1,194 +62.7% | $27,920 |
| 2023 | $734 -7.8% | $27,920 +39.2% |
| 2022 | $796 | $20,060 -2.8% |
| 2021 | -- | $20,640 +25.1% |
| 2020 | $635 +0.5% | $16,500 |
| 2019 | $631 +37.8% | $16,500 +25.2% |
| 2018 | $458 -5.3% | $13,180 |
| 2017 | $484 +5.6% | $13,180 +4.6% |
| 2016 | $458 +25.4% | $12,600 |
| 2015 | $365 +5% | $12,600 +9% |
| 2014 | $348 | $11,560 |
| 2013 | -- | -- |
| 2012 | -- | $11,800 |
| 2011 | $791 | $11,800 -11.9% |
| 2010 | -- | $13,400 |
| 2009 | -- | $13,400 +4% |
| 2008 | -- | $12,890 |
| 2006 | -- | $12,890 +22.2% |
| 2004 | -- | $10,550 |
| 2003 | $345 -48.1% | $10,550 -13% |
| 2002 | $665 -2% | $12,130 +3.7% |
| 2001 | $679 | $11,700 |
Find assessor info on the county website
Monthly payment
Est. payment
Payment breakdown
Explore the cost of this home by adjusting the details. Changes won't be saved.Climate risks
Neighborhood: East Colorado Springs
Nearby schools
GreatSchools rating
- 4/10Twain Elementary SchoolGrades: PK-5Distance: 0.2 mi
- 2/10Galileo School Of Math And ScienceGrades: 6-8Distance: 1.4 mi
- 1/10Mitchell High SchoolGrades: 9-12Distance: 1 mi
Schools provided by the listing agent
- Elementary: Twain
- Middle: Galileo
- High: Mitchell
- District: Colorado Springs 11
Source: elevateMLS. This data may not be complete. We recommend contacting the local school district to confirm school assignments for this home.
- $310,5003 bd1 ba833 sqft1413 Laurette Dr, Colorado Springs, CO 80909Off Market
- $411,1005 bd3 ba2.5k sqft1336 Kingsley Dr, Colorado Springs, CO 80909Off Market
- $376,4004 bd3 ba1.9k sqft1340 Kingsley Dr, Colorado Springs, CO 80909Off Market

- $346,4003 bd1 ba1.1k sqft1332 Kingsley Dr, Colorado Springs, CO 80909Off Market
- $350,6004 bd3 ba1.6k sqft1409 Laurette Dr, Colorado Springs, CO 80909Off Market
- $376,4004 bd3 ba1.7k sqft1421 Laurette Dr, Colorado Springs, CO 80909Off Market
- $361,5003 bd2 ba1.2k sqft1418 Laurette Dr, Colorado Springs, CO 80909Off Market
- $357,7003 bd2 ba1.1k sqft3314 Marion Dr, Colorado Springs, CO 80909Off Market
A local agent can set up tours, give advice and negotiate with sellers.
Similar homes
- $430,0004 bd2 ba2k sqft1430 Laurette Dr, Colorado Springs, CO 80909For Sale

 MLS ID #3670831, Tara King, Smart Referral Network. elevateMLS
 - $395,0004 bd2 ba1.8k sqft2515 E San Miguel St, Colorado Springs, CO 80909For Sale
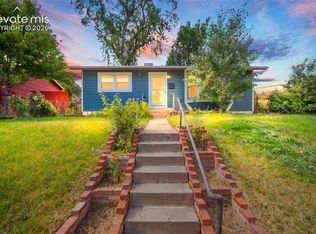 MLS ID #7603436, Jeffrey Johnson, Keller Williams Premier Realty. elevateMLS
 - $424,9005 bd3 ba2.2k sqft3811 Dixon Way, Colorado Springs, CO 80909For Sale
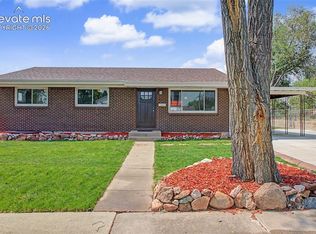 MLS ID #3502996, Jed Johnson, Exp Realty LLC. elevateMLS
 - $387,9983 bd2 ba1.8k sqft2028 Collier Ave, Colorado Springs, CO 80909For Sale
 MLS ID #4494185, Tiffany Canady MRP , Real Broker, LLC DBA Real. elevateMLS
 - $379,9003 bd1 ba1.6k sqft2 Arlen St, Colorado Springs, CO 80909For SaleMLS ID #3602693, Paul Lee, RE/MAX Real Estate Group LLC. elevateMLS
- $444,9003 bd2 ba1.9k sqft2527 E Caramillo St, Colorado Springs, CO 80909For SaleMLS ID #2991974, Sue McElhaney-Lew SFR , Prestige Properties of America, LLC. elevateMLS
- $400,0003 bd2 ba2.2k sqft2011 Montezuma Dr, Colorado Springs, CO 80910For SaleMLS ID #4774285, Eve Courson ABR C2EX CRS MRP SFR SRES , LIV Sotheby's International Realty CO Springs. elevateMLS
- $393,9003 bd2 ba1.6k sqft1122 Drake Cir, Colorado Springs, CO 80915For SaleMLS ID #2757319, Melissa Brugh, Exp Realty LLC. elevateMLS
- $330,0002 bd1 ba1.9k sqft2530 E Uintah St, Colorado Springs, CO 80909For SaleMLS ID #7284364, J.P. Speers, Berkshire Hathaway HomeServices Rocky M. Royal Gorge AOR
- $520,0004 bd3 ba2k sqft2110 Greenwich Cir W, Colorado Springs, CO 80909For SaleMLS ID #5999150, Laurie Klipfel ABR CRS GRI , The Platinum Group. elevateMLS
- $359,9003 bd2 ba1.8k sqft4002 Shelley Ave, Colorado Springs, CO 80910For SaleMLS ID #1719093, Cynthia Debski, Exp Realty LLC. elevateMLS
- $369,9993 bd2 ba1.6k sqft4224 Whittier Dr, Colorado Springs, CO 80910For SaleMLS ID #8826319, Crystal McNeill, The Cutting Edge. elevateMLS
- $449,9004 bd2 ba1.5k sqft2932 Pennsylvania Ave, Colorado Springs, CO 80907For SaleMLS ID #7734071, Patrick Manchester, Manchester Properties, LLC. elevateMLS
- $440,0004 bd3 ba2k sqft3760 Catalpa Dr, Colorado Springs, CO 80907For SaleMLS ID #7295218, Valerie Bays ABR GREEN , Bays Real Estate Corp. elevateMLS
- $419,0002 bd2 ba1.7k sqft1347 N Prospect St, Colorado Springs, CO 80903For SaleMLS ID #2230810, Kevin James Bond ABR MRP , RE/MAX Real Estate Group LLC. elevateMLS
- $375,0004 bd2 ba1.8k sqft4750 Wilde Dr, Colorado Springs, CO 80916For SaleMLS ID #5161195, Jake Wade, RE/MAX Real Estate Group LLC. elevateMLS
- $385,0004 bd2 ba2.1k sqft4618 Ridgeglen Rd, Colorado Springs, CO 80918For SaleMLS ID #2735844, Deborah Cayce, Brokers Guild Homes. elevateMLS
- $375,0004 bd2 ba1.7k sqft2455 Payne Cir W, Colorado Springs, CO 80916For SaleMLS ID #2046344, Alexandra Bedwell MRP , Exp Realty LLC. elevateMLS
- $450,0004 bd2 ba1.7k sqft3015 Westwood Blvd, Colorado Springs, CO 80918For SaleMLS ID #8521144, Aimee Fletcher CLHMS GRI , Exp Realty LLC. elevateMLS
- $415,0003 bd3 ba2k sqft5430 Wagon Master Dr, Colorado Springs, CO 80917For SaleMLS ID #9967548, Lauren Schneider C2EX GRI MRP , Exp Realty LLC. elevateMLS
