Finished like a model home, w/ upgrades throughout. Convenient location that makes the work drive easy. W/the mountain & highway minutes away. This home is great for a large family, multi-generation, or co-living. Seller willing to add lower lvl door. The all new kitchen boast modern design w/ fluted tile backsplash, pot filler built into the wall, leather granite countertops, all new appliances & luxury viynl plank flring, upgraded cabinetry w/ tall uppers. The nearby huge walk-in pantry w/ glass-front cabinets & built-in lighting feels like a butler's pantry. Dining area walks out to backyard patio. The great rm has vaulted ceilings & a large window letting the natural light pour in, w/ easy access to the kitchen. The main lvl primary bdrm has solid hardwood floors, a huge walk-in closet & new 3/4 ba w double vanity. The add main-lvl bdrms are large, & frame great views of the mountains. Updated hallway ba has quartz counters, & new lighting, keeping the charm w orig fold-away toothbrush holder tucked into the bathroom wall. The lower lvl boasts 2 bedrms incl. a 2nd primary suite w/ adj full bath & flex rm. The open family rm can accommodate all your needs for entertaining. Finished laundry rm w/ folding station, oversized sink basin, & built-in hanging racks. 2 separate storage areas. Outside, the half-circle drive parks 4+cars plus the attached garage, & a wide side gate lets a trailer, boat or RV pull straight into the backyard. The huge backyard has brand-new concrete patio w/ plenty of yard left for a lawn, a garden or a shop. The location is convenient to the city amenities, military bases, & Hwy 115 & I-25 put downtown 10 min north. nearby access to hiking & trails. Features: foundation reinforced complete w/ a lifetime warranty. Central A/C & no HOA. , half-circle drive, RV/boat access gate, new concrete patio, foundation lifetime warranty, central A/C, no HOA, minutes to Fort Carson Gate 1, Cheyenne Mountain State Park, Hwy 115 & I-25.
For sale
$525,000
609 Crestridge Ave, Colorado Springs, CO 80906
5beds
2,872sqft
Single Family Residence
Built in 1961
0.33 Acres Lot
$-- Zestimate®
$183/sqft
$-- HOA
What's special
Modern designAll new appliancesFluted tile backsplashLeather granite countertopsHuge walk-in closetAll new kitchenUpgrades throughout
- 27 days
- 570
- 32
Likely to sell faster than
Zillow last checked:
Listing updated:
Listed by:
Edward Behr CRS GRI 719-338-7038,
The Platinum Group,
Brandon Behr 719-238-4912
Source: elevateMLS,MLS#: 2446963
Facts & features
Interior
Bedrooms & bathrooms
- Bedrooms: 5
- Bathrooms: 3
- Full bathrooms: 2
- 3/4 bathrooms: 1
Other
- Level: Main
- Area: 143 Square Feet
- Dimensions: 11 x 13
Heating
- Forced Air, Natural Gas
Cooling
- Central Air
Appliances
- Included: 220v in Kitchen, Dishwasher, Disposal, Dryer, Exhaust Fan, Microwave, Oven, Range, Refrigerator, Self Cleaning Oven, Washer
- Laundry: In Basement, Electric Hook-up
Features
- 6-Panel Doors, 9Ft + Ceilings, Great Room, Other, See Prop Desc Remarks, Breakfast Bar, High Speed Internet, Pantry, Secondary Suite w/in Home
- Flooring: Carpet, Wood, Luxury Vinyl
- Windows: Window Coverings
- Basement: Full,Partially Finished
- Has fireplace: No
- Fireplace features: None
Interior area
- Total structure area: 2,872
- Total interior livable area: 2,872 sqft
- Finished area above ground: 1,436
- Finished area below ground: 1,436
Video & virtual tour
Property
Parking
- Total spaces: 2
- Parking features: Attached, Carport, Garage Door Opener, Oversized, Garage Amenities (Other), See Remarks, Concrete Driveway, RV Access/Parking
- Attached garage spaces: 2
- Has carport: Yes
Features
- Patio & porch: Concrete
- Fencing: Back Yard,See Remarks
- Has view: Yes
- View description: City, Mountain(s)
Lot
- Size: 0.33 Acres
- Features: Level, Sloped, Wooded, See Remarks, Hiking Trail, Near Fire Station, Near Park, Near Public Transit, Near Schools, Near Shopping Center, Front Landscaped
Details
- Additional structures: Storage
- Parcel number: 6504206011
- Other equipment: Sump Pump
Construction
Type & style
- Home type: SingleFamily
- Architectural style: Ranch
- Property subtype: Single Family Residence
Materials
- Brick, Masonite, Stucco, Frame
- Roof: Composite Shingle
Condition
- Existing Home
- New construction: No
- Year built: 1961
Utilities & green energy
- Water: Municipal
- Utilities for property: Cable Available, Electricity Connected, Natural Gas Connected
Community & HOA
Location
- Region: Colorado Springs
Financial & listing details
- Price per square foot: $183/sqft
- Tax assessed value: $415,681
- Annual tax amount: $1,540
- Date on market: 9/25/2026
- Listing terms: Cash,Conventional,FHA,VA Loan
- Electric utility on property: Yes
Estimated market value
Not available
Estimated sales range
Not available
Not available
Price history
| Date | Event | Price |
|---|---|---|
| 9/25/2026 | Listed for sale | $525,000$183/sqft |
Source:  elevateMLS #2446963 Report a problem elevateMLS #2446963 Report a problem | ||
| 9/22/2026 | Listing removed | $525,000$183/sqft |
Source: elevateMLS #8844534 Report a problem | ||
| 9/2/2026 | Price change | $525,000-4.5%$183/sqft |
Source: elevateMLS #8844534 Report a problem | ||
| 8/25/2026 | Price change | $550,000-2.1%$192/sqft |
Source: elevateMLS #8844534 Report a problem | ||
| 8/20/2026 | Price change | $562,000-1.4%$196/sqft |
Source: elevateMLS #8844534 Report a problem | ||
| 8/14/2026 | Price change | $570,000-0.9%$198/sqft |
Source: elevateMLS #8844534 Report a problem | ||
| 7/30/2026 | Listed for sale | $575,000+88.5%$200/sqft |
Source: elevateMLS #8844534 Report a problem | ||
| 3/6/2026 | Sold | $305,000-12.9%$106/sqft |
Source: elevateMLS #2696186 Report a problem | ||
| 2/16/2026 | Pending sale | $350,000$122/sqft |
Source:  REcolorado as distributed by MLS GRID #5069025 Report a problem REcolorado as distributed by MLS GRID #5069025 Report a problem | ||
| 2/16/2026 | Contingent | $350,000$122/sqft |
Source: elevateMLS #2696186 Report a problem | ||
| 1/8/2026 | Price change | $350,000-6.7%$122/sqft |
Source: elevateMLS #2696186 Report a problem | ||
| 11/5/2025 | Listed for sale | $375,000$131/sqft |
Source: elevateMLS #2696186 Report a problem | ||
Public tax history
| Year | Property taxes | Tax assessment |
|---|---|---|
| 2025 | $1,497 +1% | $29,300 -1.2% |
| 2024 | $1,482 +70% | $29,650 |
| 2023 | $871 -4.7% | $29,650 +43.9% |
| 2022 | $914 | $20,600 -2.8% |
| 2021 | -- | $21,190 +22.1% |
| 2020 | $762 +3.5% | $17,350 |
| 2019 | $736 +53.5% | $17,350 +15.3% |
| 2018 | $479 -18.4% | $15,050 |
| 2017 | $587 +22.5% | $15,050 +5.2% |
| 2016 | $479 +3.8% | $14,300 |
| 2015 | $462 -0.6% | $14,300 |
| 2014 | $465 | $14,300 |
| 2013 | -- | -- |
| 2012 | -- | $14,300 |
| 2011 | $1,028 | $14,300 -5.9% |
| 2010 | -- | $15,190 |
| 2009 | -- | $15,190 +0.1% |
| 2008 | -- | $15,180 |
| 2006 | -- | $15,180 +19.4% |
| 2004 | -- | $12,710 |
| 2003 | $471 -46.3% | $12,710 -12.9% |
| 2002 | $877 +29.7% | $14,600 +28% |
| 2001 | $676 | $11,410 |
Find assessor info on the county website
Monthly payment
Est. payment
Payment breakdown
Explore the cost of this home by adjusting the details. Changes won't be saved.Climate risks
Neighborhood: 80906
Nearby schools
Schools provided by the listing agent
- District: Harrison-2
Source: elevateMLS. This data may not be complete. We recommend contacting the local school district to confirm school assignments for this home.
- $399,0004 bd3 ba2k sqft605 Crestridge Ave, Colorado Springs, CO 80906Off Market
- $445,0005 bd3 ba2.2k sqft613 Crestridge Ave, Colorado Springs, CO 80906Sold
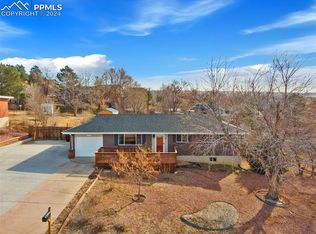
- $392,8003 bd2 ba1.7k sqft515 Kearney Ave S, Colorado Springs, CO 80906Off Market
- $364,1003 bd2 ba2.3k sqft509 Kearney Ave S, Colorado Springs, CO 80906Off Market
Similar homes
- $515,0004 bd3 ba2.6k sqft1305 Eastmeadow Ct, Colorado Springs, CO 80906For Sale
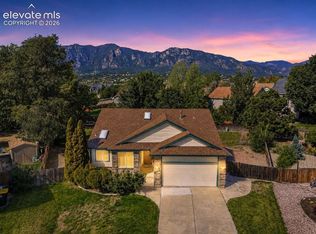
 MLS ID #9397596, Tammy Jo Fields ABR MRP PSA , REMAX PROPERTIES. elevateMLS
 - $364,9994 bd2 ba1.5k sqft313 Cranbrook Cir, Colorado Springs, CO 80906For Sale
 MLS ID #6972411, Delia Hammond MRP , Red Bow Realty. elevateMLS
 - $439,9995 bd4 ba2.5k sqft1377 Grass Valley Dr, Colorado Springs, CO 80906For Sale
 MLS ID #1326675, Jed Johnson, Exp Realty LLC. elevateMLS
 - $440,0003 bd3 ba2.3k sqft1665 Boxtree Ct, Colorado Springs, CO 80906For Sale
 MLS ID #9751864, Margarita Gutierrez MRP , PCS Partners, LLC. elevateMLS
 - $525,0004 bd4 ba3.7k sqft3911 Languid Ln, Colorado Springs, CO 80917For SaleMLS ID #4529659, Camellia Coray, Coldwell Banker Realty. elevateMLS
- $519,0005 bd5 ba3.5k sqft959 Pond Side Dr, Colorado Springs, CO 80911For SaleMLS ID #6800181, Kevin James Bond ABR MRP , RE/MAX Real Estate Group LLC. elevateMLS
- $550,0005 bd3 ba2.6k sqft1219 Windmill Ave, Colorado Springs, CO 80907For SaleMLS ID #8997714, Candice Graham, 8Z Real Estate LLC. elevateMLS
- $480,0005 bd3 ba2.1k sqft408 Elmwood Dr, Colorado Springs, CO 80907For SaleMLS ID #9078462, Debra Jervik, LIV Sotheby's International Realty CO Springs. elevateMLS
- $450,0005 bd3 ba2.5k sqft1434 Laurette Drive, Colorado Springs, CO 80909For Sale
 MLS ID #7247957, Erik Monrroy, Open Real Estate Inc.. REcolorado as distributed by MLS GRID
 - $675,0005 bd3 ba3.2k sqft726 Scorpio Cir, Colorado Springs, CO 80906For SaleMLS ID #6315331, Kristin Scalva MRP , REMAX PROPERTIES. elevateMLS
- $525,0003 bd3 ba2.2k sqft225 N Cedar St, Colorado Springs, CO 80903For SaleMLS ID #7244029, Brian Boals, RE/MAX Real Estate Group LLC. elevateMLS
- $540,0007 bd5 ba3.5k sqft635 Fleming St, Colorado Springs, CO 80911For SaleMLS ID #8595242, Alayna Koehn, HomeSmart. elevateMLS
- $535,0003 bd3 ba1.8k sqft3535 Broadmoor Valley Rd, Colorado Springs, CO 80906For SaleMLS ID #5443948, Laura Kloth, LIV Sotheby's International Realty CO Springs. elevateMLS
- $450,0005 bd3 ba2.4k sqft2105 Eagle View Dr, Colorado Springs, CO 80909For SaleMLS ID #8932288, Jeffrey Johnson, Keller Williams Premier Realty. elevateMLS
- $574,0004 bd2 ba1.8k sqft124 W Cheyenne Road, Colorado Springs, CO 80906For SaleMLS ID #1788443, Lee Wagner, Cushman & Wakefield. REcolorado as distributed by MLS GRID
- $450,0005 bd2 ba2k sqft1412 E Kiowa St, Colorado Springs, CO 80909For SaleMLS ID #7982410, Jo Nestor ABR CRS GRI , LIV Sotheby's International Realty CO Springs. elevateMLS
- $564,9004 bd3 ba2.5k sqft2309 N Nevada Ave, Colorado Springs, CO 80907For SaleMLS ID #6341876, George Nehme C2EX CRS GRI , LIV Sotheby's International Realty CO Springs. elevateMLS
- $450,0006 bd3 ba2.8k sqft6430 Pinto Pony Drive, Colorado Springs, CO 80922For SaleMLS ID #4176758, Ramil Abratique, RE/MAX Professionals. REcolorado as distributed by MLS GRID
- $494,8004 bd3 ba2.3k sqft4422 Flintridge Drive, Colorado Springs, CO 80918For SaleMLS ID #3624139, Rebecca Groe, Coldwell Banker Realty BK. REcolorado as distributed by MLS GRID
- $495,0004 bd3 ba2k sqft3817 N Midsummer Ln, Colorado Springs, CO 80917For SaleMLS ID #6663418, Alexey Lutkov, Satellite Realty. elevateMLS
