MOTIVATED SELLERS OFFERING Rare Multi-Unit Home Near Downtown Colorado Springs! Welcome to 601 Crestridge Avenue, a beautifully remodeled home with flexibility and multi-generational living. Situated in one of Colorado Springs’ most stable & desirable neighborhoods. Home combines modern updates on a large lot with extra parking. The main residence features 4 bedrooms, 3 bathrooms, and has been tastefully remodeled with a clean, modern design. The wood flooring throughout is the old growth narrow board white oak all through the home. Newly installed carpet in lower living area. Thoughtfully updated throughout, the home offers comfortable living spaces perfect for families while maintaining timeless appeal. Adding tremendous value and square footage are two additional separate living spaces: 1~ 270 sq. ft. Studio attached to the garage, designed to maximize space. Complete with a loft sleeping area, full kitchen, modern appliances , W&D, and stylish finishes. 2~ 450 sq ft Additional Living Space pad and garage/workshop. This modern 1 bedroom unit features a full kitchen, modern appliances, W&D, a private covered deck, beautifully landscaped backyard, and contemporary finishes throughout, creating an attractive retreat or use for extended family. Outside, the property continues to impress. The 1/4+ acre lot is rare this close to downtown and offers room to entertain and grow. The front yard is professionally xeriscaped for low-maintenance beauty, while the backyard is a gardener’s dream with colorful flower beds, and lush landscaping. Relax in the 12 x 12 pergola equipped and ready for your hot tub. The last surprise, a shed! RV parking with 30-amp service, water hookup, and sewer disposal. Conveniently located just minutes from Downtown, the Southgate corridor, shopping, parks, walking trails, restaurants, and everyday amenities. If you’re looking for a family home with a flexible lifestyle, 601 Crestridge Ave IS a rare opportunity in the heart of the Springs.
For sale
$600,000
601 Crestridge Ave, Colorado Springs, CO 80906
6beds
2,652sqft
Single Family Residence
Built in 1960
10,402 Square Feet Lot
$-- Zestimate®
$226/sqft
$-- HOA
What's special
Modern updatesContemporary finishes throughoutBeautifully landscaped backyardPrivate covered deckBeautifully remodeled homeWood flooring throughoutComfortable living spaces
- 75 days
- 162
- 7
Zillow last checked:
Listing updated:
Listed by:
Mike Morris MRP SRES 210-788-7331,
Around The Block Realty
Source: elevateMLS,MLS#: 2475411
Facts & features
Interior
Bedrooms & bathrooms
- Bedrooms: 6
- Bathrooms: 5
- Full bathrooms: 1
- 3/4 bathrooms: 4
Other
- Level: Main
- Area: 120 Square Feet
- Dimensions: 10 x 12
Heating
- Baseboard, Electric, Forced Air, Hot Water, Natural Gas, Radiant, See Prop Desc Remarks
Cooling
- Attic Fan, Central Air, Wall Unit(s)
Appliances
- Included: 220v in Kitchen, Dishwasher, Disposal, Dryer, Exhaust Fan, Microwave, Range, Refrigerator, Washer
- Laundry: In Basement, Main Level
Features
- 9Ft + Ceilings, See Prop Desc Remarks, Breakfast Bar, High Speed Internet, Pantry
- Flooring: Ceramic Tile, Vinyl/Linoleum, Wood, Wood Laminate
- Basement: Full,Partial,Finished
- Has fireplace: Yes
- Fireplace features: Insert
Interior area
- Total structure area: 2,652
- Total interior livable area: 2,652 sqft
- Finished area above ground: 1,768
- Finished area below ground: 884
Video & virtual tour
Property
Parking
- Total spaces: 6
- Parking features: Attached, Garage Available, Detached, Garage Door Opener, Heated Garage, Oversized, Workshop in Garage, RV Access/Parking
- Attached garage spaces: 6
Features
- Levels: One and One Half
- Stories: 1.5
- Patio & porch: Wood Deck, See Prop Desc Remarks
- Has spa: Yes
- Spa features: Hot Tub/Spa
- Has view: Yes
- View description: City
Lot
- Size: 10,402 Square Feet
- Features: Level
Details
- Additional structures: Gazebo, Workshop, Storage, See Remarks
- Parcel number: 6504206009
Construction
Type & style
- Home type: SingleFamily
- Property subtype: Single Family Residence
Materials
- Brick, Stone, Wood Siding, Framed on Lot, Frame
- Foundation: Crawl Space, Garden Level, Walk Out
- Roof: Composite Shingle
Condition
- Existing Home
- New construction: No
- Year built: 1960
Utilities & green energy
- Electric: 220 Volts in Garage
- Water: Municipal, See Remarks
- Utilities for property: Electricity Available, Natural Gas Available, Natural Gas Connected, See Remarks
Green energy
- Indoor air quality: Radon System
Community & HOA
Location
- Region: Colorado Springs
Financial & listing details
- Price per square foot: $226/sqft
- Tax assessed value: $436,724
- Annual tax amount: $2,138
- Date on market: 8/8/2026
- Listing terms: Cash,Conventional,FHA,VA Loan
- Electric utility on property: Yes
Estimated market value
Not available
Estimated sales range
Not available
Not available
Price history
| Date | Event | Price |
|---|---|---|
| 8/8/2026 | Listed for sale | $600,000+76.5%$226/sqft |
Source:  elevateMLS #2475411 Report a problem elevateMLS #2475411 Report a problem | ||
| 9/5/2019 | Sold | $340,000+1.5%$128/sqft |
Source: Public Record Report a problem | ||
| 7/30/2019 | Pending sale | $335,000$126/sqft |
Source: RE/MAX Professionals #3259738 Report a problem | ||
| 7/25/2019 | Listed for sale | $335,000+42.3%$126/sqft |
Source: RE/MAX Professionals #3259738 Report a problem | ||
| 11/23/2016 | Sold | $235,500+68.2%$89/sqft |
Source: Public Record Report a problem | ||
| 12/6/2011 | Sold | $140,000+12.1%$53/sqft |
Source: Public Record Report a problem | ||
| 9/10/2011 | Listed for sale | $124,900-0.1%$47/sqft |
Source: RE/MAX REAL ESTATE GROUP #786732 Report a problem | ||
| 7/16/1999 | Sold | $125,000$47/sqft |
Source: Public Record Report a problem | ||
Public tax history
| Year | Property taxes | Tax assessment |
|---|---|---|
| 2025 | $2,147 +39.4% | $30,790 -1% |
| 2024 | $1,540 +2.6% | $31,110 |
| 2023 | $1,502 -4.7% | $31,110 +32.3% |
| 2022 | $1,576 | $23,520 -2.8% |
| 2021 | -- | $24,190 +40.1% |
| 2020 | $1,770 +42.1% | $17,270 |
| 2019 | $1,246 +59.8% | $17,270 +35.2% |
| 2018 | $780 -18.4% | $12,770 |
| 2017 | $956 +22.5% | $12,770 +4.4% |
| 2016 | $780 -1.3% | $12,230 |
| 2015 | $790 +5.9% | $12,230 +6.5% |
| 2014 | $746 | $11,480 |
| 2013 | -- | -- |
| 2012 | -- | $11,480 |
| 2011 | $893 | $11,480 -13% |
| 2010 | -- | $13,190 |
| 2009 | -- | $13,190 |
| 2008 | -- | $13,190 |
| 2006 | -- | $13,190 +19.3% |
| 2004 | -- | $11,060 |
| 2003 | $761 +7.3% | $11,060 -6.3% |
| 2002 | $709 +12.6% | $11,800 +11% |
| 2001 | $630 | $10,630 |
Find assessor info on the county website
Monthly payment
Est. payment
Payment breakdown
Explore the cost of this home by adjusting the details. Changes won't be saved.Climate risks
Neighborhood: 80906
Nearby schools
Schools provided by the listing agent
- District: Harrison-2
Source: elevateMLS. This data may not be complete. We recommend contacting the local school district to confirm school assignments for this home.
- $399,0004 bd3 ba2k sqft605 Crestridge Ave, Colorado Springs, CO 80906Off Market
- $364,1003 bd2 ba2.3k sqft509 Kearney Ave S, Colorado Springs, CO 80906Off Market
- $517,0004 bd3 ba2.5k sqft539 Crestridge Ave, Colorado Springs, CO 80906Sold

- $525,0005 bd3 ba2.8k sqft609 Crestridge Ave, Colorado Springs, CO 80906For Sale

Similar homes
- $440,0005 bd4 ba2.9k sqft17 Clover Circle, Colorado Springs, CO 80906For Sale
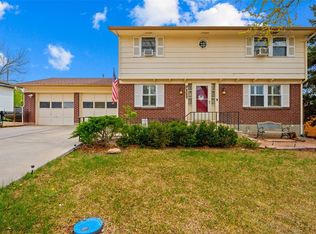
 MLS ID #8621482, Amy Kunce-Martinez, The Cutting Edge. REcolorado as distributed by MLS GRID
 - $574,9004 bd2 ba1.7k sqft1009 Morning Star Dr, Colorado Springs, CO 80905For Sale
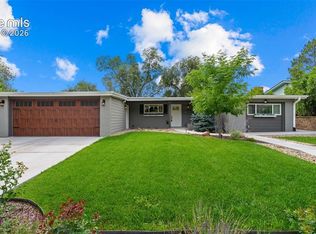
 MLS ID #4868549, Gisela Spencer ABR GRI MRP PSA RENE , Exp Realty LLC. elevateMLS
 - $600,0003 bd3 ba1.5k sqft820 W Jackson St, Colorado Springs, CO 80907For Sale
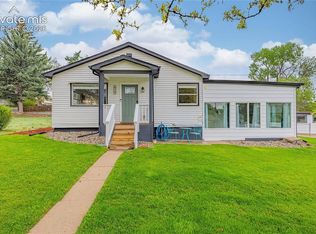 MLS ID #1064704, Josh Rowland, Keller Williams Clients Choice Realty. elevateMLS
 - $550,0006 bd4 ba2.4k sqft1012 Iowa Ave, Colorado Springs, CO 80909For Sale
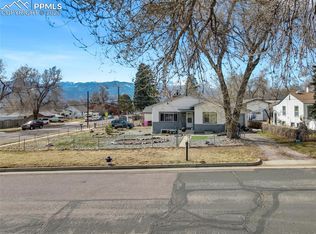 MLS ID #8107189, Christopher Morrison, Action Team Realty. elevateMLS
 - $499,0004 bd2 ba2.5k sqft1606 Navajo Cir, Colorado Springs, CO 80905For SaleMLS ID #3502486, Tony Casados, Real Broker, LLC DBA Real. elevateMLS
- $599,0006 bd4 ba2.5k sqft4620 Park Vista Blvd, Colorado Springs, CO 80918For SaleMLS ID #4777369, Katie Ann Morse ABR MRP , PB Signature Group, LLC. elevateMLS
- $500,0003 bd2 ba2.7k sqft1919 W Colorado Ave, Colorado Springs, CO 80904For SaleMLS ID #1837095, Christian Kelly MRP , RE/MAX Real Estate Group LLC. elevateMLS
- $459,9005 bd3 ba2.2k sqft1404 Keaton Ln, Colorado Springs, CO 80909For SaleMLS ID #5986884, Jack Amer, Pinewood Real Estate Inc. elevateMLS
- $364,9995 bd2 ba2.1k sqft744 Winnepeg Dr, Colorado Springs, CO 80910For SaleMLS ID #2783579, Dakotah Gallardo, Gallardo Acquisitions Ltd. elevateMLS
- $399,5005 bd2 ba2.1k sqft1324 Eagle View Dr, Colorado Springs, CO 80909For SaleMLS ID #1282447, Ashley Treasure-Duncan ABR MRP PSA , The Cutting Edge. elevateMLS
- $695,0008 bd4 ba3.2k sqft1025 Magnolia St, Colorado Springs, CO 80907For SaleMLS ID #2763154, Nathan Crumb, Keller Williams Realty DTC LLC. elevateMLS
- $600,0005 bd3 ba3.5k sqft811 Spectrum Loop, Colorado Springs, CO 80921For SaleMLS ID #4562422, Tacarra Cooper MRP , Purple Sky Realty LLC. elevateMLS
- $599,0003 bd2 ba1.4k sqft7375 Maine Ln, Colorado Springs, CO 80923For SaleMLS ID #5244853, Jay Edward White SRES , 90 Day Realty. elevateMLS
- $649,0008 bd4 ba2.3k sqft3006 & 3014 N Institute Street, Colorado Springs, CO 80907For SaleMLS ID #2124802, Lee Wagner, Cushman & Wakefield. REcolorado as distributed by MLS GRID
- $650,0008 bd4 ba3.1k sqft1447 Nokomis Drive, Colorado Springs, CO 80915For SaleMLS ID #6212298, Lee Wagner, Cushman & Wakefield. REcolorado as distributed by MLS GRID
- $425,0005 bd3 ba2.9k sqft1180 Goodview Ct, Colorado Springs, CO 80911For SaleMLS ID #5878334, Lyndsey Kelly MRP , RE/MAX Real Estate Group LLC. elevateMLS
- $700,0004 bd2 ba2.4k sqft18 S 13th St, Colorado Springs, CO 80904For SaleMLS ID #4946728, Ben Boyd, The Roy Group, Inc. elevateMLS
