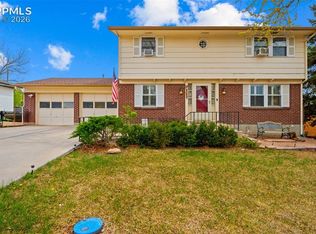
Welcome to your new home! Where charm, comfort, and a little bit of magic come together in the heart of Colorado Springs' coveted southwest side. Tucked into a quiet, established neighborhood, this home has personality in all the right places. From the moment you arrive, you’ll feel it! That easy, laid-back vibe that says stay awhile. Inside, natural light pours in, highlighting inviting living spaces perfect for everything from cozy nights in to lively get-togethers with friends. The layout flows effortlessly, giving you just the right mix of open connection and private retreats. Whether you're whipping up dinner, hosting game night, or enjoying your morning coffee, every space feels welcoming and functional. Step outside and the fun continues. The large backyard is ready for BBQs, lots of entertaining and Colorado evenings under the stars on your large covered patio. There’s room to relax, play, and make it your own little oasis. Now let’s talk location because this one’s a win. You’re minutes from hiking trails, parks, shopping, dining, and everything that makes living in Colorado Springs so special, including a trip up into the mountains. If you’ve been looking for a home that doesn’t feel cookie-cutter, this is it, so come see for yourself today!
For sale
Price cut: $5K (10/19)
$440,000
17 Clover Circle, Colorado Springs, CO 80906
5beds
2,938sqft
Single Family Residence
Built in 1964
8,675 Square Feet Lot
$439,200 Zestimate®
$150/sqft
$-- HOA
What's special
Large covered patioLayout flows effortlesslyNatural light pours inInviting living spaces
- 187 days
- 126
- 19
Zillow last checked:
Listing updated:
Listed by:
Amy Kunce-Martinez 719-661-1199 Amy@TheCuttingEdgeRealtors.com,
The Cutting Edge
Source: REcolorado as distributed by MLS GRID,MLS#: 8621482
Facts & features
Interior
Bedrooms & bathrooms
- Bedrooms: 5
- Bathrooms: 4
- Full bathrooms: 2
- 3/4 bathrooms: 1
- 1/2 bathrooms: 1
- Main level bathrooms: 1
Bedroom
- Features: Primary Suite
- Level: Upper
- Area: 234 Square Feet
- Dimensions: 13 x 18
Bedroom
- Level: Basement
- Area: 169 Square Feet
- Dimensions: 13 x 13
Bedroom
- Level: Upper
- Area: 144 Square Feet
- Dimensions: 9 x 16
Bedroom
- Level: Upper
- Area: 90 Square Feet
- Dimensions: 9 x 10
Bedroom
- Level: Upper
- Area: 108 Square Feet
- Dimensions: 9 x 12
Bathroom
- Level: Upper
Bathroom
- Level: Upper
Bathroom
- Level: Basement
Bathroom
- Level: Main
Bonus room
- Description: See Remarks
- Level: Basement
- Area: 84 Square Feet
- Dimensions: 7 x 12
Bonus room
- Description: Storage
- Level: Basement
- Area: 224 Square Feet
- Dimensions: 14 x 16
Dining room
- Description: Walk-Out
- Level: Main
- Area: 144 Square Feet
- Dimensions: 12 x 12
Family room
- Description: Carpet, Fireplace
- Level: Basement
- Area: 228 Square Feet
- Dimensions: 12 x 19
Kitchen
- Description: Eat-In/Country
- Level: Main
- Area: 108 Square Feet
- Dimensions: 9 x 12
Living room
- Description: Fireplace, Formal
- Level: Main
- Area: 390 Square Feet
- Dimensions: 15 x 26
Office
- Description: Built-Ins, Carpet
- Level: Main
- Area: 110 Square Feet
- Dimensions: 10 x 11
Heating
- Baseboard, Radiant, Steam
Cooling
- Attic Fan
Appliances
- Included: Cooktop, Dishwasher, Disposal, Dryer, Microwave, Oven, Refrigerator, Washer
Features
- Ceiling Fan(s), Pantry
- Basement: Full
- Number of fireplaces: 2
Interior area
- Total structure area: 2,938
- Total interior livable area: 2,938 sqft
- Finished area above ground: 2,017
- Finished area below ground: 699
Property
Parking
- Total spaces: 1
- Parking features: Garage - Attached
- Attached garage spaces: 1
Features
- Levels: Two
- Stories: 2
- Patio & porch: Covered, Deck
- Has view: Yes
- View description: Mountain(s)
Lot
- Size: 8,675 Square Feet
- Features: Level
Details
- Parcel number: 6505109006
- Zoning: RS-6000
- Special conditions: Standard
Construction
Type & style
- Home type: SingleFamily
- Property subtype: Single Family Residence
Materials
- Brick, Frame, Wood Siding
- Roof: Composition
Condition
- Year built: 1964
Utilities & green energy
- Sewer: Public Sewer
- Water: Public
- Utilities for property: Cable Available, Electricity Connected, Natural Gas Connected
Community & HOA
Community
- Security: Security System
- Subdivision: Stratmoor Village
HOA
- Has HOA: No
Location
- Region: Colorado Springs
Financial & listing details
- Price per square foot: $150/sqft
- Tax assessed value: $348,561
- Annual tax amount: $1,614
- Date on market: 4/17/2026
- Listing terms: Cash,Conventional,FHA,VA Loan
- Exclusions: All Seller Personal Property, Wine Refrigerator
- Ownership: Individual
- Electric utility on property: Yes
Estimated market value
$439,200
$417,000 - $461,000
$2,554/mo
Price history
| Date | Event | Price |
|---|---|---|
| 10/19/2026 | Price change | $440,000-1.1%$150/sqft |
Source:  REcolorado as distributed by MLS GRID #8621482 Report a problem REcolorado as distributed by MLS GRID #8621482 Report a problem | ||
| 10/1/2026 | Price change | $445,000-0.6%$151/sqft |
Source: REcolorado as distributed by MLS GRID #8621482 Report a problem | ||
| 6/23/2026 | Price change | $447,500-0.6%$152/sqft |
Source: REcolorado as distributed by MLS GRID #8621482 Report a problem | ||
| 5/29/2026 | Price change | $450,000-2.1%$153/sqft |
Source: REcolorado as distributed by MLS GRID #8621482 Report a problem | ||
| 5/13/2026 | Price change | $459,500-1.2%$156/sqft |
Source: REcolorado as distributed by MLS GRID #8621482 Report a problem | ||
| 4/17/2026 | Listed for sale | $465,000$158/sqft |
Source: REcolorado as distributed by MLS GRID #8621482 Report a problem | ||
Public tax history
| Year | Property taxes | Tax assessment |
|---|---|---|
| 2025 | $1,701 +42% | $24,580 -3.6% |
| 2024 | $1,198 +5.7% | $25,510 |
| 2023 | $1,133 -4.8% | $25,510 +43.7% |
| 2022 | $1,190 | $17,750 -2.8% |
| 2021 | -- | $18,270 +33.7% |
| 2020 | $1,021 +3.5% | $13,670 |
| 2019 | $986 +39.3% | $13,670 +17.9% |
| 2018 | $708 -18.4% | $11,590 |
| 2017 | $867 +22.5% | $11,590 -12.5% |
| 2016 | $708 -17.3% | $13,250 |
| 2015 | $856 +15.3% | $13,250 +15.9% |
| 2014 | $743 | $11,430 |
| 2013 | -- | -- |
| 2012 | -- | $11,430 |
| 2011 | $876 | $11,430 -11.7% |
| 2010 | -- | $12,950 |
| 2009 | -- | $12,950 +2% |
| 2008 | -- | $12,700 |
| 2006 | -- | $12,700 +25.5% |
| 2004 | -- | $10,120 |
| 2003 | $641 +7.3% | $10,120 +1.8% |
| 2002 | $597 +9.7% | $9,940 +8.2% |
| 2001 | $545 | $9,190 |
Find assessor info on the county website
Monthly payment
Est. payment
Payment breakdown
Explore the cost of this home by adjusting the details. Changes won't be saved.Climate risks
Neighborhood: 80906
Nearby schools
Schools provided by the listing agent
- Elementary: Oak Creek
- Middle: Fox Meadow
- High: Harrison
- District: Harrison 2
Source: REcolorado as distributed by MLS GRID. This data may not be complete. We recommend contacting the local school district to confirm school assignments for this home.
- $440,0005 bd4 ba2.9k sqft17 Clover Cir W, Colorado Springs, CO 80906For Sale
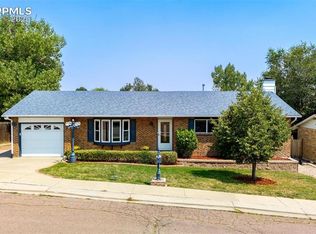
- $460,0004 bd3 ba2.5k sqft19 Clover Cir E, Colorado Springs, CO 80906Sold
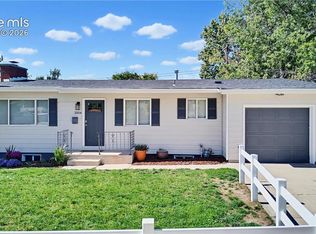
- $358,4003 bd2 ba980 sqft315 Catalina Dr, Colorado Springs, CO 80906Off Market
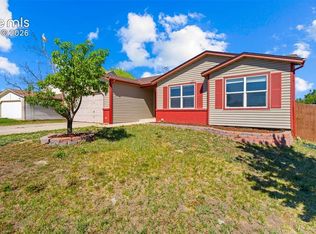
- $383,2004 bd2 ba988 sqft317 Catalina Dr, Colorado Springs, CO 80906Off Market
Similar homes
- $499,5004 bd3 ba2.8k sqft3146 Breckenridge Dr W, Colorado Springs, CO 80906For Sale

 MLS ID #7902585, Kellee Hardy, The Cutting Edge. elevateMLS
 - $437,5005 bd3 ba2.2k sqft2004 Trent Ave, Colorado Springs, CO 80909For Sale
 MLS ID #6807939, Barbara Ann Stanley GRI , Bays Real Estate Corp. elevateMLS
 - $425,0005 bd3 ba2.9k sqft1180 Goodview Ct, Colorado Springs, CO 80911For Sale
 MLS ID #5878334, Lyndsey Kelly MRP , RE/MAX Real Estate Group LLC. elevateMLS
 - $399,5005 bd2 ba2.1k sqft1324 Eagle View Dr, Colorado Springs, CO 80909For Sale
 MLS ID #1282447, Ashley Treasure-Duncan ABR MRP PSA , The Cutting Edge. elevateMLS
 - $450,0005 bd3 ba2.4k sqft2105 Eagle View Dr, Colorado Springs, CO 80909For SaleMLS ID #8932288, Jeffrey Johnson, Keller Williams Premier Realty. elevateMLS
- $450,0004 bd3 ba2.5k sqft1585 Babcock Rd, Colorado Springs, CO 80915For SaleMLS ID #8959063, Hector Alanis ABR CREN MRP , PAK Home Realty. elevateMLS
- $443,0004 bd2 ba2.2k sqft1535 Mount Everett St, Colorado Springs, CO 80909For SaleMLS ID #1243918, Michael Dillon, HomeSmart. elevateMLS
- $429,9005 bd3 ba2k sqft2761 N Prospect St, Colorado Springs, CO 80907For SaleMLS ID #6264663, Lorraine Amos, Rocky Mountain Living Colorado. elevateMLS
- $440,0004 bd2 ba2k sqft2327 Condor St, Colorado Springs, CO 80909For SaleMLS ID #3644318, Charles Beaton ABR MRP RENE SRS , Real Broker, LLC DBA Real. elevateMLS
- $414,2505 bd3 ba3.7k sqft100 Ely St, Colorado Springs, CO 80911For SaleMLS ID #2156158, Nathan Fisk, Exp Realty LLC. elevateMLS
- $425,0005 bd2 ba2k sqft4518 Wordsworth Cir N, Colorado Springs, CO 80916For SaleMLS ID #4995786, Aaron Williams, milehimodern. elevateMLS
- $375,0004 bd2 ba2.2k sqft1746 Palmer Park Blvd, Colorado Springs, CO 80909For SaleMLS ID #7318242, Amy Kunce-Martinez, The Cutting Edge. elevateMLS
- $428,9004 bd3 ba2.3k sqft7409 Colonial Dr, Fountain, CO 80817For SaleMLS ID #4112140, Clinton Jordan, Real Broker, LLC DBA Real. elevateMLS
- $500,0003 bd2 ba2.7k sqft1919 W Colorado Ave, Colorado Springs, CO 80904For SaleMLS ID #1837095, Christian Kelly MRP , RE/MAX Real Estate Group LLC. elevateMLS
- $379,9004 bd2 ba1.7k sqft1301 N Murray Blvd, Colorado Springs, CO 80915For SaleMLS ID #2600507, Caleb Skelton, Buy Smart Colorado. elevateMLS
- $439,9004 bd2 ba1.5k sqft2932 Pennsylvania Ave, Colorado Springs, CO 80907For SaleMLS ID #7734071, Patrick Manchester, Manchester Properties, LLC. elevateMLS
- $600,0004 bd4 ba2.5k sqft970 Royal Crown Ln, Colorado Springs, CO 80906For SaleMLS ID #4571715, Michelle Carmona, Broadmoor Bluffs Realty. elevateMLS
- $339,9002 bd2 ba1.7k sqft103 Grand Blvd, Colorado Springs, CO 80911For SaleMLS ID #4617405, Scott Coddington, Pulse Real Estate Group LLC. elevateMLS
