Welcome to a beautifully remodeled home in the Rustic Hills neighborhood. Offering over 2,500 square feet of living space on a huge corner lot! Completely remodeled inside and out, this move-in-ready home features a new roof, new vinyl windows, updated finishes, and a fresh modern look throughout. The spacious floor plan offers plenty of room for everyday living, entertaining, and relaxing, with four generously sized bedrooms and three bathrooms providing flexibility for a variety of needs. Outside, the oversized corner lot provides an abundance of space and possibilities for outdoor living, entertaining, gardening, or simply enjoying the extra room and privacy. Conveniently located just minutes from the Powers Corridor, you'll have quick access to an incredible selection of restaurants, shopping, movie theaters, parks, and everyday conveniences. With extensive updates, a spacious layout, a large lot, and a location close to everything, this home offers the perfect combination of space, style, and convenience. Don't miss your opportunity to make this beautifully remodeled Colorado Springs home yours!
For sale
Price cut: $10K (9/30)
$450,000
1585 Babcock Rd, Colorado Springs, CO 80915
4beds
2,552sqft
Single Family Residence
Built in 1969
10,698 Square Feet Lot
$-- Zestimate®
$176/sqft
$-- HOA
What's special
Large lotHuge corner lotNew roofThree bathroomsOversized corner lotFresh modern look throughoutFour generously sized bedrooms
- 31 days
- 791
- 59
Zillow last checked:
Listing updated:
Listed by:
Hector Alanis ABR CREN MRP 719-309-7534,
PAK Home Realty
Source: elevateMLS,MLS#: 8959063
Facts & features
Interior
Bedrooms & bathrooms
- Bedrooms: 4
- Bathrooms: 3
- Full bathrooms: 2
- 1/2 bathrooms: 1
Other
- Level: Upper
- Area: 253 Square Feet
- Dimensions: 23 x 11
Heating
- Forced Air
Cooling
- Ceiling Fan(s), Central Air
Appliances
- Included: Dishwasher, Disposal, Down Draft, Other, Refrigerator, Self Cleaning Oven
- Laundry: Electric Hook-up, Main Level
Features
- 6-Panel Doors, Breakfast Bar, Pantry
- Flooring: Carpet, Ceramic Tile, Luxury Vinyl
- Windows: Window Coverings
- Has basement: No
- Attic: Storage
- Has fireplace: Yes
- Fireplace features: Gas
Interior area
- Total structure area: 2,552
- Total interior livable area: 2,552 sqft
- Finished area above ground: 2,552
- Finished area below ground: 0
Video & virtual tour
Property
Parking
- Total spaces: 2
- Parking features: Attached, Garage Door Opener, Concrete Driveway
- Attached garage spaces: 2
Features
- Levels: Two
- Stories: 2
- Patio & porch: Concrete
- Fencing: Back Yard
- Has view: Yes
- View description: City, Mountain(s), View of Pikes Peak
Lot
- Size: 10,698 Square Feet
- Features: Corner Lot, Wooded, Hiking Trail, Near Hospital, Near Park, Near Public Transit, Near Schools, Near Shopping Center, Front Landscaped
Details
- Additional structures: Storage
- Parcel number: 6401405007
Construction
Type & style
- Home type: SingleFamily
- Property subtype: Single Family Residence
Materials
- Alum/Vinyl/Steel, Frame
- Foundation: Crawl Space
- Roof: Composite Shingle
Condition
- Existing Home
- New construction: No
- Year built: 1969
Utilities & green energy
- Water: Assoc/Distr
- Utilities for property: Electricity Connected, Natural Gas Connected
Community & HOA
Location
- Region: Colorado Springs
Financial & listing details
- Price per square foot: $176/sqft
- Tax assessed value: $389,233
- Annual tax amount: $1,356
- Date on market: 9/4/2026
- Listing terms: Cash,Conventional,FHA,VA Loan
- Electric utility on property: Yes
Estimated market value
Not available
Estimated sales range
Not available
Not available
Price history
| Date | Event | Price |
|---|---|---|
| 9/30/2026 | Price change | $450,000-2.2%$176/sqft |
Source:  elevateMLS #8959063 Report a problem elevateMLS #8959063 Report a problem | ||
| 9/4/2026 | Listed for sale | $460,000+41.1%$180/sqft |
Source: elevateMLS #8959063 Report a problem | ||
| 7/6/2026 | Sold | $325,900$128/sqft |
Source: Public Record Report a problem | ||
Public tax history
| Year | Property taxes | Tax assessment |
|---|---|---|
| 2025 | $1,359 +8% | $27,440 -4.9% |
| 2024 | $1,258 +18.5% | $28,860 |
| 2023 | $1,062 -7.8% | $28,860 +52.1% |
| 2022 | $1,151 | $18,970 -2.8% |
| 2021 | -- | $19,510 +19% |
| 2020 | $1,112 +0.5% | $16,390 |
| 2019 | $1,106 +20.4% | $16,390 +24% |
| 2018 | $919 -5.3% | $13,220 |
| 2017 | $970 +5.6% | $13,220 +5.6% |
| 2016 | $919 +26.6% | $12,520 |
| 2015 | $726 +2% | $12,520 +5.9% |
| 2014 | $711 | $11,820 |
| 2013 | -- | -- |
| 2012 | -- | $11,580 |
| 2011 | $785 | $11,580 -13% |
| 2010 | -- | $13,310 |
| 2009 | -- | $13,310 +2% |
| 2008 | -- | $13,050 |
| 2006 | -- | $13,050 +25.1% |
| 2004 | -- | $10,430 |
| 2003 | $341 -48.1% | $10,430 -12.9% |
| 2002 | $657 -22.5% | $11,980 -18% |
| 2001 | $848 | $14,610 |
Find assessor info on the county website
Monthly payment
Est. payment
Payment breakdown
Explore the cost of this home by adjusting the details. Changes won't be saved.Climate risks
Neighborhood: East Colorado Springs
Nearby schools
Schools provided by the listing agent
- District: Colorado Springs 11
Source: elevateMLS. This data may not be complete. We recommend contacting the local school district to confirm school assignments for this home.
- $410,3004 bd2 ba1.3k sqft5309 Palmer Park Blvd, Colorado Springs, CO 80915Off Market
- $422,4004 bd2 ba2.7k sqft1565 Babcock Rd, Colorado Springs, CO 80915Off Market
- $358,5003 bd1 ba1k sqft5320 Babcock Ct, Colorado Springs, CO 80915Off Market
- $379,3003 bd2 ba1.5k sqft5315 Palmer Park Blvd, Colorado Springs, CO 80915Off Market
Similar homes
- $409,9995 bd2 ba2k sqft1518 Sanderson Ave, Colorado Springs, CO 80915For Sale
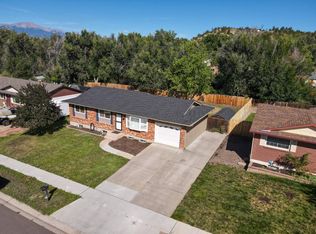 MLS ID #11948202, Barbara A Schlinker, Your Home Sold Guaranteed Realty - Barb Has The Buyers Team. My State MLS
 - $414,9004 bd3 ba1.9k sqft1509 Lyle Dr, Colorado Springs, CO 80915For Sale

 MLS ID #1452747, Scott Coddington, Pulse Real Estate Group LLC. elevateMLS
 - $399,0004 bd3 ba1.7k sqft4634 Bella Dr, Colorado Springs, CO 80918For Sale
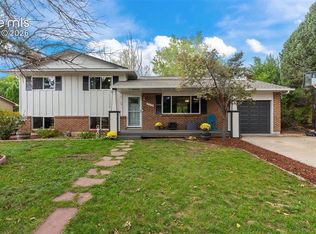 MLS ID #8845846, Susan Henry PSA , Exp Realty LLC. elevateMLS
 - $392,5003 bd2 ba1.5k sqft1480 Shadberry Ct, Colorado Springs, CO 80915For Sale
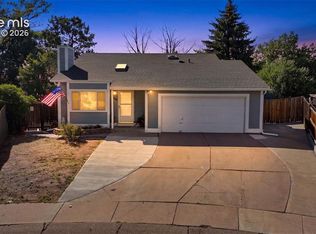 MLS ID #3896361, Laura Gallant ABR C2EX MRP RENE SFR SRES , The Platinum Group. elevateMLS
 - $480,0004 bd4 ba2.5k sqft6785 Blazing Trail Dr, Colorado Springs, CO 80922For SaleMLS ID #9047600, Sondra Casey PSA , Exp Realty LLC. elevateMLS
- $450,0003 bd3 ba2.5k sqft6544 Cabana Cir, Colorado Springs, CO 80923For SaleMLS ID #2429819, Sarah D'Angelo, Exp Realty LLC. elevateMLS
- $485,0004 bd3 ba2.7k sqft1316 Prairie Rd, Colorado Springs, CO 80909For SaleMLS ID #6244519, Chad Siebert, RE/MAX Real Estate Group LLC. elevateMLS
- $470,0003 bd4 ba2.2k sqft7805 Morning Dew Rd, Colorado Springs, CO 80908For SaleMLS ID #7736209, Katie Harms, RE/MAX Real Estate Group LLC. elevateMLS
- $494,9004 bd3 ba2.3k sqft4422 Flintridge Drive, Colorado Springs, CO 80918For Sale
 MLS ID #3624139, Rebecca Groe, Coldwell Banker Realty BK. REcolorado as distributed by MLS GRID
 - $454,9994 bd4 ba2.4k sqft4982 Hawk Meadow Dr, Colorado Springs, CO 80916For SaleMLS ID #6636894, Christina Garcia MRP , Springs Homes Inc. elevateMLS
- $429,9004 bd2 ba1.8k sqft5117 Crestwood Dr, Colorado Springs, CO 80918For SaleMLS ID #5216669, Amanda Moss, Coldwell Banker Realty. elevateMLS
- $398,5004 bd2 ba1.9k sqft256 S Murray Blvd, Colorado Springs, CO 80916For SaleMLS ID #7481933, Bill Sojourner, Walston Group Real Estate, Inc. elevateMLS
- $385,0004 bd3 ba1.6k sqft3325 Raindrop Dr, Colorado Springs, CO 80917For SaleMLS ID #6108599, Treasure Davis, Exp Realty LLC. elevateMLS
- $425,0005 bd2 ba2k sqft4518 Wordsworth Cir N, Colorado Springs, CO 80916For SaleMLS ID #4995786, Aaron Williams, milehimodern. elevateMLS
- $429,9004 bd3 ba1.5k sqft3490 Mountainside Dr, Colorado Springs, CO 80918For SaleMLS ID #3429633, Stephanie Hawthorne, 8Z Real Estate LLC. elevateMLS
- $435,0003 bd2 ba1.4k sqft947 E Costilla St, Colorado Springs, CO 80903For SaleMLS ID #8884972, Katrina Hegeman, Exp Realty LLC. elevateMLS
- $399,9003 bd2 ba1.7k sqft1115 Nolte Dr W, Colorado Springs, CO 80916For SaleMLS ID #7699293, Scott Coddington, Pulse Real Estate Group LLC. elevateMLS
- $459,9004 bd4 ba2.1k sqft8252 Brigantine Dr, Colorado Springs, CO 80920For SaleMLS ID #2330580, Scott Coddington, Pulse Real Estate Group LLC. elevateMLS
- $425,0005 bd3 ba3k sqft4524 Villager Dr, Colorado Springs, CO 80911For SaleMLS ID #5118769, Marisa Lindsay, The Cutting Edge. elevateMLS
