Beautifully loved and cared for home in a great neighborhood - District 20 schools - 3 bedrooms, 2.5 baths (bedrooms 2 & 3 share a Jack and Jill bathroom), 2 car garage - Check out the huge primary suite and attached bathroom. The free-standing shower is a work of art. The 4' x 10' walk-in closet is large enough for all your clothes, shoes and more - Full unfinished basement awaiting your finishing touches - New interior paint - New flooring throughout (LVP & Carpet) - All new stainless steel kitchen appliances - Mostly new vinyl windows throughout - Garage door is 6'10" tall and 15'9" wide - Refrigerator/freezer in garage stays with the house, great for extra food storage or "beer-fridge" - This is a lovely home that is awaiting its new owners - Come see and experience this beautiful home for yourself -
For sale
$464,000
8335 Ilex Dr, Colorado Springs, CO 80920
3beds
2,652sqft
Single Family Residence
Built in 1988
4,499 Square Feet Lot
$-- Zestimate®
$175/sqft
$-- HOA
What's special
Huge primary suiteNew interior paintAttached bathroom
- 35 days
- 507
- 86
Zillow last checked:
Listing updated:
Listed by:
Michael Winslow 719-331-7739,
Blue Picket Realty
Source: elevateMLS,MLS#: 8672904
Facts & features
Interior
Bedrooms & bathrooms
- Bedrooms: 3
- Bathrooms: 3
- Full bathrooms: 1
- 3/4 bathrooms: 1
- 1/2 bathrooms: 1
Other
- Level: Upper
- Area: 210 Square Feet
- Dimensions: 15 x 14
Heating
- Forced Air, Natural Gas
Cooling
- Ceiling Fan(s)
Appliances
- Included: 220v in Kitchen, Dishwasher, Disposal, Dryer, Exhaust Fan, Oven, Range, Refrigerator, Washer
- Laundry: Main Level
Features
- Flooring: Carpet, Vinyl/Linoleum
- Basement: Full,Unfinished
- Has fireplace: Yes
- Fireplace features: Gas
Interior area
- Total structure area: 2,652
- Total interior livable area: 2,652 sqft
- Finished area above ground: 1,653
- Finished area below ground: 999
Property
Parking
- Total spaces: 2
- Parking features: Attached, See Remarks, Concrete Driveway
- Attached garage spaces: 2
Features
- Levels: Two
- Stories: 2
- Patio & porch: Concrete
- Fencing: Back Yard
Lot
- Size: 4,499 Square Feet
- Features: Level, Hiking Trail, Landscaped
Details
- Parcel number: 6302222010
Construction
Type & style
- Home type: SingleFamily
- Property subtype: Single Family Residence
Materials
- Brick, Masonite, Frame
- Roof: Composite Shingle
Condition
- Existing Home
- New construction: No
- Year built: 1988
Details
- Builder model: Two Story
Utilities & green energy
- Water: Municipal
- Utilities for property: Cable Connected, Electricity Connected, Natural Gas Connected
Community & HOA
Location
- Region: Colorado Springs
Financial & listing details
- Price per square foot: $175/sqft
- Tax assessed value: $431,838
- Annual tax amount: $1,425
- Date on market: 10/17/2026
- Listing terms: Cash,Conventional,FHA,VA Loan
- Electric utility on property: Yes
Estimated market value
Not available
Estimated sales range
Not available
Not available
Price history
| Date | Event | Price |
|---|---|---|
| 10/17/2026 | Listed for sale | $464,000$175/sqft |
Source:  elevateMLS #8672904 Report a problem | ||
Public tax history
| Year | Property taxes | Tax assessment |
|---|---|---|
| 2025 | $1,353 -22.4% | $30,440 -4% |
| 2024 | $1,743 +54.5% | $31,700 |
| 2023 | $1,129 -9.6% | $31,700 +38.2% |
| 2022 | $1,248 | $22,940 -2.8% |
| 2021 | -- | $23,600 +13.9% |
| 2020 | $1,105 +1% | $20,720 |
| 2019 | $1,093 +16.4% | $20,720 +10.7% |
| 2018 | $939 -0.4% | $18,710 |
| 2017 | $943 +0.4% | $18,710 +6.5% |
| 2016 | $939 +19.6% | $17,570 |
| 2015 | $785 +13.7% | $17,570 +7% |
| 2014 | $691 | $16,420 |
| 2013 | -- | -- |
| 2012 | -- | $16,420 |
| 2011 | $1,417 | $16,420 -6% |
| 2010 | -- | $17,470 |
| 2009 | -- | $17,470 +2% |
| 2008 | -- | $17,120 |
| 2006 | -- | $17,120 +24.2% |
| 2004 | -- | $13,780 |
| 2003 | $641 -48.8% | $13,780 -13.6% |
| 2002 | $1,251 +4.9% | $15,950 +8.7% |
| 2001 | $1,192 | $14,670 |
Find assessor info on the county website
Monthly payment
Est. payment
Payment breakdown
Explore the cost of this home by adjusting the details. Changes won't be saved.Climate risks
Neighborhood: Briargate
Nearby schools
Schools provided by the listing agent
- Elementary: Frontier
- Middle: Timberview
- High: Liberty
- District: Academy-20
Source: elevateMLS. This data may not be complete. We recommend contacting the local school district to confirm school assignments for this home.
- $467,4004 bd3 ba1.7k sqft8345 Ilex Dr, Colorado Springs, CO 80920Off Market
- $382,6003 bd2 ba1.5k sqft8325 Ilex Dr, Colorado Springs, CO 80920Off Market
- $413,3004 bd2 ba1.8k sqft8355 Ilex Dr, Colorado Springs, CO 80920Off Market
- $442,4003 bd3 ba2.3k sqft8315 Ilex Dr, Colorado Springs, CO 80920Off Market

Similar homes
- $459,0003 bd3 ba2.1k sqft3170 Tiffany Ter, Colorado Springs, CO 80920For Sale
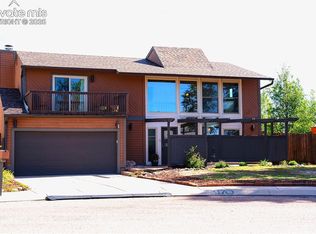
 MLS ID #4209103, Ben Dumakowski, Equity Colorado Real Estate. elevateMLS
- $489,0004 bd3 ba3k sqft5118 Herndon Cir, Colorado Springs, CO 80920For Sale
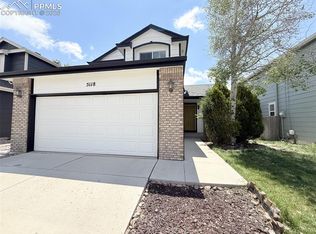 MLS ID #5915232, Heidi Torkashvand, Springs Real Estate Brokers, LLC. elevateMLS
- $450,0004 bd4 ba2.1k sqft8252 Brigantine Dr, Colorado Springs, CO 80920For Sale
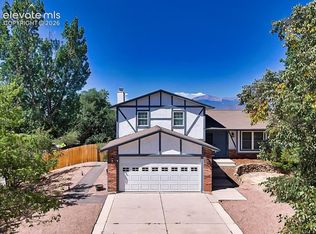 MLS ID #2330580, Scott Coddington, Pulse Real Estate Group LLC. elevateMLS
- $500,0003 bd3 ba3k sqft5544 Spoked Wheel Dr, Colorado Springs, CO 80923For Sale
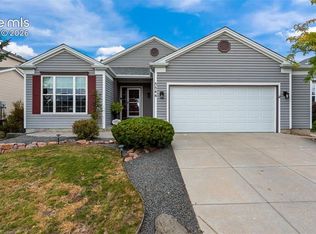 MLS ID #2889375, Amy Kunce-Martinez, The Cutting Edge. elevateMLS
- $450,0003 bd3 ba2.5k sqft6544 Cabana Cir, Colorado Springs, CO 80923For SaleMLS ID #2429819, Sarah D'Angelo, Exp Realty LLC. elevateMLS
- $405,0003 bd2 ba2.1k sqft6020 Fossil Dr, Colorado Springs, CO 80923For SaleMLS ID #9158944, Mike Fischer SRES , Keller Williams Partners. elevateMLS
- $429,9004 bd3 ba1.5k sqft3490 Mountainside Dr, Colorado Springs, CO 80918For SaleMLS ID #3429633, Stephanie Hawthorne, 8Z Real Estate LLC. elevateMLS
- $630,0005 bd4 ba3.4k sqft2405 Linenhall Ct, Colorado Springs, CO 80920For SaleMLS ID #2784522, Chelsea Huntz, Real Broker, LLC DBA Real. elevateMLS
- $450,0004 bd3 ba2.5k sqft1585 Babcock Rd, Colorado Springs, CO 80915For SaleMLS ID #8959063, Hector Alanis ABR CREN MRP , PAK Home Realty. elevateMLS
- $449,0005 bd4 ba2.1k sqft3465 Bareback Dr, Colorado Springs, CO 80922For SaleMLS ID #7649126, Christian Carder, Armstrong Real Estate Company. elevateMLS
- $620,0004 bd4 ba2.8k sqft9959 Rose Leaf Ct, Colorado Springs, CO 80920For SaleMLS ID #9460073, Kristen Naylor, Appreciate Realty Co. elevateMLS
- $368,9002 bd3 ba2.2k sqft2136 Summerset Dr, Colorado Springs, CO 80920For SaleMLS ID #1469957, Brooke Mitchell ABR CRS MRP , Springs Homes Inc. elevateMLS
- $425,0003 bd2 ba3.2k sqft6625 Quarter Circle Rd, Colorado Springs, CO 80922For SaleMLS ID #8467877, Sharon Baca, HomeSmart. elevateMLS
- $450,0003 bd3 ba2.6k sqft4181 Vernal Cir, Colorado Springs, CO 80916For SaleMLS ID #5911155, Jung Lankford, First Realty Homestead USA, Inc.. elevateMLS
- $424,9004 bd3 ba2.1k sqft3480 Hickory Hill Dr, Colorado Springs, CO 80906For SaleMLS ID #8796249, Susan Henry PSA , Exp Realty LLC. elevateMLS
- $365,0003 bd2 ba1.4k sqft6109 Lowlander Ct, Colorado Springs, CO 80922For SaleMLS ID #9962085, Mark Jones GRI , REMAX PROPERTIES. elevateMLS
- $454,9994 bd4 ba2.4k sqft4982 Hawk Meadow Dr, Colorado Springs, CO 80916For SaleMLS ID #6636894, Christina Garcia MRP , Springs Homes Inc. elevateMLS
