Welcome to this beautifully remodeled home in the desirable Paint Brush Hills community of Falcon! Situated on a spacious half-acre lot with no HOA, this move-in-ready property offers the perfect combination of modern updates, flexibility, and outdoor space. Recent upgrades include new stucco, Central Air, fresh interior and exterior paint, new luxury vinyl plank flooring, new carpet, new granite countertops, new stainless steel appliances, upgraded lighting fixtures throughout, and newly installed grass in the front yard, creating exceptional curb appeal and a fresh, modern feel from top to bottom. The expansive lot provides plenty of room for RVs, boats, trailers, ATVs, and recreational equipment, giving you the freedom to enjoy all your Colorado adventures without HOA restrictions. Whether you're looking for extra parking, room to build a shop, or simply more space to spread out, this property offers endless possibilities. Conveniently located in the sought-after Paint Brush Hills community near schools, parks, shopping, and military installations, this home combines the peace and privacy of country-style living with easy access to everyday amenities. Don't miss this rare opportunity to own a fully updated home on a half-acre lot with no HOA in one of Falcon's most desirable neighborhoods.
For sale
Price cut: $10K (8/17)
$629,999
11623 Cranston Dr, Peyton, CO 80831
6beds
3,628sqft
Single Family Residence
Built in 1994
0.52 Acres Lot
$-- Zestimate®
$174/sqft
$-- HOA
What's special
New stuccoNew granite countertopsNew stainless steel appliancesSpacious half-acre lotCentral airBeautifully remodeled homeExceptional curb appeal
- 63 days
- 277
- 20
Zillow last checked:
Listing updated:
Listed by:
Hector Alanis ABR CREN MRP 719-309-7534,
PAK Home Realty
Source: elevateMLS,MLS#: 2526120
Facts & features
Interior
Bedrooms & bathrooms
- Bedrooms: 6
- Bathrooms: 3
- Full bathrooms: 3
Other
- Level: Main
- Area: 255 Square Feet
- Dimensions: 15 x 17
Heating
- Forced Air
Cooling
- Central Air
Appliances
- Included: Dishwasher, Disposal, Microwave, Range, Refrigerator
- Laundry: In Basement, Electric Hook-up
Features
- 6-Panel Doors, Skylight (s), Vaulted Ceiling(s)
- Flooring: Carpet, Luxury Vinyl
- Basement: Full,Finished
- Has fireplace: Yes
- Fireplace features: Gas
Interior area
- Total structure area: 3,628
- Total interior livable area: 3,628 sqft
- Finished area above ground: 1,814
- Finished area below ground: 1,814
Video & virtual tour
Property
Parking
- Total spaces: 2
- Parking features: Attached, Concrete Driveway
- Attached garage spaces: 2
Features
- Fencing: Front Yard,Back Yard
Lot
- Size: 0.52 Acres
- Features: Level, Landscaped
Details
- Additional structures: Storage
- Parcel number: 5225401007
Construction
Type & style
- Home type: SingleFamily
- Architectural style: Ranch
- Property subtype: Single Family Residence
Materials
- Stucco, Frame
- Foundation: Garden Level
- Roof: Composite Shingle
Condition
- Existing Home
- New construction: No
- Year built: 1994
Utilities & green energy
- Electric: 220 Volts in Garage
- Water: Municipal
- Utilities for property: Electricity Connected, Natural Gas Connected
Community & HOA
Location
- Region: Peyton
Financial & listing details
- Price per square foot: $174/sqft
- Tax assessed value: $502,258
- Annual tax amount: $2,405
- Date on market: 7/9/2026
- Listing terms: Cash,Conventional,FHA,VA Loan
- Electric utility on property: Yes
Estimated market value
Not available
Estimated sales range
Not available
Not available
Price history
| Date | Event | Price |
|---|---|---|
| 8/17/2026 | Price change | $629,999-1.6%$174/sqft |
Source:  elevateMLS #2526120 Report a problem elevateMLS #2526120 Report a problem | ||
| 7/9/2026 | Listed for sale | $639,999+77.8%$176/sqft |
Source: elevateMLS #2526120 Report a problem | ||
| 4/1/2026 | Sold | $360,000+55.2%$99/sqft |
Source: Public Record Report a problem | ||
| 11/26/2002 | Sold | $232,000+54.7%$64/sqft |
Source: Public Record Report a problem | ||
| 10/24/1995 | Sold | $149,950$41/sqft |
Source: Public Record Report a problem | ||
Public tax history
| Year | Property taxes | Tax assessment |
|---|---|---|
| 2025 | $2,272 -58% | $35,410 -1.4% |
| 2024 | $5,412 +226.7% | $35,930 |
| 2023 | $1,656 -1.8% | $35,930 +42.7% |
| 2022 | $1,686 | $25,180 -2.8% |
| 2021 | -- | $25,910 +11.2% |
| 2020 | $1,461 +2.3% | $23,300 |
| 2019 | $1,428 +41.5% | $23,300 +22.1% |
| 2018 | $1,009 -6.7% | $19,080 |
| 2017 | $1,081 +7.1% | $19,080 -0.2% |
| 2016 | $1,009 +7.6% | $19,120 |
| 2015 | $938 +11.4% | $19,120 +10% |
| 2014 | $842 | $17,380 |
| 2013 | -- | -- |
| 2012 | -- | $18,290 |
| 2011 | $1,747 | $18,290 -10% |
| 2010 | -- | $20,320 |
| 2009 | -- | $20,320 +0.9% |
| 2008 | -- | $20,130 |
| 2006 | -- | $20,130 +15% |
| 2004 | -- | $17,510 |
| 2003 | $1,601 +3.8% | $17,510 -0.1% |
| 2002 | $1,542 +3.1% | $17,530 +6.5% |
| 2001 | $1,496 | $16,460 |
Find assessor info on the county website
Monthly payment
Est. payment
Payment breakdown
Explore the cost of this home by adjusting the details. Changes won't be saved.Climate risks
Neighborhood: 80831
Nearby schools
Schools provided by the listing agent
- District: District 49
Source: elevateMLS. This data may not be complete. We recommend contacting the local school district to confirm school assignments for this home.


Similar homes
- $545,0005 bd3 ba3.2k sqft9773 Witherbee Dr, Peyton, CO 80831For Sale
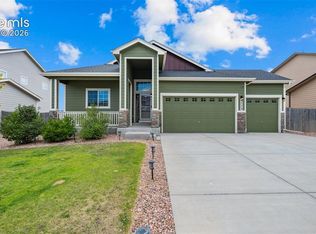
 MLS ID #1525971, Karen Mokol, Exp Realty LLC. elevateMLS
 - $760,0005 bd5 ba4.4k sqft10078 Stonemont Dr, Peyton, CO 80831For Sale
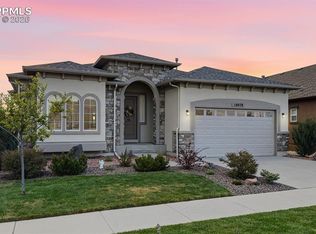 MLS ID #8410942, Monica Breckenridge ABR CDPE CLHMS GRI MRP PSA RSPS SFR SRES , Pink Realty Inc. elevateMLS
 - $824,9996 bd5 ba4.7k sqft11088 Asbee Street, Peyton, CO 80831For Sale

 MLS ID #5276619, Esdrel Peinado-Ogaz, American Home Agents. REcolorado as distributed by MLS GRID
 - $599,9994 bd3 ba3.3k sqft21865 Warriors Path Dr, Peyton, CO 80831For Sale
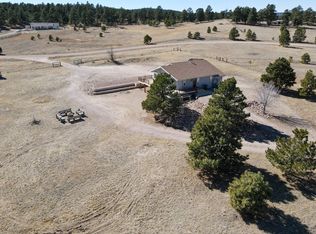 MLS ID #11665186, Barbara A Schlinker, Your Home Sold Guaranteed Realty - Barb Has The Buyers Team. My State MLS
 - $639,8255 bd3 ba2.6k sqft13051 Monument Vista, Falcon, CO 80831New ConstructionMLS ID #7680344, Manuel Rodrigues, Campbell Homes LLC. REcolorado as distributed by MLS GRID
- $550,0004 bd3 ba3.3k sqft11057 Coastal Hills Lane, Peyton, CO 80831New ConstructionMLS ID #6417403, Danielle Neuschwanger, Wild Buck Realty. REcolorado as distributed by MLS GRID
- $879,0004 bd3 ba3.9k sqft12250 Smoke Bluffs Rd, Peyton, CO 80831For SaleMLS ID #2966875, Annette Virgil CRS , RE/MAX Real Estate Group LLC. elevateMLS
- $624,9004 bd4 ba3.1k sqft8019 Moosejaw Dr, Colorado Springs, CO 80908For SaleMLS ID #4616917, Andrew Holshouser MRP , Your Home Sold Guaranteed Realty - Barb Has The Buyers Team. elevateMLS
- $690,0005 bd4 ba3.7k sqft10120 Clear Creek Rd, Colorado Springs, CO 80920For SaleMLS ID #6660361, Oscar Murillo, Exp Realty LLC. elevateMLS
- $620,0004 bd4 ba2.8k sqft9959 Rose Leaf Ct, Colorado Springs, CO 80920For SaleMLS ID #9460073, Kristen Naylor, Appreciate Realty Co. elevateMLS
- $775,0003 bd3 ba3k sqft9364 Elkmont Court, Peyton, CO 80831For SaleMLS ID #7230730, Kimberly Delahanty, MB Delahanty & Associates. REcolorado as distributed by MLS GRID
- $899,0005 bd6 ba4.7k sqft7776 Truchas Trl, Peyton, CO 80831For SaleMLS ID #7145925, Danielle Neuschwanger, Wild Buck Realty. elevateMLS
- $529,9004 bd4 ba2.9k sqft5216 Arroyo St, Colorado Springs, CO 80922For SaleMLS ID #1814672, Haelee Swanson MRP SFR , Colorado Investments And Homes. elevateMLS
- $659,0004 bd3 ba3.5k sqft6463 Rolling Creek Dr, Colorado Springs, CO 80924For SaleMLS ID #3591014, Lance Gordy, Premier Real Estate Group. elevateMLS
- $674,5005 bd4 ba3.5k sqft7082 Fauna Glen Dr, Colorado Springs, CO 80927For SaleMLS ID #1741795, Francis Kaiser, HomeSmart Preferred Realty. elevateMLS
- $499,9504 bd3 ba2k sqft10119 Hartwood Dr, Peyton, CO 80831New ConstructionelevateMLS
- $729,0004 bd3 ba3.9k sqft4445 New Santa Fe Trl, Colorado Springs, CO 80924For SaleMLS ID #9992338, Mike Fischer SRES , Keller Williams Partners. elevateMLS
- $410,0003 bd3 ba2.2k sqft7714 Cruzer Hts, Peyton, CO 80831For SaleMLS ID #9233145, Jennifer Valverde ABR MRP , The Cutting Edge. elevateMLS
- $735,0005 bd3 ba2.7k sqft6420 Coolwell Dr, Colorado Springs, CO 80908For SaleMLS ID #5221478, April Rasmussen, Coldwell Banker Realty. elevateMLS
