Welcome to luxury living at its finest! This exceptional custom home sits on an expansive 20,000+ sq. ft. lot and showcases an impressive blend of modern design, high-end finishes, and thoughtful craftsmanship throughout. Featuring 5 spacious bedrooms, 4 bathrooms, and an open-concept floor plan with soaring vaulted ceilings, this home offers both elegance and functionality.
The gourmet living space flows seamlessly into a beautifully designed kitchen and dining area, making it perfect for entertaining or everyday living. The fully finished basement has been completed with premium materials and features a stunning wet bar, creating the ultimate space for hosting family and friends.
Car enthusiasts and outdoor adventurers will appreciate the oversized heated, finished 4-car garage, including an RV garage, along with the massive driveway offering ample parking for guests, trailers, or recreational vehicles. The attractive stucco exterior adds timeless curb appeal while complementing the home’s upscale architecture.
Located in the desirable Peyton/Falcon area, you’ll enjoy convenient access to everyday shopping, dining, and services at The Shops at Meridian Ranch, as well as nearby grocery stores, restaurants, and schools. Outdoor enthusiasts will love spending time at Homestead Ranch Regional Park, offering walking trails, fishing, playgrounds, and open space, while Colorado Springs, Peterson Space Force Base, Schriever Space Force Base, and the world-famous Garden of the Gods are all within an easy drive.
This remarkable home delivers the perfect combination of luxury, space, and convenience—an incredible opportunity to own one of Peyton’s finest properties
For sale
Price cut: $25K (8/20)
$824,999
11088 Asbee Street, Peyton, CO 80831
6beds
4,735sqft
Single Family Residence
Built in 2020
0.46 Acres Lot
$-- Zestimate®
$174/sqft
$-- HOA
What's special
- 86 days
- 476
- 42
Zillow last checked:
Listing updated:
Listed by:
Esdrel Peinado-Ogaz 720-297-9510,
American Home Agents
Source: REcolorado as distributed by MLS GRID,MLS#: 5276619
Facts & features
Interior
Bedrooms & bathrooms
- Bedrooms: 6
- Bathrooms: 5
- Full bathrooms: 3
- 3/4 bathrooms: 1
- 1/4 bathrooms: 1
- Main level bathrooms: 2
- Main level bedrooms: 2
Bedroom
- Level: Main
Bedroom
- Level: Upper
Bedroom
- Level: Upper
Bedroom
- Level: Basement
Bedroom
- Level: Basement
Bedroom
- Level: Main
Bathroom
- Level: Main
Bathroom
- Features: En Suite Bathroom
- Level: Upper
Bathroom
- Level: Basement
Bathroom
- Level: Main
Bathroom
- Level: Basement
Game room
- Level: Basement
Office
- Level: Upper
Heating
- Forced Air
Cooling
- Central Air
Appliances
- Included: Cooktop, Dishwasher, Disposal, Double Oven, Dryer, Washer
Features
- Granite Counters, Kitchen Island, Pantry, Walk-In Closet(s), Wet Bar
- Flooring: Bamboo, Carpet, Laminate
- Windows: Double Pane Windows, Window Coverings
- Basement: Full
- Has fireplace: Yes
- Fireplace features: Family Room
Interior area
- Total structure area: 4,735
- Total interior livable area: 4,735 sqft
- Finished area above ground: 2,836
- Finished area below ground: 1,899
Video & virtual tour
Property
Parking
- Total spaces: 4
- Parking features: Concrete, Heated Garage, Insulated Garage, Oversized, RV Garage
- Attached garage spaces: 4
Features
- Levels: Two
- Stories: 2
- Fencing: Full
Lot
- Size: 0.46 Acres
Details
- Parcel number: 5225201027
- Zoning: RS-20000R
- Special conditions: Standard
Construction
Type & style
- Home type: SingleFamily
- Property subtype: Single Family Residence
Materials
- Frame
- Roof: Composition
Condition
- Updated/Remodeled
- Year built: 2020
Utilities & green energy
- Sewer: Public Sewer
- Water: Public
Community & HOA
Community
- Security: Carbon Monoxide Detector(s)
- Subdivision: Paint Brush Hills Fil 13e
HOA
- Has HOA: No
Location
- Region: Peyton
Financial & listing details
- Price per square foot: $174/sqft
- Tax assessed value: $613,288
- Annual tax amount: $5,593
- Date on market: 7/18/2026
- Listing terms: Cash,Conventional,FHA,VA Loan
- Exclusions: Selers Personal Property
- Ownership: Individual
Estimated market value
Not available
Estimated sales range
Not available
Not available
Price history
| Date | Event | Price |
|---|---|---|
| 8/20/2026 | Price change | $824,999-2.9%$174/sqft |
Source:  REcolorado as distributed by MLS GRID #5276619 Report a problem REcolorado as distributed by MLS GRID #5276619 Report a problem | ||
| 7/18/2026 | Listed for sale | $849,999+14.9%$180/sqft |
Source: REcolorado as distributed by MLS GRID #5276619 Report a problem | ||
| 8/19/2024 | Listing removed | $739,900-1.5%$156/sqft |
Source:  elevateMLS #8422357 Report a problem elevateMLS #8422357 Report a problem | ||
| 8/26/2021 | Listing removed | -- |
Source:  Engel & Volkers Report a problem Engel & Volkers Report a problem | ||
| 8/19/2021 | Sold | $751,349+1.5%$159/sqft |
Source: Public Record Report a problem | ||
| 1/21/2021 | Pending sale | $739,900$156/sqft |
Source: Engel & Voelkers Colorado Springs #8422357 Report a problem | ||
| 1/21/2021 | Contingent | $739,900$156/sqft |
Source: elevateMLS #8422357 Report a problem | ||
| 10/21/2020 | Price change | $739,900+2.7%$156/sqft |
Source: Engel & Voelkers Colorado Springs #8422357 Report a problem | ||
| 9/28/2020 | Listed for sale | $720,400$152/sqft |
Source: Engel & Volkers Colorado Springs #7085996 Report a problem | ||
Public tax history
| Year | Property taxes | Tax assessment |
|---|---|---|
| 2025 | $5,767 +3.4% | $43,230 -4% |
| 2024 | $5,577 +14.4% | $45,050 |
| 2023 | $4,877 +324.1% | $45,050 +30.1% |
| 2022 | $1,150 | $34,620 +321.2% |
| 2021 | -- | $8,220 -3.7% |
| 2020 | $1,200 +2121.9% | $8,540 +2089.7% |
| 2019 | $54 | $390 |
Find assessor info on the county website
Monthly payment
Est. payment
Payment breakdown
Explore the cost of this home by adjusting the details. Changes won't be saved.Climate risks
Neighborhood: 80831
Nearby schools
Schools provided by the listing agent
- Elementary: Bennett Ranch
- Middle: Falcon
- High: Falcon
- District: District 49
Source: REcolorado as distributed by MLS GRID. This data may not be complete. We recommend contacting the local school district to confirm school assignments for this home.
Similar homes
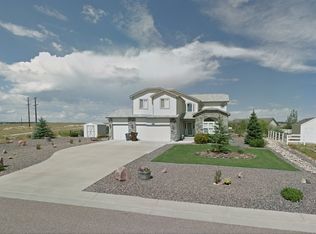
- $815,0006 bd7 ba5.9k sqft12810 Windingwalk Dr, Peyton, CO 80831For Sale

 MLS ID #6614645, Tammi Stuart, Keller Williams Premier Realty. elevateMLS
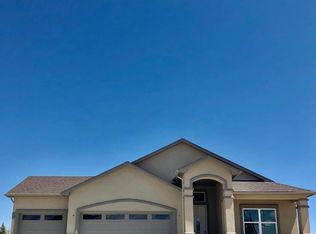
 - $875,0005 bd6 ba4.7k sqft7776 Truchas Trl, Peyton, CO 80831For Sale
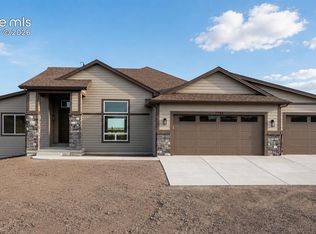 MLS ID #7145925, Danielle Neuschwanger, Wild Buck Realty. elevateMLS
 - $759,9005 bd3 ba3.9k sqft15495 Atlas Loop, Peyton, CO 80831New Construction
 elevateMLS
 - $879,0004 bd3 ba3.9k sqft12250 Smoke Bluffs Road, Peyton, CO 80831For Sale
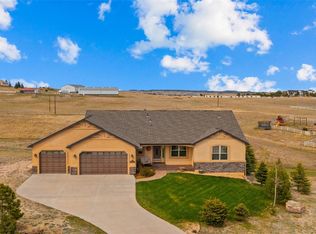
 MLS ID #4753981, Annette Virgil, RE/MAX Real Estate Group Inc. REcolorado as distributed by MLS GRID
 - $535,0005 bd3 ba3.2k sqft9773 Witherbee Dr, Peyton, CO 80831For SaleMLS ID #1525971, Karen Mokol, Exp Realty LLC. elevateMLS
- $764,9006 bd5 ba4.4k sqft5204 Sirbal Dr, Colorado Springs, CO 80924For SaleMLS ID #7391954, Mark Ewell CNHS CRS MRP , Exp Realty LLC. elevateMLS
- $897,5006 bd5 ba4.5k sqft5715 Marlee Dr, Colorado Springs, CO 80924For SaleMLS ID #2614551, Monica Breckenridge ABR CDPE CLHMS GRI MRP PSA RSPS SFR SRES , Pink Realty Inc. elevateMLS
- $569,9994 bd4 ba3.6k sqft9833 Marble Canyon Way, Peyton, CO 80831For SaleMLS ID #4378276, Jed Johnson, Exp Realty LLC. elevateMLS
- $800,0004 bd3 ba3.8k sqft6274 Rowdy Dr, Colorado Springs, CO 80924For SaleMLS ID #9434959, Daniel Kenney, Better Homes and Gardens Real Estate Kenney & Company. elevateMLS
- $730,0004 bd3 ba4.5k sqft6830 Enclave Vista Loop, Colorado Springs, CO 80924For SaleMLS ID #2757881, Anna Fish ABR CRS GRI , LIV Sotheby's International Realty CO Springs. elevateMLS
- $725,0005 bd3 ba2.7k sqft6420 Coolwell Dr, Colorado Springs, CO 80908For SaleMLS ID #5221478, April Rasmussen, Coldwell Banker Realty. elevateMLS
- $1,035,0005 bd4 ba4.1k sqft4007 Notch Trl, Colorado Springs, CO 80924For SaleMLS ID #9801757, Sarah D'Angelo, Exp Realty LLC. elevateMLS
- $669,0003 bd3 ba2.7k sqft8268 Sophia Ln, Falcon, CO 80831For SaleMLS ID #2800109, Eve Courson ABR C2EX CRS MRP SFR SRES , LIV Sotheby's International Realty CO Springs. elevateMLS
- $639,8255 bd3 ba2.6k sqft13051 Monument Vista, Falcon, CO 80831New ConstructionMLS ID #7680344, Manuel Rodrigues, Campbell Homes LLC. REcolorado as distributed by MLS GRID
- $1,000,0004 bd3 ba3.7k sqft10380 Hodgen Rd, Colorado Springs, CO 80908For SaleMLS ID #1063556, Stephanie Rocco MRP , Realty One Group Premier. elevateMLS
- $915,0006 bd3 ba3.9k sqft10165 Waterton Canyon Way, Colorado Springs, CO 80924For SaleMLS ID #5075033, Marnie Terry, The Platinum Group. elevateMLS
- $674,9004 bd3 ba3.6k sqft10301 Sharon Springs Dr, Colorado Springs, CO 80924For SaleMLS ID #2174632, Robert Youngs ABR MRP , The Cutting Edge. elevateMLS
