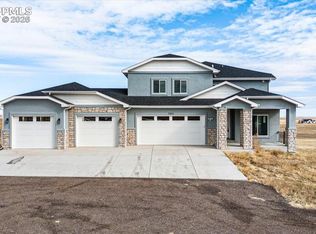
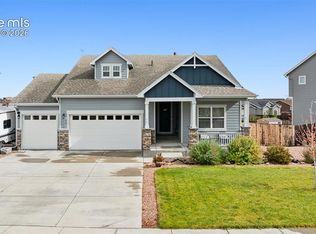
Welcome to a luxury ranch-style home on 2.67 acres in Saddlehorn Ranch, offering space, privacy, and high-end functionality with a full finished basement and oversized 3-car garage. This thoughtfully designed home features 5 bedrooms, including 3 private suites with walk-in closets, and 6 bathrooms. The main level showcases an open-concept living room, dining area, and gourmet kitchen with abundant natural light, LVP flooring, a gas fireplace, stone countertops, generous prep space, and an oversized walk-in pantry. The luxurious main-level primary suite includes a spacious walk-in closet, soaking tub, dual vanity, and a glass-enclosed walk-in shower, with direct access to the laundry room, mudroom, and garage for everyday convenience. Step outside from the living room or primary suite onto the Trex deck and enjoy the wide-open Saddlehorn Ranch setting. Two additional large bedrooms are located on the main level and share a Jack-and-Jill bathroom, creating an ideal layout for family, guests, or office space. The finished basement expands the home with a large bonus room perfect for a media area, pool table, game room, or secondary living space. A full wet bar, ample storage, and two additional bedroom suites complete the lower level. Each basement suite includes its own full ensuite bathroom and walk-in closet, making this home an excellent option for multigenerational living, long-term guests, or private retreat spaces. Saddlehorn Ranch offers acreage living with modern convenience. HOA/Metro District fees include trash, water, and internet, paid to the Saddlehorn Ranch Metro District. Enjoy room to spread out, build your lifestyle, and experience Colorado living with space to call home. *Additional vacant lots are available to purchase and build your dream home.**
For sale
Price cut: $51K (7/30)
$899,000
7776 Truchas Trl, Peyton, CO 80831
5beds
4,716sqft
Single Family Residence
Built in 2022
2.67 Acres Lot
$-- Zestimate®
$191/sqft
$146/mo HOA
What's special
Gas fireplaceWide-open saddlehorn ranch settingTrex deckFull finished basementAmple storageLuxurious main-level primary suiteOversized walk-in pantry
- 69 days
- 436
- 35
Zillow last checked:
Listing updated:
Listed by:
Danielle Neuschwanger 720-938-0787,
Wild Buck Realty
Source: elevateMLS,MLS#: 7145925
Facts & features
Interior
Bedrooms & bathrooms
- Bedrooms: 5
- Bathrooms: 6
- Full bathrooms: 4
- 1/2 bathrooms: 2
Other
- Level: Main
Heating
- Forced Air
Cooling
- Ceiling Fan(s), Central Air
Appliances
- Included: Cooktop, Dishwasher, Double Oven, Gas in Kitchen, Exhaust Fan, Refrigerator
Features
- Breakfast Bar, High Speed Internet, Pantry, Secondary Suite w/in Home, Smart Thermostat, Wet Bar
- Flooring: Carpet, Ceramic Tile, Luxury Vinyl
- Basement: Full,Finished
- Has fireplace: Yes
- Fireplace features: Gas
Interior area
- Total structure area: 4,716
- Total interior livable area: 4,716 sqft
- Finished area above ground: 2,358
- Finished area below ground: 2,358
Property
Parking
- Total spaces: 3
- Parking features: Attached, Concrete Driveway
- Attached garage spaces: 3
Features
- Fencing: None
- Has view: Yes
- View description: Panoramic, Mountain(s)
Lot
- Size: 2.67 Acres
- Features: Cul-De-Sac, Level, Rural, See Remarks, HOA Required $, Horses (Zoned), Horses(Zoned for 2 or more), Horses(Zoned for only 1), No Landscaping
Details
- Parcel number: 4303001002
Construction
Type & style
- Home type: SingleFamily
- Architectural style: Ranch
- Property subtype: Single Family Residence
Materials
- Wood Siding, Frame
- Roof: Composite Shingle
Condition
- Existing Home
- New construction: No
- Year built: 2022
Details
- Builder name: Black Oak Homes
Utilities & green energy
- Water: Assoc/Distr
- Utilities for property: Cable Available, Cable Connected, Electricity Available, Electricity Connected, Natural Gas Available, Natural Gas Connected
Community & HOA
HOA
- Has HOA: Yes
- Services included: Trash Removal, Water, Other, See Show/Agent Remarks
- HOA fee: $146 monthly
Location
- Region: Peyton
Financial & listing details
- Price per square foot: $191/sqft
- Tax assessed value: $905,296
- Annual tax amount: $8,598
- Date on market: 7/2/2026
- Listing terms: Cash,Conventional,FHA,USDA Loan,VA Loan
- Electric utility on property: Yes
Estimated market value
Not available
Estimated sales range
Not available
Not available
Price history
| Date | Event | Price |
|---|---|---|
| 7/30/2026 | Price change | $899,000-5.4%$191/sqft |
Source:  elevateMLS #7145925 Report a problem elevateMLS #7145925 Report a problem | ||
| 7/2/2026 | Listed for sale | $950,000+5.6%$201/sqft |
Source: elevateMLS #7145925 Report a problem | ||
| 6/10/2026 | Listing removed | $900,000$191/sqft |
Source: elevateMLS #5543585 Report a problem | ||
| 1/8/2026 | Price change | $900,000-5.3%$191/sqft |
Source: elevateMLS #5543585 Report a problem | ||
| 8/8/2025 | Price change | $950,000-4.5%$201/sqft |
Source: elevateMLS #5543585 Report a problem | ||
| 2/7/2025 | Listed for sale | $995,000$211/sqft |
Source: elevateMLS #5543585 Report a problem | ||
| 9/23/2024 | Listing removed | $995,000$211/sqft |
Source: elevateMLS #6858413 Report a problem | ||
| 6/12/2024 | Price change | $995,000-7.4%$211/sqft |
Source: elevateMLS #6858413 Report a problem | ||
| 3/23/2024 | Listed for sale | $1,075,000-9.3%$228/sqft |
Source: elevateMLS #6858413 Report a problem | ||
| 9/11/2022 | Listing removed | -- |
Source:  RE/MAX International Report a problem RE/MAX International Report a problem | ||
| 3/23/2022 | Price change | $1,185,000+34.8%$251/sqft |
Source: elevateMLS #9981544 Report a problem | ||
| 10/16/2021 | Price change | $879,000+6.9%$186/sqft |
Source: elevateMLS #9981544 Report a problem | ||
| 8/26/2021 | Listed for sale | $822,000$174/sqft |
Source: RE/MAX International #7286621 Report a problem | ||
| 8/14/2021 | Listing removed | -- |
Source: RE/MAX International Report a problem | ||
| 8/4/2021 | Listed for sale | $822,000$174/sqft |
Source: elevateMLS #7286621 Report a problem | ||
Public tax history
| Year | Property taxes | Tax assessment |
|---|---|---|
| 2025 | $8,071 +32.1% | $63,830 -2% |
| 2024 | $6,108 +788.7% | $65,100 +28.6% |
| 2023 | $687 +623.1% | $50,640 +853.7% |
| 2022 | $95 | $5,310 |
Find assessor info on the county website
Monthly payment
Est. payment
Payment breakdown
Explore the cost of this home by adjusting the details. Changes won't be saved.Climate risks
Neighborhood: 80831
Nearby schools
Schools provided by the listing agent
- Elementary: Falcon
- Middle: Falcon
- High: Falcon
- District: District 49
Source: elevateMLS. This data may not be complete. We recommend contacting the local school district to confirm school assignments for this home.

Similar homes
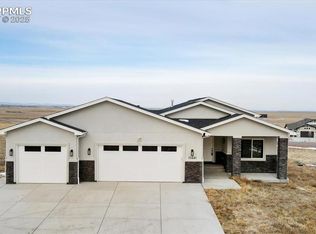
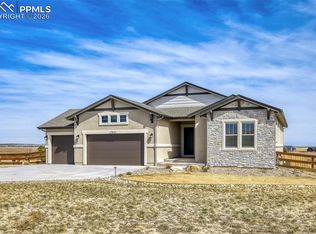
- $824,9996 bd5 ba4.7k sqft11088 Asbee Street, Peyton, CO 80831For Sale

 MLS ID #5276619, Esdrel Peinado-Ogaz, American Home Agents. REcolorado as distributed by MLS GRID
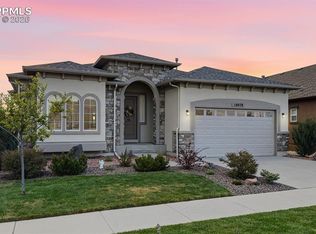
 - $760,0005 bd5 ba4.4k sqft10078 Stonemont Dr, Peyton, CO 80831For Sale
 MLS ID #8410942, Monica Breckenridge ABR CDPE CLHMS GRI MRP PSA RSPS SFR SRES , Pink Realty Inc. elevateMLS
 - $795,5005 bd4 ba3.9k sqft13010 Monument Vista Dr, Peyton, CO 80831New Construction
 elevateMLS
 - $725,0006 bd4 ba3.9k sqft10055 Henman Ter, Peyton, CO 80831For Sale
 MLS ID #9532461, Tammi Schneider, RE/MAX Accord. elevateMLS
 - $899,0004 bd4 ba3.2k sqft19751 Good Life Vw, Calhan, CO 80808For SaleMLS ID #4193684, Treasure Davis, Exp Realty LLC. elevateMLS
- $698,9005 bd3 ba3.4k sqft11091 Rolling Ranch Dr, Peyton, CO 80831New ConstructionMLS ID #9088035, Todd Stephens CDPE , United Real Estate Group, Inc.. elevateMLS
- $830,0005 bd4 ba4.1k sqft8182 Wheatland Dr, Colorado Springs, CO 80908For SaleMLS ID #8218367, Lauren Atkins, Realty One Group Apex. elevateMLS
- $600,0004 bd3 ba3.5k sqft10803 Checo Way, Peyton, CO 80831For SaleMLS ID #6067669, Jeffrey Johnson, Keller Williams Premier Realty. elevateMLS
- $665,0005 bd3 ba3.6k sqft12732 Enclave Scenic Dr, Peyton, CO 80831For SaleMLS ID #5394666, Marilyn Kinnamon, HomeSmart. elevateMLS
- $699,9005 bd3 ba3.4k sqft11102 Rolling Ranch Dr, Peyton, CO 80831New ConstructionMLS ID #1523685, Todd Stephens CDPE , United Real Estate Group, Inc.. elevateMLS
- $545,0005 bd3 ba3.2k sqft9773 Witherbee Dr, Peyton, CO 80831For SaleMLS ID #1525971, Karen Mokol, Exp Realty LLC. elevateMLS
- $920,0006 bd5 ba4.5k sqft5715 Marlee Dr, Colorado Springs, CO 80924For SaleMLS ID #2614551, Monica Breckenridge ABR CDPE CLHMS GRI MRP PSA RSPS SFR SRES , Pink Realty Inc. elevateMLS
- $975,0006 bd5 ba4k sqft9776 Antelope Ravine Dr, Colorado Springs, CO 80908For SaleMLS ID #5756820, Dawn Kuster ABR GRI MRP , Key Realty. elevateMLS
- $572,0005 bd3 ba3.2k sqft12647 Pyramid Peak Dr, Peyton, CO 80831For SaleMLS ID #5773697, Jackie Parr MRP SFR , The Platinum Group. elevateMLS
- $499,0004 bd3 ba3.2k sqft10451 Rolling Peaks Dr, Peyton, CO 80831For SaleMLS ID #3605975, Danielle Graham MRP , Real Broker, LLC DBA Real. elevateMLS
- $530,0004 bd4 ba2.7k sqft10578 Rolling Peaks Dr, Peyton, CO 80831For SaleMLS ID #8242282, Maiya Lacy, NextHome Elevation. elevateMLS
- $639,8255 bd3 ba2.6k sqft13051 Monument Vista, Falcon, CO 80831New ConstructionMLS ID #7680344, Manuel Rodrigues, Campbell Homes LLC. REcolorado as distributed by MLS GRID
- $730,0004 bd3 ba4.5k sqft6830 Enclave Vista Loop, Colorado Springs, CO 80924For SaleMLS ID #2757881, Anna Fish ABR CRS GRI , LIV Sotheby's International Realty CO Springs. elevateMLS
