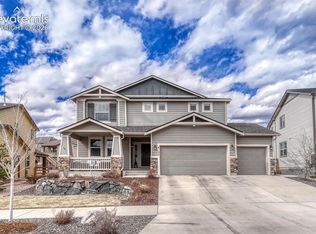
Gorgeous Ranch plan on a corner lot with 5 bedrooms, 4 and 1/2 bath, and 4 car tandem garage with full finished walk-out basement! The Kitchen features an upgraded Gourmet kitchen with quartz countertops, GE Energy star stainless appliances to include gas cooktop, double wall ovens, microwave above range, dishwasher, designer staggered cabinetry, large kitchen island with pendant lights, pantry, and dining nook with oversized sliding doors that lead to covered deck patio. The kitchen is open to the great room featuring gas fireplace, a grand double coffered high ceiling, and windows that give lots of natural light. The master suite with 5 pc bath, formal dining, laundry, mudroom, powder room, bedroom, full bath and entry complete the main level of this spacious ranch home. The master includes coffered ceiling and open to the master bath with large shower, large tub, quartz countertops at dual sinks, private commode, and large walk-in closet with additional door leading to the laundry room for convenience! Finished basement with 3 bedrooms, 2 full baths, rec room, game area, and spacious storage room are located below. Additional features include 8 ft garage door, ceiling fan prewires, A/C, 50-gallon water heater, 90% Energy Efficient Furnace, Moen plumbing fixtures, and more! This home was designed for performance and energy efficiency and will receive a HERS score once complete. As a result, you should see savings on your utility bills. Schedule your appointment for viewing today! PLEASE NOTE: Photos and videos are of different home/ same floor plan and finishes may vary.
New construction
$823,454
6733 Chelsea Thicket Ct, Colorado Springs, CO 80924
5beds
4,469sqft
Single Family Residence
Built in 2026
0.37 Acres Lot
$-- Zestimate®
$184/sqft
$68/mo HOA
What's special
Gas fireplaceFormal diningCorner lotFull finished walk-out basementMaster includes coffered ceilingPrivate commodeGas cooktop
- 13 days
- 109
- 17
Zillow last checked:
Listing updated:
Listed by:
Charles Roter 719-322-2203,
Charles Roter
Source: elevateMLS,MLS#: 9056186
Facts & features
Interior
Bedrooms & bathrooms
- Bedrooms: 5
- Bathrooms: 5
- Full bathrooms: 4
- 1/2 bathrooms: 1
Other
- Level: Main
- Area: 238 Square Feet
- Dimensions: 17 x 14
Heating
- Forced Air
Cooling
- See Prop Desc Remarks
Appliances
- Included: Cooktop, Dishwasher, Disposal, Double Oven, Gas in Kitchen, Microwave
- Laundry: Electric Hook-up
Features
- 5-Pc Bath, 9Ft + Ceilings, Great Room
- Flooring: Carpet, Wood Laminate
- Basement: Full,Partially Finished
- Has fireplace: Yes
- Fireplace features: Gas
Interior area
- Total structure area: 4,469
- Total interior livable area: 4,469 sqft
- Finished area above ground: 2,240
- Finished area below ground: 2,229
Video & virtual tour
Property
Parking
- Total spaces: 4
- Parking features: Attached
- Attached garage spaces: 4
Lot
- Size: 0.37 Acres
- Features: Corner Lot, Level, HOA Required $, No Landscaping
Construction
Type & style
- Home type: SingleFamily
- Architectural style: Ranch
- Property subtype: Single Family Residence
Materials
- Fiber Cement, Masonite, Stone, Stucco, Frame
- Foundation: Garden Level
- Roof: Composite Shingle
Condition
- Under Construction
- New construction: Yes
- Year built: 2026
Details
- Builder model: Cortona Plan 114
- Builder name: Empire Colorado Homes
- Warranty included: Yes
Utilities & green energy
- Water: Assoc/Distr, Municipal
- Utilities for property: Electricity Connected
Community & HOA
Community
- Features: Community Center, Dog Park, Hiking or Biking Trails, Lake, Parks or Open Space, Pool
HOA
- Has HOA: Yes
- HOA fee: $68 monthly
Location
- Region: Colorado Springs
Financial & listing details
- Price per square foot: $184/sqft
- Annual tax amount: $2
- Date on market: 10/29/2026
- Listing terms: Cash,Conventional,FHA,VA Loan
- Electric utility on property: Yes
Estimated market value
Not available
Estimated sales range
Not available
Not available
Price history
| Date | Event | Price |
|---|---|---|
| 10/29/2026 | Listed for sale | $823,454$184/sqft |
Source:  elevateMLS #9056186 Report a problem | ||
Public tax history
Tax history is unavailable.
Monthly payment
Est. payment
Payment breakdown
Explore the cost of this home by adjusting the details. Changes won't be saved.Climate risks
Neighborhood: Briargate
Nearby schools
Schools provided by the listing agent
- District: Academy-20
Source: elevateMLS. This data may not be complete. We recommend contacting the local school district to confirm school assignments for this home.
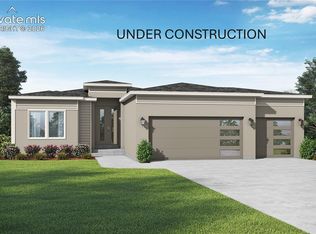
- $778,3415 bd4 ba3.9k sqft6723 Chelsea Thicket Ct, Colorado Springs, CO 80924New Construction
- $799,5455 bd4 ba4.4k sqft6688 Miro Ln, Colorado Springs, CO 80924New Construction

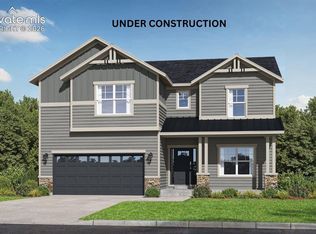
- $796,4306 bd5 ba4.8k sqft6712 Chelsea Thicket Ct, Colorado Springs, CO 80924New Construction
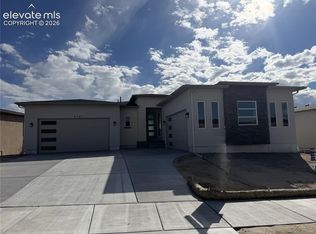
- $754,9004 bd4 ba3.6k sqft6763 Chelsea Thicket Ct, Colorado Springs, CO 80924New Construction
Similar homes
- $799,5455 bd4 ba4.4k sqft6688 Miro Ln, Colorado Springs, CO 80924New Construction
 MLS ID #4464509, Charles Roter, Charles Roter. elevateMLS
- $796,4306 bd5 ba4.8k sqft6712 Chelsea Thicket Ct, Colorado Springs, CO 80924New ConstructionMLS ID #9358580, Charles Roter, Charles Roter. elevateMLS
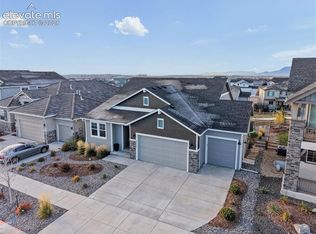
- $790,0004 bd3 ba3.1k sqft5425 Gansevoort Dr, Colorado Springs, CO 80924For Sale
 MLS ID #5142282, Ty Olson MRP , Bronze Star Realty, LLC. elevateMLS
- $739,0005 bd4 ba4.5k sqft9190 Kathi Creek Dr, Colorado Springs, CO 80924For Sale
 MLS ID #9816664, Maury Mills, Engel & Voelkers Pikes Peak. elevateMLS
- $720,0004 bd3 ba3.9k sqft10398 Sharon Springs Dr, Colorado Springs, CO 80924For SaleMLS ID #2003318, Kathy Loidolt, The Platinum Group. elevateMLS
- $908,2884 bd4 ba4k sqft6478 Arabesque Loop, Colorado Springs, CO 80924New ConstructionelevateMLS
- $739,9004 bd3 ba3.6k sqft6782 Chelsea Thicket Ct, Colorado Springs, CO 80924New ConstructionMLS ID #9024713, Charles Roter, Charles Roter. elevateMLS
- $764,9006 bd5 ba4.4k sqft5204 Sirbal Dr, Colorado Springs, CO 80924For SaleMLS ID #7391954, Mark Ewell CNHS CRS MRP , Exp Realty LLC. elevateMLS
- $775,9004 bd3 ba3.6k sqft4564 Captain Jack Ln, Colorado Springs, CO 80924For SaleMLS ID #6469696, Dawn Kuster ABR GRI MRP , Key Realty. elevateMLS
- $710,0005 bd4 ba3.6k sqft5768 Adkisson Pl, Colorado Springs, CO 80924For SaleMLS ID #5531188, Anthony Geraty, Your Castle Real Estate LLC. elevateMLS
- $950,0004 bd5 ba3.9k sqft9234 Gallery Pl, Colorado Springs, CO 80924For SaleMLS ID #5737031, Rhonda Covey GRI MRP RENE , Covey Properties. elevateMLS
- $689,0004 bd3 ba4k sqft6202 Rowdy Dr, Colorado Springs, CO 80924For SaleMLS ID #3679898, Amy Thompson, Coldwell Banker Realty. elevateMLS
- $735,0005 bd4 ba3.8k sqft9360 Bugaboo Dr, Colorado Springs, CO 80924For SaleMLS ID #7622629, Patrick Logue MRP SRES , ERA Shields Real Estate. elevateMLS
- $789,0004 bd3 ba4k sqft9334 Warrick St, Colorado Springs, CO 80924For SaleMLS ID #1130881, Tanya Walter C2EX MRP RENE SRES , ERA Shields Real Estate. elevateMLS
- $820,0005 bd4 ba4.1k sqft8182 Wheatland Dr, Colorado Springs, CO 80908For SaleMLS ID #8218367, Lauren Atkins, Realty One Group Premier. elevateMLS
- $749,9005 bd3 ba3.6k sqft10056 Emerald Lake Ln, Colorado Springs, CO 80924For SaleMLS ID #8907446, Jamie Krakofsky MRP , Keller Williams Partners. elevateMLS
- $720,0005 bd3 ba3.5k sqft10147 Barbour Fork Ct, Colorado Springs, CO 80924For SaleMLS ID #5610200, Christine White C2EX MRP RENE SFR , ERA Shields Real Estate. elevateMLS
- $999,0005 bd4 ba3.5k sqft10502 Hudson Yard Dr, Colorado Springs, CO 80924New ConstructionelevateMLS
- $974,9005 bd3 ba4.7k sqft10387 Rifle Falls Way, Colorado Springs, CO 80924For SaleMLS ID #2856613, Michael Moffat, Keller Williams Clients Choice Realty. elevateMLS
- $799,0004 bd4 ba3.3k sqft2362 Solterra St, Colorado Springs, CO 80921For SaleMLS ID #5890487, Colin Sparks, Keller Williams Clients Choice Realty. elevateMLS
