Welcome home! Experience this stunning Cordera home featuring five bedrooms, a theater room, and plenty of room for entertaining and relaxing! Located in award-winning Academy District 20, this lovely home rests on a peaceful cul-de-sac with a generous corner lot. Enter the inviting, open floor plan with abundant natural light, and encounter a beautiful kitchen, boasting quartz countertops, a large island, abundant storage, gas range, and under-cabinet task lighting. The spacious primary suite is a private retreat, with an oversized walk-in shower, a quartz double vanity, built-in seating, and a large walk-in closet. The main level concludes with another full bathroom, an adjacent additional bedroom, and a versatile room with elegant French doors, perfect for a variety of needs! The fully-finished basement provides a large 15 x 25 living area, as well as two additional bedrooms, a theater/media room, and a separate flex space suited for an office or fitness room. Enjoy the low-maintenance and water-wise xeriscaped front yard and artificial turf backyard, with a raised bed for gardening and a pergola with a swing, showing off Pikes Peak mountain views! Additional features include an oversized two car garage, pre-wired for electric vehicle charging, an impact-resistant roof installed in 2023, new air conditioning in 2021, Rinnai smart tankless water heater (2025), Aprilaire humidifier (2025) new dishwasher (2025), new gas range (2025), fresh exterior paint home and fence, and newly-planted trees. Convenient to parks, trails, shopping, and entertainment. Approximately 11 minutes to the United States Air Force Academy, 23 minutes to Peterson Space Force Base, 35 minutes to Schriever Space Force Base, and 35 minutes to Fort Carson. Book your private showing for this must-see home!
For sale
Price cut: $19K (6/3)
$740,000
10147 Barbour Fork Ct, Colorado Springs, CO 80924
5beds
3,512sqft
:
Get pre-qualified$4,671/mo
Single Family Residence
Built in 2017
7,074 Square Feet Lot
$-- Zestimate®
$211/sqft
$133/mo HOA
What's special
Newly-planted treesRaised bed for gardeningFully-finished basementArtificial turf backyardAbundant storageOversized walk-in showerTheater room
- 82 days |
- 217 |
- 11 |
Zillow last checked:
Listing updated:
Listed by:
Christine White C2EX MRP RENE SFR 719-286-0071,
ERA Shields Real Estate
Source: elevateMLS,MLS#: 5610200
Facts & features
Interior
Bedrooms & bathrooms
- Bedrooms: 5
- Bathrooms: 3
- Full bathrooms: 2
- 3/4 bathrooms: 1
Other
- Level: Main
- Area: 228 Square Feet
- Dimensions: 19 x 12
Heating
- Forced Air
Cooling
- Attic Fan, Central Air
Appliances
- Included: Dishwasher, Disposal, Dryer, Gas in Kitchen, Exhaust Fan, Microwave, Oven, Range, Self Cleaning Oven, Washer, Humidifier
Features
- Flooring: Carpet, Ceramic Tile, Wood
- Basement: Full,Partially Finished
- Number of fireplaces: 1
- Fireplace features: Gas, One
Interior area
- Total structure area: 3,512
- Total interior livable area: 3,512 sqft
- Finished area above ground: 1,756
- Finished area below ground: 1,756
Video & virtual tour
Property
Parking
- Total spaces: 2
- Parking features: Attached, Oversized, See Remarks
- Attached garage spaces: 2
Features
- Exterior features: Auto Sprinkler System
- Has view: Yes
- View description: Mountain(s), View of Pikes Peak
Lot
- Size: 7,074 Square Feet
- Features: Corner Lot, Cul-De-Sac, HOA Required $
Details
- Parcel number: 6226108005
- Other equipment: Home Theater
Construction
Type & style
- Home type: SingleFamily
- Architectural style: Ranch
- Property subtype: Single Family Residence
Materials
- Wood Siding, Framed on Lot
- Foundation: Garden Level
- Roof: Composite Shingle
Condition
- Existing Home
- New construction: No
- Year built: 2017
Utilities & green energy
- Electric: 220 Volts in Garage
- Water: Municipal
- Utilities for property: Electricity Connected, Natural Gas Connected
Community & HOA
Community
- Features: Community Center, Fitness Center, Hiking or Biking Trails, Parks or Open Space, Playground, Pool
HOA
- Has HOA: Yes
- Services included: Covenant Enforcement, Trash Removal
- HOA fee: $133 monthly
Location
- Region: Colorado Springs
Financial & listing details
- Price per square foot: $211/sqft
- Tax assessed value: $688,726
- Annual tax amount: $2,767
- Date on market: 5/16/2026
- Listing terms: Cash,Conventional,FHA,VA Loan
- Electric utility on property: Yes
Estimated market value
Not available
Estimated sales range
Not available
Not available
Price history
| Date | Event | Price |
|---|---|---|
| 6/3/2026 | Price change | $740,000-2.5%$211/sqft |
Source:  elevateMLS #5610200 Report a problem elevateMLS #5610200 Report a problem | ||
| 5/16/2026 | Listed for sale | $759,000-1.4%$216/sqft |
Source: elevateMLS #5610200 Report a problem | ||
| 5/4/2026 | Listing removed | $770,000$219/sqft |
Source: elevateMLS #4173838 Report a problem | ||
| 4/1/2026 | Price change | $770,000-1.3%$219/sqft |
Source: elevateMLS #4173838 Report a problem | ||
| 1/22/2026 | Listed for sale | $780,000+24.8%$222/sqft |
Source: elevateMLS #4173838 Report a problem | ||
| 6/8/2021 | Sold | $625,000-0.8%$178/sqft |
Source: Public Record Report a problem | ||
| 3/28/2021 | Pending sale | $630,000+7%$179/sqft |
Source:  RE/MAX International #6323431 Report a problem RE/MAX International #6323431 Report a problem | ||
| 3/27/2021 | Listed for sale | $589,000+33.2%$168/sqft |
Source: RE/MAX International #6323431 Report a problem | ||
| 5/18/2017 | Sold | $442,326+531.9%$126/sqft |
Source: Public Record Report a problem | ||
| 12/14/2016 | Sold | $70,000$20/sqft |
Source: Public Record Report a problem | ||
Public tax history
| Year | Property taxes | Tax assessment |
|---|---|---|
| 2024 | $2,523 +9.9% | $46,140 |
| 2023 | $2,295 -15.3% | $46,140 +33% |
| 2022 | $2,710 | $34,680 -2.8% |
| 2021 | -- | $35,670 +6.2% |
| 2020 | $3,010 +0.9% | $33,590 |
| 2019 | $2,983 +363.7% | $33,590 +6% |
| 2018 | $643 -77.5% | $31,680 |
| 2017 | $2,862 +344.9% | $31,680 +229% |
| 2016 | $643 -26% | $9,630 +597.8% |
| 2015 | $869 +881.8% | $1,380 +40.8% |
| 2014 | $89 | $980 |
Find assessor info on the county website
Monthly payment
Est. payment
Payment breakdown
Explore the cost of this home by adjusting the details. Changes won't be saved.Climate risks
Neighborhood: Briargate
Nearby schools
GreatSchools rating
- 8/10Encompass Heights Elementary SchoolGrades: PK-5Distance: 1.1 mi
- 9/10Challenger Middle SchoolGrades: 6-8Distance: 1.4 mi
- 10/10Pine Creek High SchoolGrades: 9-12Distance: 1 mi
Schools provided by the listing agent
- District: Academy-20
Source: elevateMLS. This data may not be complete. We recommend contacting the local school district to confirm school assignments for this home.
- $707,8004 bd3 ba3.4k sqft10137 Barbour Fork Ct, Colorado Springs, CO 80924Off Market
- $648,0004 bd3 ba3.1k sqft4186 New Santa Fe Trl, Colorado Springs, CO 80924Sold

- $745,0004 bd3 ba3.6k sqft10127 Barbour Fork Ct, Colorado Springs, CO 80924Sold
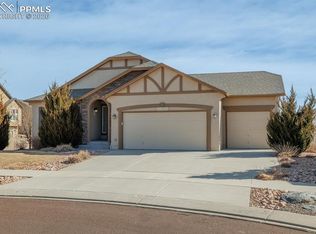
- $835,0005 bd4 ba3.6k sqft4225 New Santa Fe Trl, Colorado Springs, CO 80924Sold

- $840,0004 bd4 ba3.7k sqft4196 New Santa Fe Trl, Colorado Springs, CO 80924Sold
- $752,9005 bd4 ba3.6k sqft4185 New Santa Fe Trl, Colorado Springs, CO 80924Off Market
- $750,0004 bd3 ba3.9k sqft4176 New Santa Fe Trl, Colorado Springs, CO 80924Sold
- $735,0004 bd3 ba3.5k sqft10117 Barbour Fork Ct, Colorado Springs, CO 80924Sold
A local agent can set up tours, give advice and negotiate with sellers.
Similar homes
- $725,0004 bd3 ba3.8k sqft5228 Monarch Crest Way, Colorado Springs, CO 80924For Sale

 MLS ID #4479403, Laura Kaan, The Platinum Group. elevateMLS
 - $615,0004 bd3 ba3.6k sqft5214 Janga Dr, Colorado Springs, CO 80924For Sale
 MLS ID #7934792, Banu Lamb GRI , ERA Shields Real Estate. elevateMLS
 - $689,9004 bd4 ba3.8k sqft6323 Adamants Dr, Colorado Springs, CO 80924For Sale
 MLS ID #2067203, Kevin David Bristow, REMAX PROPERTIES. elevateMLS
 - $725,0004 bd3 ba2.9k sqft10107 Lake Arbor Ln, Colorado Springs, CO 80924New Construction
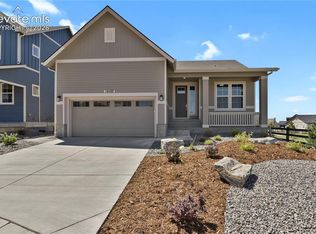 MLS ID #3023412, Janelle Walston, Walston Group Real Estate, Inc. elevateMLS
 - $775,0006 bd5 ba4k sqft3298 Golden Meadow Way, Colorado Springs, CO 80908For SaleMLS ID #3165917, Katie Newbill MRP RENE , Keller Williams Clients Choice Realty. elevateMLS
- $574,9003 bd3 ba3.2k sqft5297 Makalu Dr, Colorado Springs, CO 80924For SaleMLS ID #4934632, Ali Applegate, The Cutting Edge. elevateMLS
- $825,0005 bd4 ba3.7k sqft1070 Kelso Pl, Colorado Springs, CO 80921For SaleMLS ID #4269848, Laura Kaan, The Platinum Group. elevateMLS
- $599,9005 bd4 ba3.8k sqft7475 Chancellor Dr, Colorado Springs, CO 80920For SaleMLS ID #4508477, Sam Sparks MRP , Realty One Group Apex. elevateMLS
- $600,0003 bd3 ba2.7k sqft6461 Stonefly Dr, Colorado Springs, CO 80924For SaleMLS ID #7405341, Elizabeth Cobb C2EX CRS DMSM , ERA Shields Real Estate. elevateMLS
- $684,9995 bd3 ba2.9k sqft770 Bowstring Rd, Monument, CO 80132For SaleMLS ID #7700100, Michael Hensley, The Cutting Edge. elevateMLS
- $625,0004 bd3 ba2.4k sqft2614 Ranger Ct, Colorado Springs, CO 80920For SaleMLS ID #7611858, Tias Hecht, The Cutting Edge. elevateMLS
- $579,9004 bd4 ba3.2k sqft7801 Dry Willow Way, Colorado Springs, CO 80908For SaleMLS ID #8808284, Sarah McGarry C2EX GRI MRP RENE SFR , Real Broker, LLC DBA Real. elevateMLS
- $639,9006 bd4 ba3.1k sqft976 Pistol River Way, Colorado Springs, CO 80921For SaleMLS ID #8904817, Heidi Rupe, Rocky Roots Realty LLC. elevateMLS
- $599,0004 bd3 ba2.6k sqft4359 Prairie Willow Dr, Colorado Springs, CO 80920For SaleMLS ID #7590053, Anneliese Henley, CORE Real Estate Group, LLC. elevateMLS
- $599,0004 bd3 ba3.2k sqft11065 Deer Feather Dr, Colorado Springs, CO 80908For SaleMLS ID #4303600, Oscar Murillo, Exp Realty LLC. elevateMLS
- $569,0005 bd4 ba3.3k sqft8825 Canary Cir, Colorado Springs, CO 80908For SaleMLS ID #6999918, Yanshuang Tan, HomeSmart. elevateMLS
- $549,9005 bd3 ba2.9k sqft5160 Spoked Wheel Dr, Colorado Springs, CO 80923For SaleMLS ID #9857240, Joe Cuchiara GRI , The Cutting Edge. elevateMLS
- $769,0005 bd3 ba3.5k sqft12637 Clark Peak Ct, Peyton, CO 80831For SaleMLS ID #7623005, Lauren Atkins, Realty One Group Apex. elevateMLS
- $895,0004 bd4 ba4.3k sqft12678 Barossa Valley Rd, Colorado Springs, CO 80921For SaleMLS ID #6724964, Lana Rodriguez, Real Broker, LLC DBA Real. elevateMLS
- $639,9005 bd4 ba4.3k sqft7262 Jagged Tree Cir, Colorado Springs, CO 80927For SaleMLS ID #3110919, Chris Cowles, The Cutting Edge. elevateMLS
