This wonderful ranch home is located in the sough-after Cordera neighborhood. Built by Campbell Homes in 2020, the Kirkland Model offers an open-concept floorplan with a charming front porch and attached oversized 3-car garage. Xeriscaped front yard with south facing driveway. Main level flows from the entry to a Great Room featuring a gas fireplace, dining area, laundry room, and kitchen with granite countertops, spacious island, a slide-in double oven gas range, and expanded pantry. Primary bedroom with ensuite 5-piece bath, a second bedroom, and full bath complete the main level. Finished basement includes a Family Room, Game Area, two additional bedrooms, and a full bath. Home amenities include hardwood floors, central air, washer/dryer, refrigerator, and pre-plumbed wet bar. Great entertainment space in the fenced, fully landscaped backyard with a 20x18 covered patio. Acclaimed District 20 schools with an elementary and middle school nearby. New roof installed September 2023. The Cordera neighborhood is a premier master planned community that offers access to a community center with a 5-acre open lawn, state-of-the art fitness center, pools, several parks/playgrounds, an extensive 4-mile network of walking and biking trails, and engaging family-friendly events, programs and parties offered throughout the year by outstanding organizations like the YMCA, The Fine Arts Center and Colorado Springs Conservatory. Easy access to I-25 and the Powers Corridor, shopping and dining at The Promenade Shops at Briargate, Pine Creek Golf Club, Briargate Business Campus, Memorial North/Children's Hospital, and St Francis Medical Center. Don't miss the Pikes Peak views from the backyard!
Sold for $648,000
$648,000
4186 New Santa Fe Trl, Colorado Springs, CO 80924
4beds
3,168sqft
Single Family Residence
Built in 2019
7,200 Square Feet Lot
$683,400 Zestimate®
$205/sqft
$3,327 Estimated rent
Home value
$683,400
$649,000 - $718,000
$3,327/mo
Zestimate® history
Owner options
List your home for rent
$3,327/mo
Rent Zestimate®
Find your next renter with Zillow Rental Manager. Plus, with online applications, you can quickly screen prospective tenants – for free.
$3,327/mo
Rent Zestimate®
Refinance and save
$3,790/mo
Est. payment
Refinancing to a lower rate could help reduce your monthly payments and save thousands over the life of the loan.
$3,790/mo
Est. payment
Explore your selling options
Work with a Zillow partner agent
Leverage their expertise and Zillow's premium Showcase listings to get your home seen by more buyers.
Get startedList with your own agent
Get your home in front of millions of buyers by listing it on Zillow.
Learn how to do itSell it yourself
Take full control of how buyers see your home on Zillow by listing For Sale by Owner (FSBO).
List your homeWhat's special
Gas fireplaceCentral airSough-after cordera neighborhoodCharming front porchFully landscaped backyardPine creek golf clubNew roof installed
Zillow last checked:
Listing updated:
Listed by:
Craig Rogers 719-650-7787,
The Platinum Group
Bought with:
Camellia Coray
Coldwell Banker Realty
Source: elevateMLS,MLS#: 8101505
Facts & features
Interior
Bedrooms & bathrooms
- Bedrooms: 4
- Bathrooms: 3
- Full bathrooms: 3
Basement
- Area: 1584
Heating
- Forced Air, Natural Gas
Cooling
- Central Air
Appliances
- Included: Dishwasher, Double Oven, Dryer, Gas in Kitchen, Microwave, Refrigerator, Washer
- Laundry: Main Level
Features
- Great Room, Breakfast Bar, Pantry
- Flooring: Carpet, Ceramic Tile, Wood
- Basement: Full,Partially Finished
- Number of fireplaces: 1
- Fireplace features: Gas, One
Interior area
- Total structure area: 3,168
- Total interior livable area: 3,168 sqft
- Finished area above ground: 1,584
- Finished area below ground: 1,584
Property
Parking
- Total spaces: 3
- Parking features: Attached, Garage Door Opener, Oversized, Concrete Driveway
- Attached garage spaces: 3
Features
- Patio & porch: Concrete, Covered
- Fencing: Back Yard
- Has view: Yes
- View description: View of Pikes Peak
Lot
- Size: 7,200 Square Feet
- Features: Level, Hiking Trail, Near Hospital, Near Park, Near Schools, Near Shopping Center, HOA Required $, Landscaped
Details
- Parcel number: 6226206033
Construction
Type & style
- Home type: SingleFamily
- Architectural style: Ranch
- Property subtype: Single Family Residence
Materials
- Stucco
- Roof: Rolled/Hot Mop
Condition
- Existing Home
- New construction: No
- Year built: 2019
Details
- Builder model: Kirkland
- Builder name: Campbell Homes LLC
Utilities & green energy
- Water: Municipal
- Utilities for property: Natural Gas Connected, Phone Available
Community & HOA
Community
- Features: Community Center, Fitness Center, Hiking or Biking Trails, Parks or Open Space, Playground, Pool, Clubhouse
HOA
- Services included: Covenant Enforcement, Management, Trash Removal
- HOA fee: $105 monthly
Location
- Region: Colorado Springs
Financial & listing details
- Price per square foot: $205/sqft
- Tax assessed value: $675,387
- Annual tax amount: $2,360
- Date on market: 2/22/2024
- Listing terms: Cash,Conventional,FHA,VA Loan
Price history
| Date | Event | Price |
|---|---|---|
| 2/20/2024 | Sold | $648,000$205/sqft |
Source:  elevateMLS #8101505 Report a problem elevateMLS #8101505 Report a problem | ||
| 12/8/2023 | Price change | $648,000-4.6%$205/sqft |
Source: elevateMLS #8101505 Report a problem | ||
| 10/20/2023 | Price change | $679,000-2.7%$214/sqft |
Source: elevateMLS #8101505 Report a problem | ||
| 10/4/2023 | Price change | $698,000-5%$220/sqft |
Source: elevateMLS #8101505 Report a problem | ||
| 8/3/2023 | Listed for sale | $734,900+50%$232/sqft |
Source: elevateMLS #8101505 Report a problem | ||
| 3/2/2020 | Sold | $489,800-1%$155/sqft |
Source: Public Record Report a problem | ||
| 11/26/2019 | Listed for sale | $494,933+78.4%$156/sqft |
Source: Campbell Homes Ltd #9391937 Report a problem | ||
| 8/16/2016 | Sold | $277,500$88/sqft |
Source: Public Record Report a problem | ||
Public tax history
| Year | Property taxes | Tax assessment |
|---|---|---|
| 2024 | $2,468 +4.5% | $45,250 |
| 2023 | $2,361 -15.3% | $45,250 +26.8% |
| 2022 | $2,788 | $35,680 -2.8% |
| 2021 | -- | $36,700 +36.9% |
| 2020 | $3,076 +29.2% | $26,800 |
| 2019 | $2,380 +92.4% | $26,800 +51% |
| 2018 | $1,237 -22.8% | $17,750 +29.3% |
| 2017 | $1,604 +29.6% | $13,730 +42.6% |
| 2016 | $1,237 | $9,630 |
Find assessor info on the county website
Neighborhood: Briargate
Nearby homes
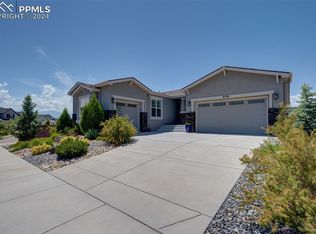
- $750,0004 bd3 ba3.9k sqft4176 New Santa Fe Trl, Colorado Springs, CO 80924Sold
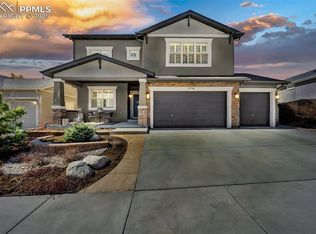
- $840,0004 bd4 ba3.7k sqft4196 New Santa Fe Trl, Colorado Springs, CO 80924Sold
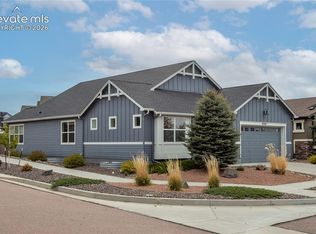
- $740,0005 bd3 ba3.5k sqft10147 Barbour Fork Ct, Colorado Springs, CO 80924For Sale
- $640,2004 bd2 ba1.6k sqft4206 New Santa Fe Trl, Colorado Springs, CO 80924Off Market
- $2,500-- bd-- ba-- sqft4166 New Santa Fe Trl, Colorado Springs, CO 80924Off Market
- $946,5004 bd3 ba1.9k sqft10249 Hewletts Gulch Ct, Colorado Springs, CO 80924Off Market
- $1,581,873-- bd-- ba-- sqft10239 Hewletts Gulch Ct, Colorado Springs, CO 80924Sold
- $712,9004 bd3 ba3.4k sqft10137 Barbour Fork Ct, Colorado Springs, CO 80924Off Market
Nearby schools
GreatSchools rating
- 8/10Encompass Heights Elementary SchoolGrades: PK-5Distance: 1.1 mi
- 9/10Challenger Middle SchoolGrades: 6-8Distance: 1.4 mi
- 10/10Pine Creek High SchoolGrades: 9-12Distance: 1 mi
Schools provided by the listing agent
- Elementary: Chinook Trail
- Middle: Chinook Trail
- High: Pine Creek
- District: Academy-20
Source: elevateMLS. This data may not be complete. We recommend contacting the local school district to confirm school assignments for this home.
Get a cash offer in 3 minutes
Find out how much your home could sell for in as little as 3 minutes with a no-obligation cash offer.
Estimated market value
$683,400
Get a cash offer in 3 minutes
Find out how much your home could sell for in as little as 3 minutes with a no-obligation cash offer.
Estimated market value
$683,400
- Colorado
- El Paso County
- Colorado Springs
- 80924
- Briargate
- 4186 New Santa Fe Trl
Nearby cities
Nearby neighborhoods
- Briargate Real estate
- Central Colorado Springs Real estate
- Cimarron Hills Real estate
- East Colorado Springs Real estate
- Northeast Colorado Springs Real estate
- Northwest Colorado Springs Real estate
- Old Colorado City Real estate
- Powers Real estate
- Southeast Colorado Springs Real estate
- Southwest Colorado Springs Real estate
Nearby zip codes
Other Colorado Springs Topics
- Apartments for Rent in 80924
- Houses for Sale in 80924
- Houses for Rent in 80924
- 80924 Real Estate
- Colorado Springs Condos
- Houses for Sale in Colorado Springs
- Newest Listings in Colorado Springs
- Colorado Springs Home Values
- Colorado Springs Real Estate Agents
- Colorado Springs Refinance
- Colorado Springs Mortgage Rates
