Well-appointed and meticulously maintained custom built Cordera 4-bedroom ranch with 3 car garage. This well-built modern ranch home includes many upgrades and has undergone significant additional updates and improvements under current ownership which includes but is not limited to the following updates: **Full patio enclosure** Front yard full landscape and backyard artificial turf installation + xeriscape **Two ovens located within the kitchen perfect for cooking large meals**Plantation shutters throughout the entire main level including the garage**Insulated and finished garage that includes added storage and New Age cabinetry** Newly upgraded class 4 roof shingles w/ ice dam**Custom handmade bar shelves located in the basement bar area as well as many more high quality touches that make this home exceptional. Some of core attributes of this home include a 5-burner gas range w/griddle and custom upper hood within the spacious kitchen as well as quartz counter tops and vanities throughout. The spacious main level primary bedroom includes an adjoining luxurious bath w/ double vanity, jetted tub and walk-in shower as well as two cedar lined walk-in closets. The main level laundry is conveniently located with access to the 3rd car garage. Entertaining family and friends with the open main level combined w/ the inviting backyard as well as the wet bar in the basement is something to undoubtably look forward to with this home. The award-winning District 20 schools combined with the location w/ proximity to I-25, Powers corridor and Military bases aa well aa the Cordera Community Center make this home a must see. Please take the time to view the virtual tour. Call today for more details and to set up a showing.
Sold for $750,000
$750,000
4176 New Santa Fe Trl, Colorado Springs, CO 80924
4beds
3,960sqft
Single Family Residence
Built in 2018
7,405 Square Feet Lot
$754,900 Zestimate®
$189/sqft
$3,576 Estimated rent
Home value
$754,900
$717,000 - $793,000
$3,576/mo
Zestimate® history
Owner options
List your home for rent
$3,576/mo
Rent Zestimate®
Find your next renter with Zillow Rental Manager. Plus, with online applications, you can quickly screen prospective tenants – for free.
$3,576/mo
Rent Zestimate®
Refinance and save
$4,379/mo
Est. payment
Refinancing to a lower rate could help reduce your monthly payments and save thousands over the life of the loan.
$4,379/mo
Est. payment
Explore your selling options
Work with a Zillow partner agent
Leverage their expertise and Zillow's premium Showcase listings to get your home seen by more buyers.
Get startedList with your own agent
Get your home in front of millions of buyers by listing it on Zillow.
Learn how to do itSell it yourself
Take full control of how buyers see your home on Zillow by listing For Sale by Owner (FSBO).
List your homeWhat's special
Zillow last checked:
Listing updated:
Listed by:
Brian Fleischmann 719-985-9080,
ERA Shields Real Estate
Bought with:
Marisa Lindsay
Exp Realty LLC
Source: elevateMLS,MLS#: 5019882
Facts & features
Interior
Bedrooms & bathrooms
- Bedrooms: 4
- Bathrooms: 3
- Full bathrooms: 2
- 3/4 bathrooms: 1
Basement
- Area: 1980
Heating
- Forced Air
Cooling
- Central Air
Appliances
- Included: Dishwasher, Disposal, Double Oven, Dryer, Gas in Kitchen, Exhaust Fan, Microwave, Refrigerator, Self Cleaning Oven, Washer
- Laundry: Gas Hook-up, Main Level
Features
- 9Ft + Ceilings, Great Room, Breakfast Bar, High Speed Internet, Pantry, Wet Bar
- Flooring: Carpet, Ceramic Tile, Wood
- Basement: Full,Partially Finished
- Has fireplace: Yes
- Fireplace features: Gas
Interior area
- Total structure area: 3,960
- Total interior livable area: 3,960 sqft
- Finished area above ground: 1,980
- Finished area below ground: 1,980
Property
Parking
- Total spaces: 3
- Parking features: Attached
- Attached garage spaces: 3
Features
- Exterior features: Auto Sprinkler System
- Has view: Yes
- View description: View of Pikes Peak
Lot
- Size: 7,405 Square Feet
- Features: HOA Required $
Details
- Parcel number: 6226206034
Construction
Type & style
- Home type: SingleFamily
- Architectural style: Ranch
- Property subtype: Single Family Residence
Materials
- Stucco, Framed on Lot
- Roof: Composite Shingle
Condition
- Existing Home
- New construction: No
- Year built: 2018
Utilities & green energy
- Water: Municipal
Community & HOA
Community
- Security: Security System
HOA
- Services included: Covenant Enforcement, Management, Snow Removal, Trash Removal
- HOA fee: $114 monthly
Location
- Region: Colorado Springs
Financial & listing details
- Price per square foot: $189/sqft
- Tax assessed value: $731,739
- Annual tax amount: $2,704
- Date on market: 6/22/2024
- Listing terms: Cash,Conventional,FHA,VA Loan
Price history
| Date | Event | Price |
|---|---|---|
| 11/7/2024 | Sold | $750,000+0%$189/sqft |
Source:  elevateMLS #5019882 Report a problem elevateMLS #5019882 Report a problem | ||
| 10/9/2024 | Contingent | $749,900$189/sqft |
Source: elevateMLS #5019882 Report a problem | ||
| 9/26/2024 | Price change | $749,900-6.3%$189/sqft |
Source: elevateMLS #5019882 Report a problem | ||
| 8/7/2024 | Price change | $799,900-2.9%$202/sqft |
Source: elevateMLS #5019882 Report a problem | ||
| 6/22/2024 | Listed for sale | $824,000+49.8%$208/sqft |
Source: elevateMLS #5019882 Report a problem | ||
| 8/22/2019 | Sold | $550,000$139/sqft |
Source: Public Record Report a problem | ||
| 6/20/2019 | Listed for sale | $550,000-8.5%$139/sqft |
Source: Keller Williams Partners #5973896 Report a problem | ||
| 6/15/2018 | Sold | $601,400$152/sqft |
Source: Public Record Report a problem | ||
Public tax history
| Year | Property taxes | Tax assessment |
|---|---|---|
| 2024 | $2,704 +6.8% | $49,030 |
| 2023 | $2,531 -15.3% | $49,030 +28.2% |
| 2022 | $2,988 | $38,250 -2.8% |
| 2021 | -- | $39,340 +10.2% |
| 2020 | $3,199 +0.9% | $35,690 |
| 2019 | $3,170 +156.2% | $35,690 +101.1% |
| 2018 | $1,237 -22.8% | $17,750 +29.3% |
| 2017 | $1,604 +29.6% | $13,730 +42.6% |
| 2016 | $1,237 | $9,630 |
Find assessor info on the county website
Neighborhood: Briargate
Nearby homes
- $648,0004 bd3 ba3.1k sqft4186 New Santa Fe Trl, Colorado Springs, CO 80924Sold

- $2,500-- bd-- ba-- sqft4166 New Santa Fe Trl, Colorado Springs, CO 80924Off Market
- $840,0004 bd4 ba3.7k sqft4196 New Santa Fe Trl, Colorado Springs, CO 80924Sold
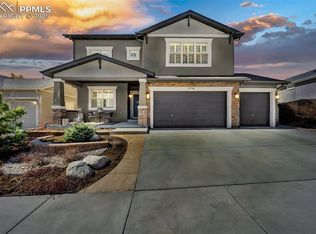
- $1,581,873-- bd-- ba-- sqft10239 Hewletts Gulch Ct, Colorado Springs, CO 80924Sold
- $165,000-- bd-- ba-- sqft10219 Hewletts Gulch Ct, Colorado Springs, CO 80924Off Market
- $1,630,6004 bd5 ba5k sqft10260 Hewletts Gulch, Colorado Springs, CO 80924Off Market
- $946,5004 bd3 ba1.9k sqft10249 Hewletts Gulch Ct, Colorado Springs, CO 80924Off Market
- $1,056,1005 bd4 ba2.1k sqft10209 Hewletts Gulch Ct, Colorado Springs, CO 80924Off Market
Nearby schools
GreatSchools rating
- 8/10Encompass Heights Elementary SchoolGrades: PK-5Distance: 1.1 mi
- 9/10Challenger Middle SchoolGrades: 6-8Distance: 1.4 mi
- 10/10Pine Creek High SchoolGrades: 9-12Distance: 1 mi
Schools provided by the listing agent
- District: Academy-20
Source: elevateMLS. This data may not be complete. We recommend contacting the local school district to confirm school assignments for this home.
Get a cash offer in 3 minutes
Find out how much your home could sell for in as little as 3 minutes with a no-obligation cash offer.
Estimated market value
$754,900
Get a cash offer in 3 minutes
Find out how much your home could sell for in as little as 3 minutes with a no-obligation cash offer.
Estimated market value
$754,900
- Colorado
- El Paso County
- Colorado Springs
- 80924
- Briargate
- 4176 New Santa Fe Trl
Nearby cities
Nearby neighborhoods
- Briargate Real estate
- Central Colorado Springs Real estate
- Cimarron Hills Real estate
- East Colorado Springs Real estate
- Northeast Colorado Springs Real estate
- Northwest Colorado Springs Real estate
- Old Colorado City Real estate
- Powers Real estate
- Southeast Colorado Springs Real estate
- Southwest Colorado Springs Real estate
Nearby zip codes
Other Colorado Springs Topics
- Apartments for Rent in 80924
- Houses for Sale in 80924
- Houses for Rent in 80924
- 80924 Real Estate
- Colorado Springs Condos
- Houses for Sale in Colorado Springs
- Newest Listings in Colorado Springs
- Colorado Springs Home Values
- Colorado Springs Real Estate Agents
- Colorado Springs Refinance
- Colorado Springs Mortgage Rates
