Welcome to this beautifully designed and highly sought after floor plan, offering 4 bedrooms plus a huge upper-level loft! You are greeted by the covered front porch and the beautiful LVP flooring through the main level~ Versatile flex room can be additional living space or an office or a playroom~ The hearth of the home is the gorgeous kitchen, featuring granite countertops, a large center island, walk in pantry, stainless steel appliances to include a gas range and an impressive amount of cabinet and counter space-perfect for everyday living and entertaining~ The spacious living room is highlighted by a cozy fireplace and flows seamlessly into the roomy dining area, which walks out to the expansive backyard patio~ Upstairs, the generous primary suite provides a peaceful retreat with a specious walk-in closet and adjoining bathroom featuring dual sinks, quartz counters and an oversized shower~ Three additional bedrooms-all with walk-in closets, large loft and a hall bath with double sinks, quartz counters complete the upper level~ Full unfinished basement with a rough-in for a future bathroom offers exceptional potential for future expansion and customization~ Outside, the low maintenance backyard with mountain views is designed for relaxation and entertaining, with an expansive partially covered patio and a large hot tub! Solar panels providing energy savings, tankless water heater, radon mitigation system, security system adds additional value to this home~ Enjoy the convenience of the 3 car garage with custom high lift jacks for the garage doors and storage shelving~ This exceptional home offers the perfect blend of comfort, functionality, and future potential! Wonderful Bradley Ranch neighborhood with award winning schools, offers fiber-optics, is close to Black Forest trails, shopping, dining and entertainment, hospitals as well as Air Force academy and HWY 25!
For sale
$615,000
5214 Janga Dr, Colorado Springs, CO 80924
4beds
3,688sqft
Single Family Residence
Built in 2020
6,599 Square Feet Lot
$-- Zestimate®
$167/sqft
$-- HOA
What's special
Cozy fireplaceLarge hot tubCovered front porchOversized showerGenerous primary suiteLarge loftGas range
- 21 days |
- 552 |
- 29 |
Zillow last checked:
Listing updated:
Listed by:
Banu Lamb GRI 719-660-4408,
ERA Shields Real Estate
Source: elevateMLS,MLS#: 7934792
Facts & features
Interior
Bedrooms & bathrooms
- Bedrooms: 4
- Bathrooms: 3
- Full bathrooms: 2
- 1/2 bathrooms: 1
Other
- Level: Upper
- Area: 195 Square Feet
- Dimensions: 15 x 13
Heating
- Active Solar, Forced Air, Natural Gas
Cooling
- Ceiling Fan(s), Central Air
Appliances
- Included: 220v in Kitchen, Dishwasher, Disposal, Dryer, Gas in Kitchen, Microwave, Refrigerator, Self Cleaning Oven, Washer
- Laundry: Electric Hook-up, Upper Level
Features
- Great Room, See Prop Desc Remarks, Breakfast Bar, Pantry
- Flooring: Carpet, Tile, Luxury Vinyl
- Windows: Window Coverings
- Basement: Full,Unfinished
- Number of fireplaces: 1
- Fireplace features: Gas, One
Interior area
- Total structure area: 3,688
- Total interior livable area: 3,688 sqft
- Finished area above ground: 2,612
- Finished area below ground: 1,076
Video & virtual tour
Property
Parking
- Total spaces: 3
- Parking features: Attached, Even with Main Level, Garage Door Opener, Concrete Driveway
- Attached garage spaces: 3
Features
- Levels: Two
- Stories: 2
- Patio & porch: Concrete, Covered, See Prop Desc Remarks
- Exterior features: Auto Sprinkler System
- Has spa: Yes
- Spa features: Hot Tub/Spa
- Fencing: Back Yard
- Has view: Yes
- View description: Mountain(s)
Lot
- Size: 6,599 Square Feet
- Features: Level, See Remarks, Hiking Trail, Near Fire Station, Near Hospital, Near Park, Near Schools, Landscaped
Details
- Parcel number: 6225210020
Construction
Type & style
- Home type: SingleFamily
- Property subtype: Single Family Residence
Materials
- Masonite, Framed on Lot, Frame
- Roof: Composite Shingle
Condition
- Existing Home
- New construction: No
- Year built: 2020
Details
- Builder model: Bridgestone
- Builder name: D.R. Horton
Utilities & green energy
- Electric: 220 Volts in Garage
- Water: Municipal
- Utilities for property: Cable Available, Electricity Connected, Natural Gas Connected, Solar, Phone Available
Green energy
- Indoor air quality: Radon System
Community & HOA
Community
- Features: Parks or Open Space
- Security: Security System
Location
- Region: Colorado Springs
Financial & listing details
- Price per square foot: $167/sqft
- Tax assessed value: $565,773
- Annual tax amount: $4,169
- Date on market: 7/25/2026
- Listing terms: Assumable,Cash,Conventional,VA Loan,See Show/Agent Remarks
- Electric utility on property: Yes
Estimated market value
Not available
Estimated sales range
Not available
Not available
Price history
| Date | Event | Price |
|---|---|---|
| 7/25/2026 | Listed for sale | $615,000+26.6%$167/sqft |
Source:  elevateMLS #7934792 Report a problem elevateMLS #7934792 Report a problem | ||
| 10/4/2021 | Sold | $485,860$132/sqft |
Source: Public Record Report a problem | ||
Public tax history
| Year | Property taxes | Tax assessment |
|---|---|---|
| 2024 | $4,141 -14.6% | $37,910 |
| 2023 | $4,850 +286% | $37,910 -0.8% |
| 2022 | $1,257 | $38,220 +296.9% |
| 2021 | -- | $9,630 +43.7% |
| 2020 | $916 | $6,700 |
Find assessor info on the county website
Monthly payment
Est. payment
Payment breakdown
Explore the cost of this home by adjusting the details. Changes won't be saved.Climate risks
Neighborhood: Briargate
Nearby schools
GreatSchools rating
- 8/10Encompass Heights Elementary SchoolGrades: PK-5Distance: 1.8 mi
- 9/10Challenger Middle SchoolGrades: 6-8Distance: 2.3 mi
- 10/10Pine Creek High SchoolGrades: 9-12Distance: 1.8 mi
Schools provided by the listing agent
- Elementary: Encompass Heights
- Middle: Challenger
- High: Pine Creek
- District: Academy-20
Source: elevateMLS. This data may not be complete. We recommend contacting the local school district to confirm school assignments for this home.
- $588,2005 bd3 ba2.6k sqft5198 Janga Dr, Colorado Springs, CO 80924Off Market
- $575,0004 bd2 ba3.5k sqft5230 Janga Dr, Colorado Springs, CO 80924Sold

- $644,1004 bd2 ba3.7k sqft5265 Makalu Dr, Colorado Springs, CO 80924Off Market
- $603,3005 bd2 ba2.8k sqft5246 Janga Dr, Colorado Springs, CO 80924Off Market
- $574,6604 bd3 ba3.4k sqft5182 Janga Dr, Colorado Springs, CO 80924Sold
- $609,5004 bd3 ba2.2k sqft5249 Makalu Dr, Colorado Springs, CO 80924Off Market
- $598,0004 bd2 ba2.5k sqft5281 Makalu Dr, Colorado Springs, CO 80924Off Market
- $574,9003 bd3 ba3.2k sqft5297 Makalu Dr, Colorado Springs, CO 80924For Sale
A local agent can set up tours, give advice and negotiate with sellers.
Similar homes
- $699,9004 bd3 ba3.8k sqft5228 Monarch Crest Way, Colorado Springs, CO 80924For Sale

 MLS ID #4479403, Laura Kaan, The Platinum Group. elevateMLS
 - $600,0003 bd3 ba2.7k sqft6461 Stonefly Dr, Colorado Springs, CO 80924For Sale
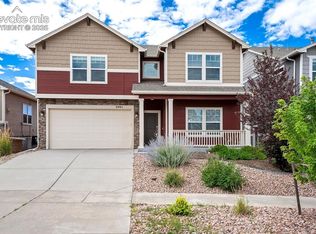 MLS ID #7405341, Elizabeth Cobb C2EX CRS DMSM , ERA Shields Real Estate. elevateMLS
 - $695,0004 bd3 ba2.9k sqft10107 Lake Arbor Ln, Colorado Springs, CO 80924New Construction
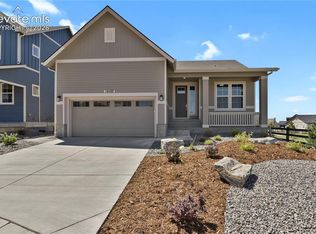 MLS ID #3023412, Janelle Walston, Walston Group Real Estate, Inc. elevateMLS
 - $779,0004 bd3 ba3.7k sqft6340 Deco Dr, Colorado Springs, CO 80924For Sale
 MLS ID #8452460, Jeff Ryder, Keller Williams Premier Realty. elevateMLS
 - $634,9003 bd3 ba2.6k sqft6007 Wendy Stream Way, Colorado Springs, CO 80924For SaleMLS ID #6669108, Caleb Leonard, Exp Realty LLC. elevateMLS
- $799,0004 bd4 ba4.5k sqft5917 Fergus Dr, Colorado Springs, CO 80924For SaleMLS ID #4554048, Christopher Roan, Keller Williams Clients Choice Realty. elevateMLS
- $740,0005 bd3 ba3.5k sqft10147 Barbour Fork Ct, Colorado Springs, CO 80924For SaleMLS ID #5610200, Christine White C2EX MRP RENE SFR , ERA Shields Real Estate. elevateMLS
- $529,9004 bd2 ba3.4k sqft6345 Tramore Way, Colorado Springs, CO 80923For SaleMLS ID #8419656, Kendall Roth-Sukach ABR MRP SFR , Kendall Roth Sukach. elevateMLS
- $599,9994 bd3 ba3.1k sqft6960 Mustang Rim Dr, Colorado Springs, CO 80923For SaleMLS ID #3586690, Sharon Leroy CDPE , REMAX PROPERTIES. elevateMLS
- $600,0005 bd4 ba3.3k sqft6885 Tullamore Dr, Colorado Springs, CO 80923For SaleMLS ID #9022907, Jerry Clark ABR AHWD C2EX CDPE CLP CNE CNHS MRP SFR , REMAX PROPERTIES. elevateMLS
- $580,0005 bd3 ba3.1k sqft10734 Rolling Peaks Dr, Peyton, CO 80831For SaleMLS ID #4475559, Lauren Jerden MRP , Exp Realty LLC. elevateMLS
- $569,0005 bd4 ba3.3k sqft8825 Canary Cir, Colorado Springs, CO 80908For SaleMLS ID #6999918, Yanshuang Tan, HomeSmart. elevateMLS
- $615,0004 bd3 ba2.6k sqft13036 Cupcake Hts, Colorado Springs, CO 80921For SaleMLS ID #6980409, Jaime Hernandez, Compass. elevateMLS
- $659,9005 bd4 ba3k sqft10949 Echo Canyon Dr, Colorado Springs, CO 80908For SaleMLS ID #4357696, Kevin Conolty, The Cutting Edge. elevateMLS
- $649,5005 bd4 ba3.9k sqft8320 White Fish Way, Colorado Springs, CO 80908For SaleMLS ID #4901017, Alyssa McDaniel, Veritas Real Estate & Prop Mgm. elevateMLS
- $624,9004 bd4 ba3.5k sqft564 Fox Run Cir, Colorado Springs, CO 80921For SaleMLS ID #6972998, Paul Reichart ABR MRP , The Platinum Group. elevateMLS
- $535,0005 bd4 ba3.4k sqft7645 Kiana Dr, Colorado Springs, CO 80908For SaleMLS ID #5602866, Jeffrey Johnson, Keller Williams Premier Realty. elevateMLS
- $505,0003 bd2 ba1.9k sqft9233 Bugaboo Dr, Colorado Springs, CO 80924For SaleMLS ID #3306472, Sally Ann Vargas CDPE , Keller Williams Partners. elevateMLS
- $649,9004 bd3 ba3.4k sqft8318 Sam Bass Dr, Colorado Springs, CO 80908For SaleMLS ID #6904735, Ali Applegate, The Cutting Edge. elevateMLS
- $600,0004 bd3 ba3.5k sqft10803 Checo Way, Peyton, CO 80831For SaleMLS ID #6067669, Jeffrey Johnson, Keller Williams Premier Realty. elevateMLS
