This STUNNING MOVE-IN-READY 4 bed, 3 bath home has everything you could want in this sought after neighborhood! Enter into a calm oasis of tranquility with cool neutral tones throughout. You will be greeted with beautiful custom light fixtures and luxury vinyl plank flooring throughout the entire home with the exception of the stairs! Main level office with natural light and views of the front yard, perfect for those working from home! The kitchen will please any chef with granite counters including a large island which is perfect for food prep & entertaining. Stainless steel appliances to include a gas range & oven, refrigerator, dishwasher, microwave oven. Lots of cabinets for storage and counter space to work on. The dining room walks out to a perfectly manicured back yard that is ideal for BBQ's, enjoying your morning coffee, or having a glass of wine with friends. The living room is spacious yet cozy with a gorgeous custom stone wall fireplace and lots of natural light from the windows. The master bedroom has a custom built feature wall, an ensuite bathroom with double vanities and quartz counters, an oversized walk in shower and a large walk in closet. Three other nicely sized bedrooms and a second bathroom with double vanities and quartz counters all have luxury vinyl plank flooring. Upstairs laundry room is a nice size and conveniently located. There are so many closets in this home you will have a place for everything! Unfinished basement is plumbed out for another bathroom or wetbar and it also offers great storage and ability to add value to the buyer who wants to finish it. 3-car garage is perfect for trucks, cars and toys. Central A/C will keep you cool all summer! This home has been lovingly cared for and is in an ideal location close to parks, walking trails, shopping, schools, as well as the Air Force Academy, Peterson AFB, Space Command, and Fort Carson.
Sold for $574,660
$574,660
5182 Janga Drive, Colorado Springs, CO 80924
4beds
3,464sqft
Single Family Residence
Built in 2020
6,600 Square Feet Lot
$582,900 Zestimate®
$166/sqft
$3,219 Estimated rent
Home value
$582,900
$554,000 - $612,000
$3,219/mo
Zestimate® history
Owner options
List your home for rent
$3,219/mo
Rent Zestimate®
Find your next renter with Zillow Rental Manager. Plus, with online applications, you can quickly screen prospective tenants – for free.
$3,219/mo
Rent Zestimate®
Refinance and save
$3,498/mo
Est. payment
Refinancing to a lower rate could help reduce your monthly payments and save thousands over the life of the loan.
$3,498/mo
Est. payment
Explore your selling options
Work with a Zillow partner agent
Leverage their expertise and Zillow's premium Showcase listings to get your home seen by more buyers.
Get startedList with your own agent
Get your home in front of millions of buyers by listing it on Zillow.
Learn how to do itSell it yourself
Take full control of how buyers see your home on Zillow by listing For Sale by Owner (FSBO).
List your homeWhat's special
Zillow last checked:
Listing updated:
Listed by:
Lane Morrell 719-499-9394,
eXp Realty, LLC
Bought with:
Russell Brooks, 100082191
NAV Real Estate
Source: REcolorado as distributed by MLS GRID,MLS#: 5083006
Facts & features
Interior
Bedrooms & bathrooms
- Bedrooms: 4
- Bathrooms: 3
- Full bathrooms: 2
- 1/2 bathrooms: 1
- Main level bathrooms: 1
Primary bedroom
- Description: Luxury Vinyl Plank Flooring, Walk In Closet, Ensuite Bathroom
- Level: Upper
Bedroom
- Description: Luxury Vinyl Plank Flooring
- Level: Upper
Bedroom
- Description: Luxury Vinyl Plank Flooring
- Level: Upper
Bedroom
- Description: Luxury Vinyl Plank Flooring
- Level: Upper
Primary bathroom
- Description: Double Vanity, Quartz Counters, Large Walk In Shower, Walk In Shower
- Level: Upper
Bathroom
- Description: Double Vanity, Quartz Counters
- Level: Upper
Bathroom
- Description: Luxury Vinyl Plank Flooring
- Level: Main
Dining room
- Description: Luxury Vinyl Plank Flooring, Walk Out To Backyard
- Level: Main
Kitchen
- Description: Granite Counters, Stainless Steel Appliances, Island
- Level: Main
Kitchen
- Description: Luxury Vinyl Plank Flooring, Granitie Island And Counters
- Level: Main
Laundry
- Description: Luxury Vinyl Plank Flooring
- Level: Upper
Living room
- Description: Luxury Vinyl Plank Flooring And Fireplace With Custom Stone Surround
- Level: Main
Office
- Description: Luxury Vinyl Plank Flooring
- Level: Main
Heating
- Forced Air, Natural Gas
Cooling
- Central Air
Appliances
- Included: Dishwasher, Disposal, Dryer, Microwave, Oven, Range, Refrigerator, Self Cleaning Oven, Washer
Features
- Flooring: Carpet, Vinyl
- Basement: Bath/Stubbed,Daylight,Unfinished
- Has fireplace: Yes
- Fireplace features: Living Room
Interior area
- Total structure area: 3,464
- Total interior livable area: 3,464 sqft
- Finished area above ground: 2,462
- Finished area below ground: 0
Property
Parking
- Total spaces: 3
- Parking features: Concrete, Oversized Door
- Attached garage spaces: 3
Features
- Levels: Two
- Stories: 2
- Patio & porch: Covered, Front Porch, Patio
- Fencing: Partial
Lot
- Size: 6,600 Square Feet
Details
- Parcel number: 6225210022
- Zoning: PUD
- Special conditions: Standard
Construction
Type & style
- Home type: SingleFamily
- Property subtype: Single Family Residence
Materials
- Stucco
- Roof: Composition
Condition
- Year built: 2020
Utilities & green energy
- Sewer: Public Sewer
- Water: Public
Green energy
- Energy efficient items: Water Heater
Community & HOA
Community
- Security: Carbon Monoxide Detector(s), Security Entrance, Security System, Smart Cameras, Smart Locks, Smoke Detector(s), Video Doorbell
- Subdivision: Bradley Ranch
HOA
- Has HOA: Yes
- HOA fee: $200 annually
- HOA name: Bradley Ranch Metropolitan District
- HOA phone: 719-635-3200
Location
- Region: Colorado Springs
Financial & listing details
- Price per square foot: $166/sqft
- Tax assessed value: $556,130
- Annual tax amount: $4,061
- Date on market: 9/14/2024
- Listing terms: Cash,Conventional,FHA,VA Loan
- Exclusions: Owners Personal Belongings
- Ownership: Individual
Price history
| Date | Event | Price |
|---|---|---|
| 12/10/2024 | Sold | $574,660-1.8%$166/sqft |
Source:  REcolorado as distributed by MLS GRID #5083006 Report a problem REcolorado as distributed by MLS GRID #5083006 Report a problem | ||
| 11/16/2024 | Pending sale | $584,999$169/sqft |
Source: REcolorado as distributed by MLS GRID #5083006 Report a problem | ||
| 11/7/2024 | Price change | $584,999-0.8%$169/sqft |
Source:  elevateMLS #5324429 Report a problem elevateMLS #5324429 Report a problem | ||
| 9/13/2024 | Listed for sale | $589,999+23.7%$170/sqft |
Source: elevateMLS #5324429 Report a problem | ||
| 4/1/2021 | Sold | $477,030$138/sqft |
Source: Public Record Report a problem | ||
Public tax history
| Year | Property taxes | Tax assessment |
|---|---|---|
| 2024 | $4,061 -14.7% | $37,260 |
| 2023 | $4,763 +281.8% | $37,260 -0.7% |
| 2022 | $1,248 | $37,530 +292.6% |
| 2021 | -- | $9,560 +42.7% |
| 2020 | $916 | $6,700 |
Find assessor info on the county website
Neighborhood: Briargate
Nearby homes
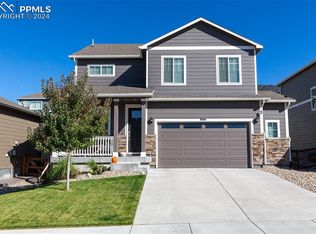
- $565,0004 bd3 ba3.1k sqft5166 Janga Dr, Colorado Springs, CO 80924Sold
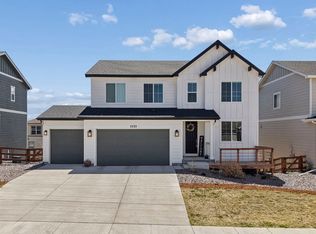
- $588,2005 bd3 ba2.6k sqft5198 Janga Dr, Colorado Springs, CO 80924Off Market
- $695,1005 bd4 ba3.7k sqft5233 Makalu Dr, Colorado Springs, CO 80924Off Market
- $563,1005 bd2 ba1.7k sqft5150 Janga Dr, Colorado Springs, CO 80924Off Market
- $592,5004 bd2 ba2.5k sqft5217 Makalu Dr, Colorado Springs, CO 80924Off Market
- $609,5004 bd3 ba2.2k sqft5249 Makalu Dr, Colorado Springs, CO 80924Off Market
- $615,0004 bd3 ba3.6k sqft5214 Janga Dr, Colorado Springs, CO 80924For Sale
- $720,3005 bd3 ba2.7k sqft5201 Makalu Dr, Colorado Springs, CO 80924Off Market
Nearby schools
GreatSchools rating
- 8/10Encompass Heights Elementary SchoolGrades: PK-5Distance: 1.7 mi
- 9/10Challenger Middle SchoolGrades: 6-8Distance: 2.3 mi
- 10/10Pine Creek High SchoolGrades: 9-12Distance: 1.8 mi
Schools provided by the listing agent
- Elementary: The Classical Academy
- Middle: The Classical Academy
- High: The Classical Academy
- District: Academy 20
Source: REcolorado as distributed by MLS GRID. This data may not be complete. We recommend contacting the local school district to confirm school assignments for this home.
Get a cash offer in 3 minutes
Find out how much your home could sell for in as little as 3 minutes with a no-obligation cash offer.
Estimated market value
$582,900
Get a cash offer in 3 minutes
Find out how much your home could sell for in as little as 3 minutes with a no-obligation cash offer.
Estimated market value
$582,900
- Colorado
- El Paso County
- Colorado Springs
- 80924
- Briargate
- 5182 Janga Drive
Nearby cities
Nearby neighborhoods
- Briargate Real estate
- Central Colorado Springs Real estate
- Cimarron Hills Real estate
- East Colorado Springs Real estate
- Northeast Colorado Springs Real estate
- Northwest Colorado Springs Real estate
- Old Colorado City Real estate
- Powers Real estate
- Southeast Colorado Springs Real estate
- Southwest Colorado Springs Real estate
Nearby zip codes
Other Colorado Springs Topics
- Apartments for Rent in 80924
- Houses for Sale in 80924
- Houses for Rent in 80924
- 80924 Real Estate
- Colorado Springs Condos
- Houses for Sale in Colorado Springs
- Newest Listings in Colorado Springs
- Colorado Springs Home Values
- Colorado Springs Real Estate Agents
- Colorado Springs Refinance
- Colorado Springs Mortgage Rates
