Welcome home to this spacious 4-bedroom, 3-bathroom beauty in the highly sought-after Dublin North neighborhood! Offering 3,405 square feet of living space, this home blends style and function from the moment you walk in — featuring newer hardwood floors flowing across the main level and up the stairs. Upstairs, a versatile loft offers the perfect spot for a second living area, playroom, or home office, complemented by the convenience of an upstairs laundry room — no more hauling baskets up and down stairs. Step outside to relax on the covered front porch, a perfect spot to unwind and take in the Colorado sunshine. The oversized 3-car garage provides plenty of room for vehicles, toys, and storage, while the full unfinished basement offers a blank canvas — expand your living space, add a home gym, media room, or extra bedrooms, with the plumbing rough-in already in place for an additional bathroom. Ideally located just minutes from the Powers Corridor, this home puts shopping, dining, hospitals, and everyday conveniences within easy reach — while nearby trails and parks offer plenty of outdoor space to enjoy Colorado's incredible scenery. Don't miss your chance.....schedule your showing today!
For sale
Price cut: $7K (10/5)
$517,900
6345 Tramore Way, Colorado Springs, CO 80923
4beds
3,405sqft
Single Family Residence
Built in 2017
6,599 Square Feet Lot
$-- Zestimate®
$152/sqft
$-- HOA
What's special
- 63 days
- 563
- 58
Zillow last checked:
Listing updated:
Listed by:
Kendall Roth-Sukach ABR MRP SFR 719-238-0097,
Kendall Roth Sukach
Source: elevateMLS,MLS#: 8419656
Facts & features
Interior
Bedrooms & bathrooms
- Bedrooms: 4
- Bathrooms: 3
- Full bathrooms: 2
- 1/2 bathrooms: 1
Other
- Level: Upper
- Area: 210 Square Feet
- Dimensions: 14 x 15
Heating
- Forced Air
Cooling
- Ceiling Fan(s), Central Air
Appliances
- Included: 220v in Kitchen, Dishwasher, Disposal, Dryer, Microwave, Refrigerator, Self Cleaning Oven, Washer, Humidifier
- Laundry: Upper Level
Features
- 5-Pc Bath, 6-Panel Doors, 9Ft + Ceilings, High Speed Internet, Pantry
- Flooring: Carpet, Ceramic Tile, Wood
- Basement: Full,Unfinished
- Has fireplace: No
- Fireplace features: None
Interior area
- Total structure area: 3,405
- Total interior livable area: 3,405 sqft
- Finished area above ground: 2,382
- Finished area below ground: 1,023
Property
Parking
- Total spaces: 3
- Parking features: Attached, Concrete Driveway
- Attached garage spaces: 3
Features
- Levels: Two
- Stories: 2
- Patio & porch: Concrete
- Exterior features: Auto Sprinkler System
- Fencing: Back Yard
- Has view: Yes
- View description: Mountain(s), View of Pikes Peak
Lot
- Size: 6,599 Square Feet
- Features: Hiking Trail, Near Fire Station, Near Hospital, Near Park, Near Public Transit, Near Schools, Near Shopping Center, Landscaped
Details
- Parcel number: 5307420008
Construction
Type & style
- Home type: SingleFamily
- Property subtype: Single Family Residence
Materials
- Masonite, Framed on Lot, Frame
- Roof: Composite Shingle
Condition
- Existing Home
- New construction: No
- Year built: 2017
Details
- Builder model: The Zuma
- Builder name: Aspen View Homes
Utilities & green energy
- Water: Municipal
- Utilities for property: Cable Connected, Electricity Connected, Natural Gas Connected, Phone Available
Community & HOA
Location
- Region: Colorado Springs
Financial & listing details
- Price per square foot: $152/sqft
- Tax assessed value: $533,248
- Annual tax amount: $3,313
- Date on market: 8/11/2026
- Listing terms: Cash,Conventional,VA Loan
- Electric utility on property: Yes
Estimated market value
Not available
Estimated sales range
Not available
Not available
Price history
| Date | Event | Price |
|---|---|---|
| 10/5/2026 | Price change | $517,900-1.3%$152/sqft |
Source:  elevateMLS #8419656 Report a problem elevateMLS #8419656 Report a problem | ||
| 8/28/2026 | Price change | $524,900-0.9%$154/sqft |
Source: elevateMLS #8419656 Report a problem | ||
| 8/11/2026 | Listed for sale | $529,900+25.3%$156/sqft |
Source: elevateMLS #8419656 Report a problem | ||
| 7/8/2020 | Sold | $423,000+0.7%$124/sqft |
Source: Public Record Report a problem | ||
| 6/19/2020 | Listed for sale | $419,900$123/sqft |
Source: Re/Max Real Estate Group Llc #8921087 Report a problem | ||
Public tax history
| Year | Property taxes | Tax assessment |
|---|---|---|
| 2025 | $3,151 +3.4% | $37,600 -1.1% |
| 2024 | $3,046 +17.1% | $38,020 |
| 2023 | $2,602 -13.9% | $38,020 +39.4% |
| 2022 | $3,020 | $27,280 -2.8% |
| 2021 | -- | $28,070 +18.2% |
| 2020 | $2,754 +0.5% | $23,750 |
| 2019 | $2,739 +437.4% | $23,750 +136.6% |
| 2018 | $510 -56.1% | $10,040 +129.2% |
| 2017 | $1,160 +127.6% | $4,380 +397.7% |
| 2016 | $510 | $880 |
Find assessor info on the county website
Monthly payment
Est. payment
Payment breakdown
Explore the cost of this home by adjusting the details. Changes won't be saved.Climate risks
Neighborhood: Powers
Nearby schools
Schools provided by the listing agent
- District: District 49
Source: elevateMLS. This data may not be complete. We recommend contacting the local school district to confirm school assignments for this home.
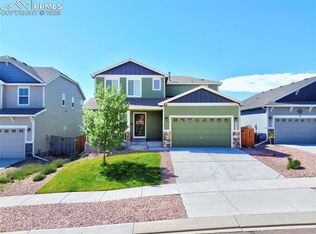
- $510,0004 bd4 ba3.2k sqft6331 Tramore Way, Colorado Springs, CO 80923Sold
- $533,1005 bd3 ba3.2k sqft6359 Tramore Way, Colorado Springs, CO 80923Off Market
- $597,5005 bd4 ba4.3k sqft6373 Tramore Way, Colorado Springs, CO 80923Sold

- $371,5002 bd1 ba1.4k sqft5675 Tramore Ct, Colorado Springs, CO 80927Off Market
Similar homes
- $540,0004 bd3 ba2.8k sqft6898 Tullamore Dr, Colorado Springs, CO 80923For Sale

 MLS ID #9811330, Joe Denning ABR PSA , Keller Williams Clients Choice Realty. elevateMLS
 - $568,4005 bd4 ba3.8k sqft6461 Vickie Lane, Colorado Springs, CO 80923For Sale

 MLS ID #5800792, Gaia Adair, Signature Estates LLC. REcolorado as distributed by MLS GRID
 - $488,9003 bd3 ba1.8k sqft6365 Bodacious Cir, Colorado Springs, CO 80923For Sale
 MLS ID #7203998, Jeremy Wynia GREEN SFR , REMAX PROPERTIES. elevateMLS
 - $539,9006 bd4 ba3k sqft6055 Bow River Dr, Colorado Springs, CO 80923For Sale
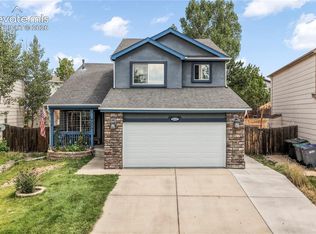 MLS ID #2048671, Tricia Mandeville ABR CLHMS CNHS CRS GRI MRP SFR , Exp Realty LLC. elevateMLS
 - $489,9004 bd4 ba2.2k sqft6951 Prairie Wind Dr, Colorado Springs, CO 80923For SaleMLS ID #6374559, Jayson Holland, LISTINGS.COM. elevateMLS
- $612,0004 bd3 ba2.7k sqft6840 Mustang Rim Dr, Colorado Springs, CO 80923For SaleMLS ID #1084210, Nathan Fisk, Exp Realty LLC. elevateMLS
- $549,9005 bd4 ba2.7k sqft6688 Myrtle Creek Dr, Colorado Springs, CO 80927For SaleMLS ID #1223215, Tarema Riddle, The Platinum Group. elevateMLS
- $520,0004 bd4 ba2.6k sqft6651 Big Leaf Lane, Colorado Springs, CO 80927For SaleMLS ID #3827022, Michael Esty, Essential Realty Llc. REcolorado as distributed by MLS GRID
- $525,0005 bd4 ba2.8k sqft7815 Dry Willow Way, Colorado Springs, CO 80908For SaleMLS ID #5758790, Amy Kunce-Martinez, The Cutting Edge. elevateMLS
- $519,0003 bd3 ba2.7k sqft8964 Vanderwood Rd, Colorado Springs, CO 80908For SaleMLS ID #6850930, Amy Kunce-Martinez, The Cutting Edge. elevateMLS
- $532,0005 bd3 ba3.2k sqft7848 Springwood Ter, Colorado Springs, CO 80908For SaleMLS ID #8847886, Tony Casados, Real Broker, LLC DBA Real. elevateMLS
- $524,9005 bd4 ba3.2k sqft6145 Faxon Ct, Colorado Springs, CO 80922For SaleMLS ID #1125251, John Szpyrka, Your Choice Real Estate. elevateMLS
- $474,0004 bd3 ba3k sqft8243 Longleaf Ln, Colorado Springs, CO 80927For SaleMLS ID #7605421, Jessica Laude, The Colorado Springs Group Inc. elevateMLS
- $465,0004 bd2 ba2.5k sqft6414 Mountain Dale Dr, Colorado Springs, CO 80927For SaleMLS ID #4589981, Regina Maria Borja MRP , Exp Realty LLC. elevateMLS
- $584,9004 bd4 ba3.5k sqft8121 De Anza Peak Trl, Colorado Springs, CO 80924For SaleMLS ID #8256384, Tricia Mandeville ABR CLHMS CNHS CRS GRI MRP SFR , Exp Realty LLC. elevateMLS
- $494,0004 bd3 ba2.7k sqft4482 Prairie Agate Dr, Colorado Springs, CO 80938For SaleMLS ID #2666785, Ashleigh Gatlin, LIV Sotheby's International Realty CO Springs. elevateMLS
- $570,0005 bd4 ba3.2k sqft5637 Cross Creek Dr, Colorado Springs, CO 80924For SaleMLS ID #4048558, Carmen Molitor MRP SRES , REMAX PROPERTIES. elevateMLS
- $475,0004 bd3 ba3.1k sqft4922 Dunecrest Dr, Colorado Springs, CO 80922For SaleMLS ID #2049146, Adam Dill, The Platinum Group. elevateMLS
- $480,0004 bd3 ba2.2k sqft9104 Vanderwood Rd, Colorado Springs, CO 80908For SaleMLS ID #8154689, Calvin Tucker, Better Homes and Gardens Real Estate Kenney & Company. elevateMLS
- $524,9004 bd3 ba3.3k sqft9652 Emerald Vista Dr, Peyton, CO 80831For SaleMLS ID #1205133, Carmen Molitor MRP SRES , REMAX PROPERTIES. elevateMLS
