Skip main navigation
Sold for $510,000
  • $510,000

    6331 Tramore Way, Colorado Springs, CO 80923

    4beds
    3,213sqft
    Single Family Residence
    Built in 2017
    6,599.34 Square Feet Lot
    $510,600 Zestimate®
    $159/sqft
    $3,052 Estimated rent

    Home value

    $510,600

    $485,000 - $536,000

    $3,052/mo

    Zestimate® history
    Loading
    Loading...

    Owner options

    List your home for rent

    $3,052/mo

    Rent Zestimate®

    Find your next renter with Zillow Rental Manager. Plus, with online applications, you can quickly screen prospective tenants – for free.

    Learn more

    $3,052/mo

    Rent Zestimate®

    Refinance and save

    $2,901/mo

    Est. payment

    Refinancing to a lower rate could help reduce your monthly payments and save thousands over the life of the loan.

    See today's rates

    $2,901/mo

    Est. payment

    Explore your selling options

    Work with a Zillow partner agent

    Leverage their expertise and Zillow's premium Showcase listings to get your home seen by more buyers.

    Get started

    List with your own agent

    Get your home in front of millions of buyers by listing it on Zillow.

    Learn how to do it

    Sell it yourself

    Take full control of how buyers see your home on Zillow by listing For Sale by Owner (FSBO).

    List your home

    What's special

    Grass areaBeautifully landscaped backyardCovered front porchBeautiful counters and cabinetryPartial xeriscapingReading spaceWorkout area
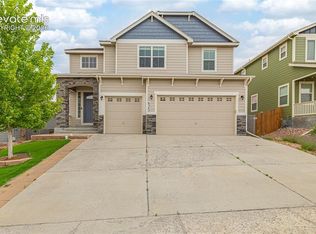
    Assumable Loan! Gorgeous, BEAUTIFULLY LANDSCAPED home that wows the moment you step on the covered front porch. Through the front door the main level opens to a spacious semi private living area with stairwell access to the upper level. Through the living room the dining area flows seamlessly into the kitchen that boasts a barstool height center island, stainless steel appliances, and beautiful counters and cabinetry. Leading to the garage access door, a butler cabinet provides an ideal space for a coffee bar with added storage and counter space. Just beyond the kitchen a private room is currently being utilized as a playroom but could be utilized as a more private home office, workout area, or any other configuration needed. The dining area walks out into the beautifully landscaped backyard with concrete patio, grass area, and partial xeriscaping for minimal maintenance. Just off the dining room a recessed area has a built in desk creating a wonderful at home work space or gaming area. The upper level has three bedrooms including the master bedroom featuring a large ensuite bath with garden tub, free-standing shower, double vanity, and spacious walk in closet. Bedrooms two and three have their own walk in closets and share a full bath with double vanity. Completing the upper level is the laundry room and two alcoves to either side of the stairwell that make a great reading space. The basement access door is just off the kitchen and walks down to a room currently being utilized as a workout area, but could be used as a game room or numerous other options. Down the hall is bedroom four, a 3/4 bath, and a spacious family room. This home has endless possibilities and with the combination of semi-private and open floor plan spaces there is something for everyone. Ideally located off the Powers corridor where access to shops, entertainment, and restaurants are endless.

    Zillow last checked:

    Listing updated:

    Listed by:

    Troy Macdonald MRP 719-505-0888,

    Exp Realty LLC

    Bought with:

    Troy Macdonald MRP

    Exp Realty LLC

    Source: elevateMLS,MLS#: 2796331MLS Logo

    Facts & features

    Interior

    Bedrooms & bathrooms
    • Bedrooms: 4
    • Bathrooms: 4
    • Full bathrooms: 2
    • 3/4 bathrooms: 1
    • 1/2 bathrooms: 1
    Other
    • Level: Upper
    Heating
    • Forced Air
    Cooling
    • Ceiling Fan(s), Central Air
    Appliances
    • Included: Dishwasher, Disposal, Microwave, Range, Refrigerator
    • Laundry: Upper Level
    Features
    • 5-Pc Bath, Wet Bar
    • Flooring: Carpet, Wood
    • Basement: Full,Partially Finished
    • Has fireplace: No
    • Fireplace features: None
    Interior area
    • Total structure area: 3,213
    • Total interior livable area: 3,213 sqft
    • Finished area above ground: 2,153
    • Finished area below ground: 1,060

    Property

    Parking
    • Total spaces: 2
    • Parking features: Attached, Oversized, Concrete Driveway
    • Attached garage spaces: 2
    Features
    • Levels: Two
    • Stories: 2
    • Patio & porch: Concrete
    • Fencing: Back Yard
    Lot
    • Size: 6,599 sqft
    • Features: Level, Near Hospital, Near Park, Near Schools, Near Shopping Center, Landscaped
    Details
    • Parcel number: 5307420007

    Construction

    Type & style
    • Home type: SingleFamily
    • Property subtype: Single Family Residence
    Materials
    • Wood Siding, Framed on Lot, Frame
    • Roof: Composite Shingle
    Condition
    • Existing Home
    • New construction: No
    • Year built: 2017

    Utilities & green energy

    • Water: Municipal
    • Utilities for property: Electricity Connected, Natural Gas Connected

    Community & neighborhood

    Location
    • Region: Colorado Springs

    Other

    Other facts
    • Listing terms: Assumable,Cash,Conventional,FHA,VA Loan

    Price history

    DateEventPrice
    1/7/2026Sold$510,000-3.8%$159/sqft
    Source: elevateMLS #2796331 Report a problem
    12/13/2025Pending sale$530,000$165/sqft
    Source: elevateMLS #2796331 Report a problem
    11/13/2025Price change$530,000-1.7%$165/sqft
    Source: elevateMLS #2796331 Report a problem
    10/16/2025Price change$539,000-1.1%$168/sqft
    Source: elevateMLS #2796331 Report a problem
    9/25/2025Price change$545,000-0.9%$170/sqft
    Source: elevateMLS #2796331 Report a problem
    9/3/2025Price change$550,000-2.7%$171/sqft
    Source: elevateMLS #2796331 Report a problem
    8/21/2025Listed for sale$565,000+38.8%$176/sqft
    Source: elevateMLS #2796331 Report a problem
    7/22/2020Sold$407,000+3%$127/sqft
    Source: Public Record Report a problem
    6/27/2020Listed for sale$395,000+17.4%$123/sqft
    Source: Keller Williams Clients Choice #6974547 Report a problem
    3/27/2018Sold$336,545$105/sqft
    Source: Public Record Report a problem

    Public tax history

    YearProperty taxesTax assessment
    2024$2,927 +21.1%$36,720
    2023$2,417 -13.8%$36,720 +44.9%
    2022$2,805 $25,340 -2.8%
    2021-- $26,070 +13.9%
    2020$2,655 +0.5%$22,890
    2019$2,640 +418%$22,890 +134%
    2018$510 -54.9%$9,780 +123.3%
    2017$1,130 +121.7%$4,380 +397.7%
    2016$510 $880

    Find assessor info on the county website

    Neighborhood: Powers

    Nearby schools

    GreatSchools rating
    Schools provided by the listing agent
    • District: District 49

    Source: elevateMLS. This data may not be complete. We recommend contacting the local school district to confirm school assignments for this home.

    Get a cash offer in 3 minutes
    Find out how much your home could sell for in as little as 3 minutes with a no-obligation cash offer.
    Estimated market value
    $510,600
    Get a cash offer in 3 minutes
    Find out how much your home could sell for in as little as 3 minutes with a no-obligation cash offer.
    Estimated market value
    $510,600