Skip main navigation
Sold for $597,500
  • $597,500

    6373 Tramore Way, Colorado Springs, CO 80923

    5beds
    4,302sqft
    Single Family Residence
    Built in 2017
    6,621 Square Feet Lot
    $571,000 Zestimate®
    $139/sqft
    $3,544 Estimated rent

    Home value

    $571,000

    $542,000 - $600,000

    $3,544/mo

    Zestimate® history
    Loading
    Loading...

    Owner options

    List your home for rent

    $3,544/mo

    Rent Zestimate®

    Find your next renter with Zillow Rental Manager. Plus, with online applications, you can quickly screen prospective tenants – for free.

    Learn more

    $3,544/mo

    Rent Zestimate®

    Refinance and save

    $3,390/mo

    Est. payment

    Refinancing to a lower rate could help reduce your monthly payments and save thousands over the life of the loan.

    See today's rates

    $3,390/mo

    Est. payment

    Explore your selling options

    Work with a Zillow partner agent

    Leverage their expertise and Zillow's premium Showcase listings to get your home seen by more buyers.

    Get started

    List with your own agent

    Get your home in front of millions of buyers by listing it on Zillow.

    Learn how to do it

    Sell it yourself

    Take full control of how buyers see your home on Zillow by listing For Sale by Owner (FSBO).

    List your home

    What's special

    Main floor primaryFinished basementStainless steel appliancesGranite countertopsMassive upper loftHardwood floorsFreshly painted throughout
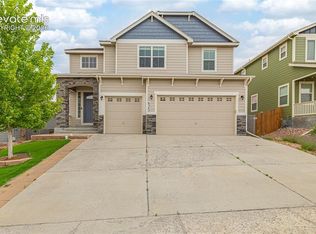
    Main Floor Primary, Finished Basement, Massive Upper Loft, Rarely Does One Home Offer This Much at 4,083 Finished Sq Ft. Built in 2017 and freshly painted throughout, this 5-bed, 4-bath home delivers more sqft than anything comparable on the market nearby, the value here speaks for itself. The main floor is built for real living. Hardwood floors, granite countertops, stainless steel appliances, and an open kitchen and family room flow naturally into a main floor primary suite with a private 5-piece en suite bath. A covered front porch welcomes you home every single day. Upstairs, 3 bedrooms surround a large secondary family room that works as a playroom, media room, or dedicated home office. The layout gives families genuine flexibility that most homes at this price simply do not have. The finished basement rounds things out with a 5th bedroom, bathroom, and massive open living space ready for whatever you want most, a theater, game room, kitchen and exercise space. The oversized 2-car garage and fully fenced backyard with a patio complete the picture. Tucked into one of northeast Colorado Springs’ most sought-after communities, this home sits close to dining, retail and fitness centers. Cottonwood Creek Trail and Dublin Park are nearby for biking, outdoor recreation, and fresh air. With a roof, HVAC, and all major systems under 10 years old, this home is truly move-in ready. Sunsets are remarkable here as are the views. Set up a showing quickly as this one is expected to go quickly!

    Zillow last checked:

    Listing updated:

    Listed by:

    Ghassan Kanafani 619-300-2390 Ghassank@kentwood.com,

    Kentwood Real Estate Cherry Creek

    Bought with:

    PPAR Agent Non-REcolorado

    NON MLS PARTICIPANT

    Source: REcolorado as distributed by MLS GRID,MLS#: 3726422MLS Logo

    Facts & features

    Interior

    Bedrooms & bathrooms
    • Bedrooms: 5
    • Bathrooms: 4
    • Full bathrooms: 3
    • 1/2 bathrooms: 1
    • Main level bathrooms: 2
    • Main level bedrooms: 1
    Bedroom
    • Description: Primary Suite- Main Floor
    • Features: Primary Suite
    • Level: Main
    Bedroom
    • Description: Suite 2
    • Level: Upper
    Bedroom
    • Description: Suite 3
    • Level: Upper
    Bedroom
    • Description: Suite 4 - Bedroom Or Office
    • Level: Upper
    Bedroom
    • Description: Suite 5
    • Level: Basement
    Bathroom
    • Description: Powder Room
    • Level: Main
    Bathroom
    • Description: Primary En-Suite Bath
    • Features: En Suite Bathroom
    • Level: Main
    Bathroom
    • Description: Bath 3
    • Level: Upper
    Bathroom
    • Description: Bath 4
    • Level: Basement
    Dining room
    • Level: Main
    Family room
    • Level: Main
    Great room
    • Level: Basement
    Kitchen
    • Level: Main
    Laundry
    • Level: Main
    Loft
    • Level: Upper
    Heating
    • Forced Air
    Cooling
    • Central Air
    Appliances
    • Included: Dishwasher, Disposal, Freezer, Microwave, Range, Refrigerator, Self Cleaning Oven
    Features
    • Built-in Features, Eat-in Kitchen, Entrance Foyer, Five Piece Bath, Granite Counters, High Ceilings, Kitchen Island, Open Floorplan, Primary Suite, Walk-In Closet(s)
    • Flooring: Carpet, Tile, Wood
    • Windows: Double Pane Windows
    • Basement: Finished
    Interior area
    • Total structure area: 4,302
    • Total interior livable area: 4,302 sqft
    • Finished area above ground: 2,760
    • Finished area below ground: 1,323

    Property

    Parking
    • Total spaces: 4
    • Parking features: Concrete, Oversized, Storage
    • Attached garage spaces: 2
    • Details: Off Street Spaces: 2
    Features
    • Levels: Two
    • Stories: 2
    • Patio & porch: Covered, Front Porch
    • Exterior features: Private Yard
    • Fencing: Full
    Lot
    • Size: 6,621 sqft
    • Features: Corner Lot, Irrigated, Landscaped, Sprinklers In Front, Sprinklers In Rear
    Details
    • Parcel number: 5307420010
    • Zoning: PUD AO
    • Special conditions: Standard

    Construction

    Type & style
    • Home type: SingleFamily
    • Architectural style: Traditional
    • Property subtype: Single Family Residence
    Materials
    • Frame, Stone, Stucco
    • Foundation: Concrete Perimeter
    • Roof: Composition
    Condition
    • Year built: 2017

    Utilities & green energy

    • Electric: 220 Volts
    • Sewer: Public Sewer
    • Water: Public
    • Utilities for property: Cable Available, Electricity Connected, Natural Gas Connected

    Community & neighborhood

    Location
    • Region: Colorado Springs
    • Subdivision: Dublin North Kwan

    HOA & financial

    HOA
    • Has HOA: Yes
    • Association name: Dublin North #3- MSI
    • Association phone: 719-260-4541

    Other

    Other facts
    • Listing terms: 1031 Exchange,Cash,Conventional,Other,VA Loan
    • Ownership: Individual
    • Road surface type: Paved

    Price history

    DateEventPrice
    6/12/2026Sold$597,500+4.8%$139/sqft
    Source: REcolorado as distributed by MLS GRID #3726422 Report a problem
    5/20/2026Pending sale$570,000$132/sqft
    Source: REcolorado as distributed by MLS GRID #3726422 Report a problem
    5/16/2026Listed for sale$570,000+45.5%$132/sqft
    Source: REcolorado as distributed by MLS GRID #3726422 Report a problem
    3/8/2018Sold$391,694$91/sqft
    Source: Public Record Report a problem

    Public tax history

    YearProperty taxesTax assessment
    2024$3,545 +20.4%$43,390
    2023$2,943 -13.8%$43,390 +40.6%
    2022$3,416 $30,860 -2.8%
    2021-- $31,750 +16.5%
    2020$3,160 +0.5%$27,250
    2019$3,143 +516.6%$27,250 +88.5%
    2018$510 -69.5%$14,460 +230.1%
    2017$1,671 +227.9%$4,380 +397.7%
    2016$510 $880

    Find assessor info on the county website

    Neighborhood: Powers

    Nearby schools

    GreatSchools rating
    Schools provided by the listing agent
    • Elementary: Ridgeview
    • Middle: Sky View
    • High: Vista Ridge
    • District: District 49

    Source: REcolorado as distributed by MLS GRID. This data may not be complete. We recommend contacting the local school district to confirm school assignments for this home.

    Get a cash offer in 3 minutes
    Find out how much your home could sell for in as little as 3 minutes with a no-obligation cash offer.
    Estimated market value
    $571,000
    Get a cash offer in 3 minutes
    Find out how much your home could sell for in as little as 3 minutes with a no-obligation cash offer.
    Estimated market value
    $571,000