Beautifully upgraded home in sought-after Stetson Hills — truly move-in ready with major updates already done. Brand new roof, fresh exterior paint, new luxury vinyl flooring throughout the main level, brand new carpet on the stairs and entire upper level, and fresh interior paint throughout. Very little left for the new owner to worry about. A light-filled entry opens into a two-story formal living room and bay dining room with abundant natural light. The great room features a gas-log fireplace and walks out to the wood deck, which is ideal for entertaining. The kitchen has been fully refreshed with new granite countertops, a large pantry, counter bar, and a complete suite of brand new stainless steel appliances including refrigerator, microwave, dishwasher, and range/oven. Washer and dryer also stay. Laundry and powder bath cap off the main level. Upstairs, the vaulted primary suite includes a ceiling fan and five-piece bath with dual-sink vanity, soaking tub, and separate tiled shower. Three additional bedrooms feature walk-in closets and good natural light, all served by their own full bath. The unfinished garden-level basement offers 1,056 SF of expansion potential with a rough-in for an additional bath. Outside, the fenced backyard includes a decorative paver patio and wood deck. Covered front porch adds great curb appeal. Convenient access to the Powers corridor, shopping, restaurants, and an easy commute to downtown Colorado Springs and Denver.
Pending
Price cut: $14K (9/24)
$475,000
4922 Dunecrest Dr, Colorado Springs, CO 80922
4beds
3,134sqft
Single Family Residence
Built in 2004
6,795 Square Feet Lot
$-- Zestimate®
$152/sqft
$-- HOA
What's special
- 143 days
- 1,829
- 228
Zillow last checked:
Listing updated:
Listed by:
Adam Dill 719-243-1270,
The Platinum Group
Source: elevateMLS,MLS#: 2049146
Facts & features
Interior
Bedrooms & bathrooms
- Bedrooms: 4
- Bathrooms: 3
- Full bathrooms: 2
- 1/2 bathrooms: 1
Other
- Level: Upper
Heating
- Forced Air, Natural Gas
Cooling
- Ceiling Fan(s)
Appliances
- Included: 220v in Kitchen, Dishwasher, Disposal, Dryer, Microwave, Oven, Range, Refrigerator, Washer
- Laundry: Electric Hook-up, Main Level
Features
- 5-Pc Bath, 9Ft + Ceilings, High Speed Internet
- Flooring: Carpet, Luxury Vinyl
- Basement: Full,Unfinished
- Number of fireplaces: 1
- Fireplace features: Gas, One
Interior area
- Total structure area: 3,134
- Total interior livable area: 3,134 sqft
- Finished area above ground: 2,078
- Finished area below ground: 1,056
Property
Parking
- Total spaces: 2
- Parking features: Attached
- Attached garage spaces: 2
Features
- Levels: Two
- Stories: 2
- Patio & porch: Wood Deck
- Has view: Yes
- View description: View of Pikes Peak
Lot
- Size: 6,795 Square Feet
- Features: Level
Details
- Parcel number: 5320403066
Construction
Type & style
- Home type: SingleFamily
- Property subtype: Single Family Residence
Materials
- Masonite, Frame
- Roof: Composite Shingle
Condition
- Existing Home
- New construction: No
- Year built: 2004
Utilities & green energy
- Water: Municipal
- Utilities for property: Cable Connected, Electricity Connected, Natural Gas Connected
Community & HOA
Location
- Region: Colorado Springs
Financial & listing details
- Price per square foot: $152/sqft
- Tax assessed value: $484,671
- Annual tax amount: $1,806
- Date on market: 6/5/2026
- Listing terms: Cash,Conventional,FHA,VA Loan
- Electric utility on property: Yes
Estimated market value
Not available
Estimated sales range
Not available
Not available
Price history
| Date | Event | Price |
|---|---|---|
| 10/16/2026 | Pending sale | $475,000$152/sqft |
Source:  elevateMLS #2049146 Report a problem elevateMLS #2049146 Report a problem | ||
| 9/24/2026 | Price change | $475,000-2.9%$152/sqft |
Source: elevateMLS #2049146 Report a problem | ||
| 8/28/2026 | Price change | $489,000-2.2%$156/sqft |
Source: elevateMLS #2049146 Report a problem | ||
| 6/26/2026 | Price change | $500,000-1.8%$160/sqft |
Source: elevateMLS #2049146 Report a problem | ||
| 6/5/2026 | Listed for sale | $509,000+99.7%$162/sqft |
Source: elevateMLS #2049146 Report a problem | ||
| 4/17/2015 | Sold | $254,900-3.8%$81/sqft |
Source: Public Record Report a problem | ||
| 3/7/2015 | Listed for sale | $264,900+17.8%$85/sqft |
Source: RE/MAX PROPERTIES, INC #4200437 Report a problem | ||
| 2/1/2005 | Sold | $224,900+6.7%$72/sqft |
Source: Public Record Report a problem | ||
| 6/28/2004 | Sold | $210,700+84.8%$67/sqft |
Source: Public Record Report a problem | ||
| 1/15/2004 | Sold | $114,000$36/sqft |
Source: Public Record Report a problem | ||
Public tax history
| Year | Property taxes | Tax assessment |
|---|---|---|
| 2025 | $1,807 +5.8% | $34,160 -0.2% |
| 2024 | $1,707 +19.6% | $34,230 |
| 2023 | $1,427 -4% | $34,230 +39.8% |
| 2022 | $1,487 | $24,480 -2.8% |
| 2021 | -- | $25,180 +11.7% |
| 2020 | $1,348 +1.1% | $22,550 |
| 2019 | $1,334 +18.5% | $22,550 +21.5% |
| 2018 | $1,126 +0.5% | $18,560 |
| 2017 | $1,120 -0.5% | $18,560 -0.6% |
| 2016 | $1,126 -2% | $18,680 |
| 2015 | $1,149 +11.7% | $18,680 +14% |
| 2014 | $1,029 | $16,380 |
| 2013 | -- | -- |
| 2012 | -- | $16,380 |
| 2011 | $1,117 | $16,380 -8.6% |
| 2010 | -- | $17,930 |
| 2009 | -- | $17,930 +3% |
| 2008 | -- | $17,410 |
| 2006 | -- | $17,410 +124.1% |
| 2004 | -- | $7,770 +111.1% |
| 2003 | -- | $3,680 |
Find assessor info on the county website
Monthly payment
Est. payment
Payment breakdown
Explore the cost of this home by adjusting the details. Changes won't be saved.Climate risks
Neighborhood: Powers
Nearby schools
Schools provided by the listing agent
- District: District 49
Source: elevateMLS. This data may not be complete. We recommend contacting the local school district to confirm school assignments for this home.
- $485,3004 bd2 ba1.4k sqft4932 Dunecrest Dr, Colorado Springs, CO 80922Off Market
- $498,0004 bd4 ba2.6k sqft4912 Dunecrest Dr, Colorado Springs, CO 80922Sold
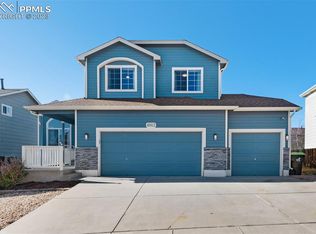
- $407,4004 bd3 ba1.8k sqft4958 Desert Varnish Dr, Colorado Springs, CO 80922Off Market

- $476,1005 bd4 ba3.3k sqft4952 Desert Varnish Dr, Colorado Springs, CO 80922Off Market
Similar homes
- $484,9004 bd4 ba2.7k sqft7105 Amber Ridge Dr, Colorado Springs, CO 80922For Sale

 MLS ID #5090293, Tarema Riddle, The Platinum Group. elevateMLS
 - $414,9003 bd3 ba2.3k sqft7752 Blue Vail Way, Colorado Springs, CO 80922For Sale
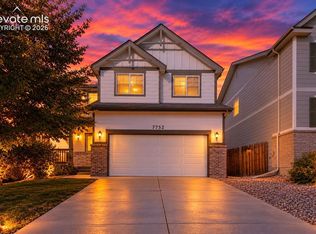 MLS ID #8917046, Monica Breckenridge ABR CDPE CLHMS GRI MRP PSA RSPS SFR SRES , Pink Realty Inc. elevateMLS
 - $499,0004 bd4 ba2.6k sqft3310 Heather Glen Dr, Colorado Springs, CO 80922For Sale
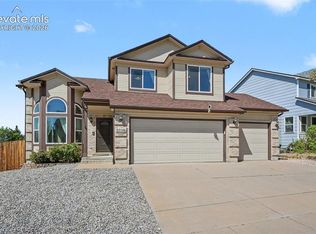 MLS ID #2036367, Benjamin Sage, Orchard Brokerage LLC. elevateMLS
 - $525,0004 bd3 ba2.6k sqft7557 Legend Hill Dr, Colorado Springs, CO 80923For Sale
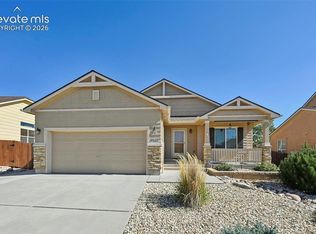 MLS ID #4023413, Kaitlin Sears ABR MRP , REMAX PROPERTIES. elevateMLS
 - $425,0004 bd4 ba2.1k sqft5021 Copen Dr, Colorado Springs, CO 80922For SaleMLS ID #8815847, Matt Tolooee, Metro Real Estate Group. elevateMLS
- $474,0004 bd3 ba3k sqft8243 Longleaf Ln, Colorado Springs, CO 80927For SaleMLS ID #7605421, Jessica Laude, The Colorado Springs Group Inc. elevateMLS
- $425,0003 bd2 ba1.8k sqft4953 Copen Drive, Colorado Springs, CO 80922For Sale
 MLS ID #6485320, Jubal Speers, Berkshire Hathaway Home Services Rocky Mtn Realtors. REcolorado as distributed by MLS GRID
 - $520,0004 bd4 ba2.6k sqft6651 Big Leaf Lane, Colorado Springs, CO 80927For SaleMLS ID #3827022, Michael Esty, Essential Realty Llc. REcolorado as distributed by MLS GRID
- $524,9005 bd4 ba2.7k sqft6688 Myrtle Creek Dr, Colorado Springs, CO 80927For SaleMLS ID #1223215, Tarema Riddle, The Platinum Group. elevateMLS
- $489,0005 bd4 ba3.1k sqft7589 Chenoa Ct, Colorado Springs, CO 80915For SaleMLS ID #6110489, Ashley Reed ABR , Exp Realty LLC. elevateMLS
- $419,9003 bd3 ba1.6k sqft3976 Reindeer Cir, Colorado Springs, CO 80922For SaleMLS ID #2574527, Brandy Farris, Brandy Farris. elevateMLS
- $480,0004 bd3 ba2.2k sqft9104 Vanderwood Rd, Colorado Springs, CO 80908For SaleMLS ID #8154689, Calvin Tucker, Better Homes and Gardens Real Estate Kenney & Company. elevateMLS
- $445,0004 bd3 ba2k sqft6685 Bear Tooth Dr, Colorado Springs, CO 80923For SaleMLS ID #5831057, Amanda Moss, Coldwell Banker Realty. elevateMLS
- $517,9004 bd3 ba3.4k sqft6345 Tramore Way, Colorado Springs, CO 80923For SaleMLS ID #8419656, Kendall Roth-Sukach ABR MRP SFR , Kendall Roth Sukach. elevateMLS
- $425,0004 bd3 ba1.7k sqft6201 Scottsbluff Dr, Colorado Springs, CO 80923For SaleMLS ID #9050875, Tory Hoefar, LIV Sotheby's International Realty CO Springs. elevateMLS
- $485,0005 bd4 ba2.6k sqft4912 Chariot Dr, Colorado Springs, CO 80918For SaleMLS ID #6873532, Michael Dillon, HomeSmart. elevateMLS
- $479,0003 bd3 ba2.4k sqft5715 Velvet Ct, Colorado Springs, CO 80918For SaleMLS ID #4810785, Alan Armour, REMAX PROPERTIES. elevateMLS
- $540,0004 bd4 ba2.6k sqft6973 Wood Lily Dr, Colorado Springs, CO 80923For SaleMLS ID #4486266, John Szpyrka, Your Choice Real Estate. elevateMLS
- $480,0005 bd3 ba2.1k sqft408 Elmwood Dr, Colorado Springs, CO 80907For SaleMLS ID #9078462, Debra Jervik, LIV Sotheby's International Realty CO Springs. elevateMLS
