Pikes Peak Views, Prime Northside Location, & Better Than New! Welcome home to this pristine, 2022-built gem offering the perfect blend of modern luxury and Colorado convenience. Situated in a quiet, low-traffic neighborhood, this home greets you with stunning views of Pikes Peak right from the front yard. Inside, the light, bright, crisp, and clean open-concept main level features a spacious kitchen centered around a massive island, a cozy gas fireplace, and seamless flow for entertaining. Upstairs, discover a versatile loft ideal for a home office or playroom, a convenient dedicated laundry room, and a spacious primary retreat. Modern upgrades include an epoxy-coated garage floor and a smart video doorbell. Step outside to your private oasis—a fully landscaped yard with a large finished patio ready for summer BBQs. Bonus: The highly desirable south-facing driveway means less snow shoveling in the winter! Located minutes from D-49 schools, Powers Blvd, I-25, military bases, hospitals, and premier shopping/dining. Move-in ready and meticulously maintained—schedule your showing today!
For sale
Price cut: $1K (9/3)
$488,900
6365 Bodacious Cir, Colorado Springs, CO 80923
3beds
1,831sqft
Single Family Residence
Built in 2022
4,978 Square Feet Lot
$-- Zestimate®
$267/sqft
$82/mo HOA
What's special
- 138 days
- 101
- 4
Zillow last checked:
Listing updated:
Listed by:
Jeremy Wynia GREEN SFR 719-213-0893,
REMAX PROPERTIES
Source: elevateMLS,MLS#: 7203998
Facts & features
Interior
Bedrooms & bathrooms
- Bedrooms: 3
- Bathrooms: 3
- Full bathrooms: 2
- 1/2 bathrooms: 1
Other
- Level: Upper
- Area: 169 Square Feet
- Dimensions: 13 x 13
Heating
- Forced Air
Cooling
- Central Air
Appliances
- Included: Dishwasher, Microwave, Range, Refrigerator
- Laundry: Upper Level
Features
- 9Ft + Ceilings, Pantry
- Flooring: Carpet, Luxury Vinyl
- Has basement: No
- Number of fireplaces: 1
- Fireplace features: Gas, One
Interior area
- Total structure area: 1,831
- Total interior livable area: 1,831 sqft
- Finished area above ground: 1,831
- Finished area below ground: 0
Property
Parking
- Total spaces: 2
- Parking features: Attached, Concrete Driveway
- Attached garage spaces: 2
Features
- Levels: Two
- Stories: 2
- Patio & porch: Concrete
- Fencing: Back Yard
- Has view: Yes
- View description: City
Lot
- Size: 4,978 Square Feet
- Features: Landscaped
Details
- Parcel number: 5307306043
Construction
Type & style
- Home type: SingleFamily
- Property subtype: Single Family Residence
Materials
- Wood Siding, Frame
- Foundation: Crawl Space
- Roof: Composite Shingle
Condition
- Existing Home
- New construction: No
- Year built: 2022
Utilities & green energy
- Water: Municipal
- Utilities for property: Electricity Connected
Community & HOA
HOA
- Has HOA: Yes
- HOA fee: $82 monthly
Location
- Region: Colorado Springs
Financial & listing details
- Price per square foot: $267/sqft
- Tax assessed value: $453,029
- Annual tax amount: $1,298
- Date on market: 6/3/2026
- Listing terms: Cash,Conventional,FHA,VA Loan
- Electric utility on property: Yes
Estimated market value
Not available
Estimated sales range
Not available
Not available
Price history
| Date | Event | Price |
|---|---|---|
| 9/3/2026 | Price change | $488,900-0.2%$267/sqft |
Source:  elevateMLS #7203998 Report a problem elevateMLS #7203998 Report a problem | ||
| 7/23/2026 | Price change | $489,900-1%$268/sqft |
Source: elevateMLS #7203998 Report a problem | ||
| 7/11/2026 | Price change | $495,000-1%$270/sqft |
Source: elevateMLS #7203998 Report a problem | ||
| 6/3/2026 | Listed for sale | $499,900+6.4%$273/sqft |
Source: elevateMLS #7203998 Report a problem | ||
| 3/23/2023 | Sold | $470,000-2.1%$257/sqft |
Source: Public Record Report a problem | ||
| 2/6/2023 | Pending sale | $479,950-11.3%$262/sqft |
Source:  RE/MAX International #5203107 Report a problem RE/MAX International #5203107 Report a problem | ||
| 3/21/2022 | Listed for sale | $541,134$296/sqft |
Source: Richmond Homes Report a problem | ||
Public tax history
| Year | Property taxes | Tax assessment |
|---|---|---|
| 2025 | $1,298 -19% | $31,940 -1.7% |
| 2024 | $1,603 +41% | $32,490 |
| 2023 | $1,137 +294.4% | $32,490 +66.6% |
| 2022 | $288 | $19,500 +299.6% |
| 2021 | -- | $4,880 |
Find assessor info on the county website
Monthly payment
Est. payment
Payment breakdown
Explore the cost of this home by adjusting the details. Changes won't be saved.Climate risks
Neighborhood: Powers
Nearby schools
Schools provided by the listing agent
- Elementary: Springs Ranch
- Middle: Skyview
- High: Vista Ridge
- District: District 49
Source: elevateMLS. This data may not be complete. We recommend contacting the local school district to confirm school assignments for this home.
- $495,0003 bd3 ba2.1k sqft6373 Bodacious Cir, Colorado Springs, CO 80923Sold
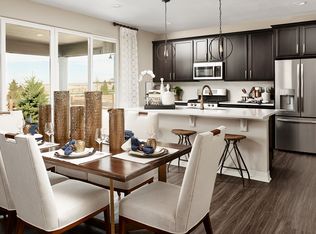
- $456,2003 bd2 ba1.9k sqft6381 Bodacious Cir, Colorado Springs, CO 80923Off Market
- $542,6005 bd4 ba3.3k sqft6251 Daylesford St, Colorado Springs, CO 80923Off Market
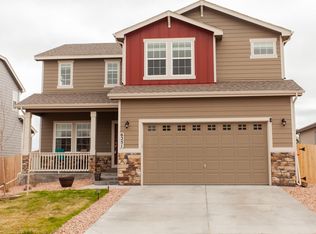
- $482,3002 bd1 ba1.4k sqft6349 Bodacious Cir, Colorado Springs, CO 80923Off Market
Similar homes
- $424,9003 bd3 ba1.9k sqft6717 Lily Mountain Ln, Colorado Springs, CO 80923For Sale
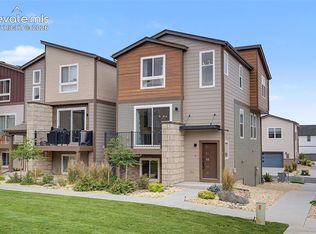
 MLS ID #7024404, Darrell Wass, REMAX PROPERTIES. elevateMLS
 - $460,0004 bd3 ba2.3k sqft5047 Hawk Springs Dr, Colorado Springs, CO 80923For Sale
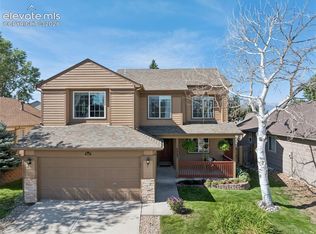 MLS ID #7581771, David Reyes SFR , Exp Realty LLC. elevateMLS
 - $442,5004 bd3 ba2k sqft4808 Bridle Pass Dr, Colorado Springs, CO 80923For Sale
 MLS ID #6553161, Kyle Petitt, Real Broker, LLC DBA Real. elevateMLS
 - $425,0004 bd3 ba1.7k sqft6201 Scottsbluff Dr, Colorado Springs, CO 80923For Sale
 MLS ID #9050875, Tory Hoefar, LIV Sotheby's International Realty CO Springs. elevateMLS
 - $540,0004 bd4 ba2.6k sqft6973 Wood Lily Dr, Colorado Springs, CO 80923For SaleMLS ID #4486266, John Szpyrka, Your Choice Real Estate. elevateMLS
- $414,9003 bd3 ba1.5k sqft6342 Rockville Drive, Colorado Springs, CO 80923For Sale
 MLS ID #6131582, Alvida Ahmad, Brokers Guild Real Estate. REcolorado as distributed by MLS GRID
 - $470,0003 bd3 ba1.6k sqft7983 Dry Willow Way, Colorado Springs, CO 80908For SaleMLS ID #5075653, Laura Baxter, Homesmart Realty. elevateMLS
- $480,0004 bd3 ba2.2k sqft9104 Vanderwood Rd, Colorado Springs, CO 80908For SaleMLS ID #8154689, Calvin Tucker, Better Homes and Gardens Real Estate Kenney & Company. elevateMLS
- $465,0004 bd2 ba2.5k sqft6414 Mountain Dale Dr, Colorado Springs, CO 80927For SaleMLS ID #4589981, Regina Maria Borja MRP , Exp Realty LLC. elevateMLS
- $509,9004 bd4 ba2.5k sqft8056 Longleaf Ln, Colorado Springs, CO 80927For SaleMLS ID #8993846, Treasure Davis, Exp Realty LLC. elevateMLS
- $485,0005 bd4 ba2.6k sqft4912 Chariot Dr, Colorado Springs, CO 80918For SaleMLS ID #6873532, Michael Dillon, HomeSmart. elevateMLS
- $450,0003 bd3 ba2.1k sqft3750 Vineyard Cir, Colorado Springs, CO 80922For SaleMLS ID #9705143, Jeri Hendrix, HomeSmart. elevateMLS
- $459,0003 bd3 ba1.7k sqft4608 Gneiss Loop, Colorado Springs, CO 80938For SaleMLS ID #4464108, Caprice King, REMAX PROPERTIES. elevateMLS
- $429,5003 bd3 ba1.7k sqft7866 Piton Point, Colorado Springs, CO 80923For SaleMLS ID #2121393, Simon Andrew Michael Underhill, RE/MAX Real Estate Group LLC. elevateMLS
- $435,0003 bd4 ba2.1k sqft7755 Mountain Laurel Dr, Colorado Springs, CO 80922For SaleMLS ID #3147381, Chad Sahhar ABR CRS EPRO MRP SRS , The Sahhar Group. elevateMLS
- $549,9005 bd4 ba2.7k sqft6688 Myrtle Creek Dr, Colorado Springs, CO 80927For SaleMLS ID #1223215, Tarema Riddle, The Platinum Group. elevateMLS
- $449,9004 bd3 ba1.9k sqft3014 Loot Dr, Colorado Springs, CO 80939For SaleMLS ID #4999144, Mark Davis, Coldwell Banker Realty. elevateMLS
- $494,8004 bd3 ba2.3k sqft4422 Flintridge Drive, Colorado Springs, CO 80918For SaleMLS ID #3624139, Rebecca Groe, Coldwell Banker Realty BK. REcolorado as distributed by MLS GRID
- $534,4333 bd3 ba2.1k sqft6646 Knapp Dr, Colorado Springs, CO 80924New ConstructionMLS ID #7353804, Jerry Sanden, House Hunters, LLC. elevateMLS
- $437,5005 bd4 ba2.2k sqft6675 Buffalo Dr, Colorado Springs, CO 80918For SaleMLS ID #7280534, Jed Johnson, Exp Realty LLC. elevateMLS
