Beautiful Ranch-Style Home with Finished Basement & Spacious Outdoor Living. Welcome home to this inviting ranch-style residence offering 4 bedrooms, 3 full bathrooms, and a thoughtfully designed open floor plan. The main level features a bright and airy living room with vaulted ceilings, creating a spacious atmosphere that flows seamlessly into the dining area and kitchen. The well-appointed kitchen boasts granite countertops, a center island, ample cabinet space, and a generously sized pantry, making meal preparation and entertaining a breeze. Convenient main-level laundry adds to the home's functional design. Retreat to the spacious primary suite featuring a walk-in closet and a luxurious five-piece bath complete with dual vanities, a soaking tub, and separate shower. An additional bedroom and a full bathroom complete the main level. The finished basement expands the living space with a large recreation room perfect for game nights, movie marathons, or hosting gatherings. Two additional bedrooms and full bathroom provide flexibility for guests, multigenerational living, or a private home office setup. Step outside to enjoy the fully fenced backyard featuring an oversized concrete patio that is ideal for outdoor dining, summer barbecues, and relaxing evenings. With abundant indoor and outdoor living space, this home offers the perfect blend of comfort, functionality, and entertaining potential.
For sale
Price cut: $5K (7/24)
$495,000
6414 Mountain Dale Dr, Colorado Springs, CO 80927
4beds
2,544sqft
Single Family Residence
Built in 2018
5,000 Square Feet Lot
$-- Zestimate®
$195/sqft
$-- HOA
What's special
- 69 days |
- 366 |
- 35 |
Zillow last checked:
Listing updated:
Listed by:
George Nehme C2EX CRS GRI 719-491-1837,
LIV Sotheby's International Realty CO Springs
Source: elevateMLS,MLS#: 2688331
Facts & features
Interior
Bedrooms & bathrooms
- Bedrooms: 4
- Bathrooms: 3
- Full bathrooms: 3
Other
- Level: Main
- Area: 182 Square Feet
- Dimensions: 14 x 13
Heating
- Forced Air, Natural Gas
Cooling
- Ceiling Fan(s), Central Air
Appliances
- Included: Dishwasher, Disposal, Microwave, Range, Refrigerator
Features
- Flooring: Carpet, Tile
- Basement: Full,Partially Finished
Interior area
- Total structure area: 2,544
- Total interior livable area: 2,544 sqft
- Finished area above ground: 1,272
- Finished area below ground: 1,272
Video & virtual tour
Property
Parking
- Total spaces: 2
- Parking features: Attached
- Attached garage spaces: 2
Features
- Patio & porch: Concrete
Lot
- Size: 5,000 Square Feet
- Features: Level
Details
- Parcel number: 5316204026
Construction
Type & style
- Home type: SingleFamily
- Architectural style: Ranch
- Property subtype: Single Family Residence
Materials
- Wood Siding, Framed on Lot
- Roof: Composite Shingle
Condition
- Existing Home
- New construction: No
- Year built: 2018
Utilities & green energy
- Water: Assoc/Distr
- Utilities for property: Cable Available, Electricity Available, Natural Gas Available
Community & HOA
Location
- Region: Colorado Springs
Financial & listing details
- Price per square foot: $195/sqft
- Tax assessed value: $515,670
- Annual tax amount: $3,259
- Date on market: 6/12/2026
- Listing terms: Cash,Conventional,VA Loan
- Electric utility on property: Yes
Estimated market value
Not available
Estimated sales range
Not available
Not available
Price history
| Date | Event | Price |
|---|---|---|
| 7/24/2026 | Price change | $495,000-1%$195/sqft |
Source:  REcolorado as distributed by MLS GRID #7672986 Report a problem REcolorado as distributed by MLS GRID #7672986 Report a problem | ||
| 7/22/2026 | Price change | $500,000-2%$197/sqft |
Source:  elevateMLS #2688331 Report a problem elevateMLS #2688331 Report a problem | ||
| 6/12/2026 | Listed for sale | $510,000-1%$200/sqft |
Source: elevateMLS #2688331 Report a problem | ||
| 6/21/2024 | Sold | $515,000$202/sqft |
Source: elevateMLS #3727828 Report a problem | ||
| 5/20/2024 | Pending sale | $515,000$202/sqft |
Source: REcolorado as distributed by MLS GRID #4747928 Report a problem | ||
| 5/17/2024 | Listed for sale | $515,000+54.4%$202/sqft |
Source: elevateMLS #3727828 Report a problem | ||
| 5/16/2018 | Sold | $333,500$131/sqft |
Source: Public Record Report a problem | ||
Public tax history
| Year | Property taxes | Tax assessment |
|---|---|---|
| 2024 | $3,074 +22.8% | $34,550 |
| 2023 | $2,503 -2.4% | $34,550 +35.8% |
| 2022 | $2,565 | $25,440 -2.8% |
| 2021 | -- | $26,170 +8% |
| 2020 | $2,390 +0.7% | $24,240 |
| 2019 | $2,374 +939.2% | $24,240 +516.8% |
| 2018 | $228 -41.1% | $3,930 +56% |
| 2017 | $388 | $2,520 |
Find assessor info on the county website
Monthly payment
Est. payment
Payment breakdown
Explore the cost of this home by adjusting the details. Changes won't be saved.Climate risks
Neighborhood: Falcon
Nearby schools
GreatSchools rating
- 6/10Inspiration View Elementary SchoolGrades: PK-5Distance: 1.3 mi
- 6/10Skyview Middle SchoolGrades: 6-8Distance: 1.6 mi
- 5/10Vista Ridge High SchoolGrades: 9-12Distance: 1.3 mi
Schools provided by the listing agent
- Elementary: Stetson
- Middle: Skyview
- High: Vista Ridge
- District: District 49
Source: elevateMLS. This data may not be complete. We recommend contacting the local school district to confirm school assignments for this home.
- $514,7004 bd3 ba3k sqft6424 Mountain Dale Dr, Colorado Springs, CO 80927Off Market
- $473,4004 bd2 ba1.9k sqft6404 Mountain Dale Dr, Colorado Springs, CO 80927Off Market

- $448,8004 bd3 ba2k sqft6411 Anders Ridge Ln, Colorado Springs, CO 80927Off Market
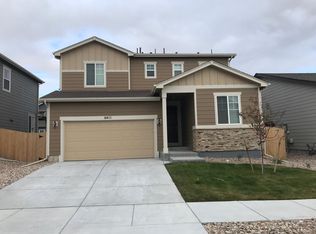
- $521,8005 bd3 ba3k sqft6434 Mountain Dale Dr, Colorado Springs, CO 80927Off Market
- $440,0003 bd3 ba1.8k sqft6421 Anders Ridge Ln, Colorado Springs, CO 80927Off Market
- $404,7002 bd2 ba1.4k sqft6431 Anders Ridge Ln, Colorado Springs, CO 80927Off Market
- $459,1004 bd3 ba1.2k sqft6444 Mountain Dale Dr, Colorado Springs, CO 80927Off Market
- $503,1004 bd3 ba2.5k sqft6222 Anders Ridge Lane, Colorado Springs, CO 80927Off Market
A local agent can set up tours, give advice and negotiate with sellers.
Similar homes
- $479,9004 bd4 ba2.3k sqft8345 Longleaf Ln, Colorado Springs, CO 80927For Sale

 MLS ID #4796382, Chelsea Valentin, Real Broker, LLC DBA Real. elevateMLS
 - $455,0003 bd3 ba2.2k sqft6588 Cottonwood Tree Dr, Colorado Springs, CO 80927For Sale
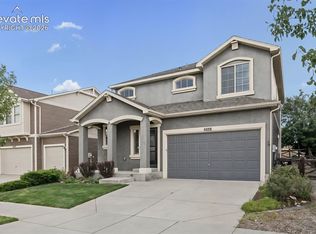 MLS ID #2616162, Kelly Ann Gehrmann, REMAX PROPERTIES. elevateMLS
 - $499,9003 bd3 ba2.2k sqft5686 Last Chance Dr, Colorado Springs, CO 80927For Sale
 MLS ID #4877154, Jackie Shevock, Shevock Real Estate LLC. elevateMLS
 - $560,0003 bd3 ba3k sqft8820 Briar Brush Ln, Colorado Springs, CO 80927For Sale
 MLS ID #6318668, Troy Macdonald MRP , Exp Realty LLC. elevateMLS
 - $489,0004 bd3 ba2.2k sqft9104 Vanderwood Rd, Colorado Springs, CO 80908For SaleMLS ID #8154689, Calvin Tucker, Better Homes and Gardens Real Estate Kenney & Company. elevateMLS
- $622,5004 bd3 ba2.7k sqft6840 Mustang Rim Dr, Colorado Springs, CO 80923For SaleMLS ID #1084210, Nathan Fisk, Exp Realty LLC. elevateMLS
- $535,0004 bd4 ba3.1k sqft5841 Huerfano Dr, Colorado Springs, CO 80923For SaleMLS ID #7374473, Aimee Fletcher CLHMS GRI , Exp Realty LLC. elevateMLS
- $489,9004 bd3 ba2.5k sqft7815 Manston Dr, Colorado Springs, CO 80920For SaleMLS ID #9498832, Caleb Leonard, Exp Realty LLC. elevateMLS
- $499,9003 bd3 ba2.9k sqft7994 Hardwood Cir, Colorado Springs, CO 80908For SaleMLS ID #6522241, Kathi Donivan ABR LHC RENE SRS , Compass. elevateMLS
- $529,9003 bd3 ba2.7k sqft8964 Vanderwood Rd, Colorado Springs, CO 80908For SaleMLS ID #6850930, Amy Kunce-Martinez, The Cutting Edge. elevateMLS
- $450,0004 bd4 ba2k sqft5125 Weaver Dr, Colorado Springs, CO 80922For SaleMLS ID #2861994, Pamela Macklin, Iconic Colorado Properties, LLC. elevateMLS
- $530,0004 bd4 ba2.9k sqft8317 Chasewood Loop, Colorado Springs, CO 80908For SaleMLS ID #2819080, Casey Mitchell, Orchard Brokerage LLC. elevateMLS
- $470,0003 bd3 ba1.6k sqft7983 Dry Willow Way, Colorado Springs, CO 80908For SaleMLS ID #5075653, Laura Baxter, Homesmart Realty. elevateMLS
- $555,0004 bd3 ba2.8k sqft6898 Tullamore Dr, Colorado Springs, CO 80923For SaleMLS ID #9811330, Joe Denning ABR PSA , Keller Williams Clients Choice Realty. elevateMLS
- $429,9004 bd3 ba2.2k sqft6270 Ashridge Ct, Colorado Springs, CO 80922For SaleMLS ID #4408961, Cynthia Debski, Exp Realty LLC. elevateMLS
- $489,9003 bd3 ba1.8k sqft6365 Bodacious Cir, Colorado Springs, CO 80923For SaleMLS ID #7203998, Jeremy Wynia GREEN SFR , REMAX PROPERTIES. elevateMLS
- $499,9006 bd4 ba3k sqft4880 Little London Dr, Colorado Springs, CO 80923For SaleMLS ID #9949742, Robert An, Compass. elevateMLS
- $439,9904 bd3 ba2.7k sqft7003 Harrier Dr, Colorado Springs, CO 80922For SaleMLS ID #2391686, A Michelle Madd GRI MRP , Mountain View Real Estate Group, LLC. elevateMLS
- $545,0004 bd4 ba2.6k sqft6973 Wood Lily Dr, Colorado Springs, CO 80923For SaleMLS ID #4486266, John Szpyrka, Your Choice Real Estate. elevateMLS
- $595,0004 bd4 ba3.2k sqft8408 Hardwood Cir, Colorado Springs, CO 80908For SaleMLS ID #9564895, Darlene Haines AHWD C2EX GRI MRP RENE SFR SRS , 1List Realty. elevateMLS
