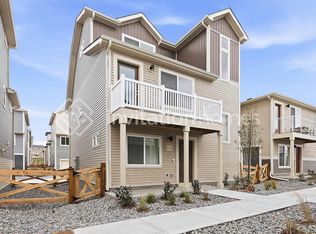
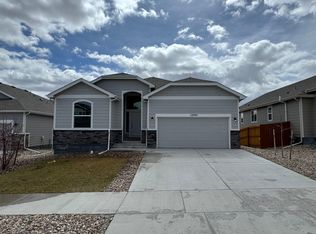
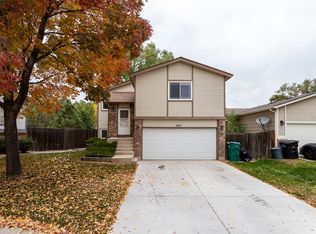
Welcome home! A charming front porch greets you before opening up to a freshly painted, light-filled interior with a spacious open floor plan. At the heart of the home, the gourmet kitchen shines with durable stone countertops, sleek stainless steel appliances, and premium finishes that make cooking and entertaining a joy.
The primary en suite serves as a peaceful retreat, showcasing a spacious walk-in closet and private bath. Outside, the rear deck overlooks a private, fully fenced backyard, offering the perfect spot to host weekend gatherings or unwind with scenic views.
Take advantage of the amazing community amenities including the Vista Water Park, Briarwood neighborhood park, trails, playgrounds and a pickleball court! Easy access to Powers Blvd. for restaurants, shopping, entertainment and more! Don't miss out on this incredible opportunity to call this house your new home!
*Maintenance pending
- AC included
- W/D hook-ups
- 2 car garage
Pet policy: Up to 2 dogs or cats permitted with prior approval.
This property is professionally managed by Falcon Property Company. Scheduling a showing, virtual tour, the application, how to contact us and all other important information can be found directly on our website. If you are seeing this listing elsewhere, for the most up to date information, please see our website.
Rent: $2460 + $35 Resident Benefit Package = $2495/month
The stated monthly amount includes a required $35 Resident Benefit Package fee. This fee provides a number of savings and conveniences throughout the term of your lease and beyond as well as partially offsets Falcon's internal lease administration and operation costs.
Lease term: Approximately 12 months but may vary depending on lease start date.
Move-in Special: With an approved application, signed lease, and paid deposit, we can hold your home for up to 3 weeks!
Smoking is not permitted indoors.
BEFORE YOU APPLY - Read Falcon Property Company's website carefully to understand our application process, fees and disclosures.
Per HB23-1099, a prospective tenant has the right to provide to the landlord a portable tenant screening report, as defined in section 38-12-902(2.5), Colorado Revised Statutes; and if a prospective tenant provides the landlord with a portable tenant screening report, the landlord is prohibited from charging the prospective tenant a rental application fee; or charging the prospective tenant a fee for the landlord to access or use the portable tenant screening report.
Falcon Property Company is a dedicated fair housing provider and will assist all persons without regard to race, color, creed, sex, religion, national origin, familial status, marital status, handicap, ancestry, or any other protected class as defined by state and federal fair housing laws.
Price and availability subject to change.
Utilities:
Electric: Resident Responsibility Colorado Springs Utilities
Gas: Resident Responsibility Colorado Springs Utilities
Trash: Provided By Hoa
Water: Resident Responsibility Colorado Springs Utilities
House for rent
Single family residence
Available now
Cats, dogs OK
Air conditioner
What's special
Premium finishesScenic viewsPrivate fully fenced backyardRear deckCharming front porchPrimary en suitePrivate bath
- 20 days |
- -- |
- -- |
Zillow last checked:
Listing updated:
Travel times

Let’s turn your rent into credit progress
Build credit history with every on-time payment and get credit for the payment you’re already making.
Facts & features
Interior
Bedrooms & bathrooms
- Bedrooms: 4
- Bathrooms: 4
- Full bathrooms: 3
- 1/2 bathrooms: 1
Cooling
- Air Conditioner
Features
- Walk In Closet
Interior area
- Total interior livable area: 2,307 sqft
Property
Parking
- Details: Contact manager
Features
- Exterior features: Cats Ok, Dogs Ok
Details
- Parcel number: 5309405048
Construction
Type & style
- Home type: SingleFamily
- Property subtype: Single Family Residence
Condition
- Year built: 2015
Community & HOA
Location
- Region: Colorado Springs
Financial & listing details
- Lease term: Contact For Details
Nearby apartments for rent

Price history
| Date | Event | Price |
|---|---|---|
| 10/6/2026 | Price change | $2,495-5.3%$1/sqft |
Source: Zillow Rentals Report a problem | ||
| 9/24/2026 | Listed for rent | $2,635$1/sqft |
Source: Zillow Rentals Report a problem | ||
| 8/28/2026 | Listing removed | $479,900$208/sqft |
Source:  elevateMLS #4796382 Report a problem elevateMLS #4796382 Report a problem | ||
| 7/9/2026 | Price change | $479,900-1.9%$208/sqft |
Source: elevateMLS #4796382 Report a problem | ||
| 6/18/2026 | Price change | $489,000-2.2%$212/sqft |
Source: elevateMLS #4796382 Report a problem | ||
| 5/14/2026 | Listed for sale | $499,900+3.7%$217/sqft |
Source: elevateMLS #4796382 Report a problem | ||
| 6/23/2023 | Sold | $482,000+2.1%$209/sqft |
Source: Public Record Report a problem | ||
| 5/24/2023 | Listed for sale | $472,000+47%$205/sqft |
Source: elevateMLS #3097071 Report a problem | ||
| 3/18/2016 | Sold | $321,121+33.8%$139/sqft |
Source: Public Record Report a problem | ||
| 12/28/2015 | Sold | $240,000$104/sqft |
Source: Public Record Report a problem | ||