Welcome to your new dream home! This 4-bedroom, 3 ½ bathroom residence with 4-car tandem garage is waiting for you! Great curb appeal with established landscape and a grand front porch. Beyond the entry you’ll enjoy a spacious open floor plan featuring rich wood flooring throughout and a neutral palette that creates a warm, inviting feel. Almost every surface has been updated with elevated finishes and beautiful interior spaces that set the tone of a model home! The great room layout on the main floor is a gathering room that combines the dining area. The kitchen impresses with dark finish 42” cabinets, tile backsplash, island with seating, walk-in pantry and complemented with premium CAFÉ appliances in matte white finish. Retreat upstairs to find the impressive primary suite boasting a spacious layout that includes a fireplace, walk-in closet with custom organizers and a spa-like en-suite bathroom with a pass-through to the laundry room. The upper level also features two sizable secondary bedrooms, a full bath and a versatile bonus area loft with beautiful built-in cabinets & shelving. The finished basement offers yet another living area with a wall of custom cabinets, a large bedroom with walk-in closet and a bathroom on this level. Private backyard features a stamped concrete patio the width of the home and provides a walkway around the side to the gate. Forest Meadows is an established community with surrounding areas that continue to be developed. Here you’ll have easy access to amazing open spaces and trails without being out of reach to conveniences and quick access to highways & I25. ***Basement finished & updates done in 2022***Wood floors on main & upper level, Carpet ONLY in basement***Central AC***New Ceiling Fans, fixtures and hardware***Refrigerator, Washer & Dryer***Custom cabinetry***Very clean & gently lived in. It’s the perfect place to call Home!
For sale
$595,000
8408 Hardwood Cir, Colorado Springs, CO 80908
4beds
3,240sqft
:
Get pre-qualified$3,672/mo
Single Family Residence
Built in 2016
7,139 Square Feet Lot
$-- Zestimate®
$184/sqft
$25/mo HOA
What's special
- 6 hours |
- 99 |
- 10 |
Zillow last checked:
Listing updated:
Listed by:
Darlene Haines AHWD C2EX GRI MRP RENE SFR SRS 303-956-0090,
1List Realty
Source: elevateMLS,MLS#: 9564895
Facts & features
Interior
Bedrooms & bathrooms
- Bedrooms: 4
- Bathrooms: 4
- Full bathrooms: 2
- 3/4 bathrooms: 1
- 1/2 bathrooms: 1
Other
- Level: Upper
Heating
- Forced Air, Natural Gas
Cooling
- Ceiling Fan(s), Central Air
Appliances
- Included: Dishwasher, Disposal, Dryer, Microwave, Oven, Range, Refrigerator, Washer
- Laundry: Electric Hook-up, Upper Level
Features
- 5-Pc Bath
- Flooring: Carpet, Wood
- Basement: Full,Partially Finished
- Number of fireplaces: 1
- Fireplace features: Gas, One
Interior area
- Total structure area: 3,240
- Total interior livable area: 3,240 sqft
- Finished area above ground: 2,340
- Finished area below ground: 900
Property
Parking
- Total spaces: 4
- Parking features: Attached, Tandem, Garage Door Opener, Concrete Driveway
- Attached garage spaces: 4
Features
- Levels: Two
- Stories: 2
- Patio & porch: Concrete
- Fencing: Back Yard
Lot
- Size: 7,139 Square Feet
- Features: Level, HOA Required $, Landscaped
Details
- Parcel number: 5305406032
Construction
Type & style
- Home type: SingleFamily
- Property subtype: Single Family Residence
Materials
- Fiber Cement, Framed on Lot
- Roof: Composite Shingle
Condition
- Existing Home
- New construction: No
- Year built: 2016
Utilities & green energy
- Water: Municipal
- Utilities for property: Electricity Connected, Natural Gas Connected
Community & HOA
Community
- Features: Parks or Open Space
HOA
- Has HOA: Yes
- Services included: Covenant Enforcement, Management, Trash Removal
- HOA fee: $75 quarterly
Location
- Region: Colorado Springs
Financial & listing details
- Price per square foot: $184/sqft
- Tax assessed value: $601,811
- Annual tax amount: $3,572
- Date on market: 8/10/2026
- Listing terms: Cash,Conventional,FHA,VA Loan
- Electric utility on property: Yes
Estimated market value
Not available
Estimated sales range
Not available
Not available
Price history
| Date | Event | Price |
|---|---|---|
| 8/10/2026 | Listed for sale | $595,000+7.2%$184/sqft |
Source:  elevateMLS #9564895 Report a problem elevateMLS #9564895 Report a problem | ||
| 7/14/2022 | Sold | $555,000$171/sqft |
Source: EXIT Realty solds #-5202072035080326331 Report a problem | ||
| 6/2/2022 | Price change | $555,000-1.8%$171/sqft |
Source: elevateMLS #6586239 Report a problem | ||
| 5/26/2022 | Listed for sale | $565,000+86.6%$174/sqft |
Source: elevateMLS #6586239 Report a problem | ||
| 7/29/2016 | Sold | $302,842-23%$93/sqft |
Source: EXIT Realty solds #5264790334121567391 Report a problem | ||
| 2/16/2016 | Sold | $393,150$121/sqft |
Source: Public Record Report a problem | ||
Public tax history
| Year | Property taxes | Tax assessment |
|---|---|---|
| 2024 | $3,542 +25.2% | $40,320 +8% |
| 2023 | $2,830 -6.5% | $37,340 +47.5% |
| 2022 | $3,025 | $25,320 -2.8% |
| 2021 | -- | $26,060 +4.4% |
| 2020 | $3,123 -2.2% | $24,960 |
| 2019 | $3,192 +16% | $24,960 +14.8% |
| 2018 | $2,752 +0.3% | $21,740 |
| 2017 | $2,744 -0.3% | $21,740 +122.5% |
| 2016 | $2,752 | $9,770 |
Find assessor info on the county website
Monthly payment
Est. payment
Payment breakdown
Explore the cost of this home by adjusting the details. Changes won't be saved.Climate risks
Neighborhood: Powers
Nearby schools
GreatSchools rating
- 5/10Inspiration View Elementary SchoolGrades: PK-5Distance: 1.8 mi
- 7/10Skyview Middle SchoolGrades: 6-8Distance: 2 mi
- 4/10Vista Ridge High SchoolGrades: 9-12Distance: 1.1 mi
Schools provided by the listing agent
- District: District 49
Source: elevateMLS. This data may not be complete. We recommend contacting the local school district to confirm school assignments for this home.
- $543,1004 bd3 ba3.3k sqft8414 Hardwood Cir, Colorado Springs, CO 80908Off Market

- $525,8004 bd4 ba3.2k sqft7790 Wagonwood Pl, Colorado Springs, CO 80908Off Market

- $548,0005 bd3 ba3.2k sqft8420 Hardwood Cir, Colorado Springs, CO 80908Off Market

- $530,4005 bd3 ba3k sqft8396 Hardwood Cir, Colorado Springs, CO 80908Off Market

- $--3 bd3 ba2k sqft7575 Forest Meadows Ave #1, Colorado Springs, CO 80908Off Market
- $348,5003 bd3 ba1.6k sqft7565 Forest Meadows Ave, Colorado Springs, CO 80908Off Market
- $345,7003 bd3 ba1.5k sqft7555 Forest Meadows Ave, Colorado Springs, CO 80908Off Market
- $504,5004 bd3 ba2.8k sqft8409 Hardwood Cir, Colorado Springs, CO 80908Off Market
A local agent can set up tours, give advice and negotiate with sellers.
Similar homes
- $579,9004 bd4 ba3.2k sqft7801 Dry Willow Way, Colorado Springs, CO 80908For Sale
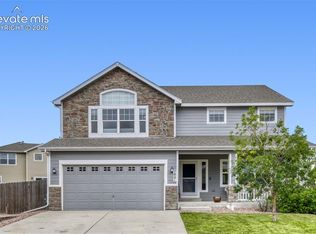
 MLS ID #8808284, Sarah McGarry C2EX GRI MRP RENE SFR , Real Broker, LLC DBA Real. elevateMLS
 - $535,0005 bd4 ba3.4k sqft7645 Kiana Dr, Colorado Springs, CO 80908For Sale
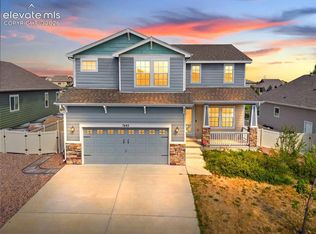 MLS ID #5602866, Jeffrey Johnson, Keller Williams Premier Realty. elevateMLS
 - $549,9005 bd3 ba3.4k sqft7773 Dry Willow Way, Colorado Springs, CO 80908For Sale
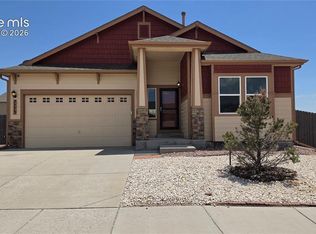 MLS ID #8834349, Jessica Laude, The Colorado Springs Group Inc. elevateMLS
 - $585,0005 bd4 ba3.9k sqft7436 Thorn Brush Way, Colorado Springs, CO 80923For Sale
 MLS ID #8482924, Tyler Hoerner, The Innovative Group, LLC. elevateMLS
 - $590,0004 bd3 ba3.2k sqft8107 Cedarstone Ln, Colorado Springs, CO 80927For SaleMLS ID #2209982, Cori Cutler, The Cutting Edge. elevateMLS
- $575,0005 bd4 ba3.8k sqft7295 Cedar Brush Ct, Colorado Springs, CO 80908For SaleMLS ID #4952543, Jerrod Butler ABR GRI MRP SFR , Wish Realty LLC. elevateMLS
- $535,0006 bd4 ba3.3k sqft7618 Dry Willow Way, Colorado Springs, CO 80908PendingMLS ID #4763107, Jennifer Wood PPRES , LIV Sotheby's International Realty CO Springs. elevateMLS
- $624,0004 bd4 ba3.2k sqft7930 Sandsmere Dr, Colorado Springs, CO 80908For SaleMLS ID #4727791, Tina Brinkmann, Quest Real Estate Partners. elevateMLS
- $529,0005 bd4 ba2.8k sqft7815 Dry Willow Way, Colorado Springs, CO 80908For Sale
 MLS ID #1062938, Paige Janulewicz, Compass-Denver. IRES as distributed by MLS GRID
 - $487,6004 bd3 ba1.4k sqft8391 Hardwood Cir, Colorado Springs, CO 80908Off Market
- $550,0005 bd3 ba3.2k sqft7848 Springwood Ter, Colorado Springs, CO 80908For SaleMLS ID #8847886, Tony Casados, Real Broker, LLC DBA Real. elevateMLS
- $495,0004 bd4 ba3k sqft7995 Tremble Point, Colorado Springs, CO 80908For SaleMLS ID #8033135, Sarah Barber, The Cutting Edge. elevateMLS
- $599,9004 bd4 ba3k sqft7786 Tuscan Sun Ct, Colorado Springs, CO 80908New ConstructionelevateMLS
- $530,0004 bd4 ba2.9k sqft8317 Chasewood Loop, Colorado Springs, CO 80908For SaleMLS ID #2819080, Casey Mitchell, Orchard Brokerage LLC. elevateMLS
- $515,0004 bd4 ba2.7k sqft8172 Goldenray Pl, Colorado Springs, CO 80908For SaleMLS ID #1854576, Michael Nicks, Allen Realty. elevateMLS
- $515,0004 bd3 ba2.7k sqft9064 Vanderwood Rd, Colorado Springs, CO 80908For SaleMLS ID #6667595, Brian Prescott, LoKation. elevateMLS
- $574,9004 bd4 ba2.7k sqft7738 Tuscan Sun Ct, Colorado Springs, CO 80908New ConstructionelevateMLS
- $499,9003 bd3 ba2.9k sqft7994 Hardwood Cir, Colorado Springs, CO 80908For SaleMLS ID #6522241, Kathi Donivan ABR LHC RENE SRS , Compass. elevateMLS
- $475,0004 bd4 ba2.7k sqft6973 Sierra Meadows Dr, Colorado Springs, CO 80908For SaleMLS ID #2880255, Jed Johnson, Exp Realty LLC. elevateMLS
- $499,0004 bd4 ba3.2k sqft7701 Frigid Air Point, Colorado Springs, CO 80908For SaleMLS ID #6654534, Anneliese Henley, CORE Real Estate Group, LLC. elevateMLS
