Experience main-level living at its absolute finest in this stunning, turnkey ranch-style retreat! Situated on an expansive lot, this home has been meticulously updated with a freshly painted interior from top to bottom—including walls, doors, trim, and ceilings—complemented by brand-new carpet and beautifully refinished hardwood floors on the main. Designed with entertaining in mind, the dramatic vaulted ceilings create an airy, grand atmosphere. The gourmet chef’s kitchen serves as the heart of the home, boasting premium quartz countertops, a double oven, a cooktop, a central island, a breakfast bar, and a pantry, all seamlessly flowing into the open dining area, living room, and back patio.The main level features a private primary sanctuary complete with a luxurious 5-piece bath, a deep garden tub, a standalone shower, a double vanity, and a spacious walk-in closet. Two additional main-floor rooms—including one with elegant French doors perfect for a dedicated home office or bedroom—a full bath, and a convenient laundry room round out the main level. Downstairs, the massive finished basement offers two additional bedrooms, a full bathroom, a vast family room, a dedicated theater room for movie nights, and abundant storage space. Step outside into your private, low-maintenance backyard oasis, fully xeriscaped with synthetic turf, a spacious patio, and rock landscaping. Perfectly located for an effortless commute, you are just minutes from Woodmen, Powers (Hwy 21), Marksheffel, local shopping, dining, and both Peterson and Schriever Space Force Bases.
For sale
Price cut: $15.1K (8/3)
$549,900
7773 Dry Willow Way, Colorado Springs, CO 80908
5beds
3,416sqft
Single Family Residence
Built in 2016
7,653 Square Feet Lot
$-- Zestimate®
$161/sqft
$-- HOA
What's special
Spacious patioPrivate low-maintenance backyard oasisMassive finished basementOpen dining areaDramatic vaulted ceilingsDedicated theater roomDouble oven
- 96 days
- 205
- 22
Zillow last checked:
Listing updated:
Listed by:
Jessica Laude 719-964-5377,
The Colorado Springs Group Inc,
Kevin Olson EPRO SFR 719-799-3686
Source: elevateMLS,MLS#: 8834349
Facts & features
Interior
Bedrooms & bathrooms
- Bedrooms: 5
- Bathrooms: 3
- Full bathrooms: 2
- 1/2 bathrooms: 1
Other
- Level: Main
- Area: 210 Square Feet
- Dimensions: 14 x 15
Heating
- Forced Air, Natural Gas
Cooling
- Ceiling Fan(s), Central Air
Appliances
- Included: Cooktop, Dishwasher, Disposal, Double Oven, Microwave, Refrigerator, Self Cleaning Oven
Features
- Breakfast Bar, Pantry
- Flooring: Carpet, Tile, Wood
- Basement: Full,Partially Finished
Interior area
- Total structure area: 3,416
- Total interior livable area: 3,416 sqft
- Finished area above ground: 1,724
- Finished area below ground: 1,692
Property
Parking
- Total spaces: 2
- Parking features: Attached, Garage Door Opener, Concrete Driveway
- Attached garage spaces: 2
Features
- Patio & porch: Concrete
- Fencing: Back Yard
Lot
- Size: 7,653 Square Feet
- Features: Level
Details
- Parcel number: 5305411015
Construction
Type & style
- Home type: SingleFamily
- Architectural style: Ranch
- Property subtype: Single Family Residence
Materials
- Wood Siding, Frame
- Roof: Composite Shingle
Condition
- Existing Home
- New construction: No
- Year built: 2016
Details
- Builder name: Aspen View Homes
Utilities & green energy
- Water: Municipal
- Utilities for property: Electricity Connected, Natural Gas Connected
Community & HOA
Community
- Features: Parks or Open Space, Playground
Location
- Region: Colorado Springs
Financial & listing details
- Price per square foot: $161/sqft
- Tax assessed value: $567,314
- Annual tax amount: $3,535
- Date on market: 7/11/2026
- Listing terms: Cash,Conventional,FHA,VA Loan
- Electric utility on property: Yes
Estimated market value
Not available
Estimated sales range
Not available
Not available
Price history
| Date | Event | Price |
|---|---|---|
| 8/3/2026 | Price change | $549,900-2.7%$161/sqft |
Source:  elevateMLS #8834349 Report a problem elevateMLS #8834349 Report a problem | ||
| 7/11/2026 | Listed for sale | $565,000+71.9%$165/sqft |
Source: elevateMLS #8834349 Report a problem | ||
| 1/25/2017 | Sold | $328,642$96/sqft |
Source: Public Record Report a problem | ||
Public tax history
| Year | Property taxes | Tax assessment |
|---|---|---|
| 2025 | $3,270 -11.5% | $40,000 +3.3% |
| 2024 | $3,694 +26.7% | $38,720 |
| 2023 | $2,915 -6.4% | $38,720 +48.5% |
| 2022 | $3,116 | $26,080 -2.8% |
| 2021 | -- | $26,840 +3% |
| 2020 | $3,260 -2.2% | $26,060 |
| 2019 | $3,333 +48.1% | $26,060 +10.7% |
| 2018 | $2,251 -24.2% | $23,540 |
| 2017 | $2,971 +32% | $23,540 +381.4% |
| 2016 | $2,251 | $4,890 |
Find assessor info on the county website
Monthly payment
Est. payment
Payment breakdown
Explore the cost of this home by adjusting the details. Changes won't be saved.Climate risks
Neighborhood: Powers
Nearby schools
Schools provided by the listing agent
- District: District 49
Source: elevateMLS. This data may not be complete. We recommend contacting the local school district to confirm school assignments for this home.
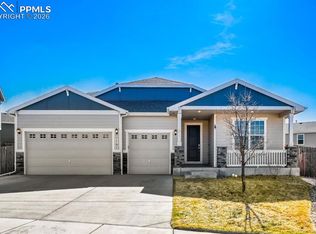
- $560,0005 bd4 ba3.9k sqft7787 Dry Willow Way, Colorado Springs, CO 80908Sold
- $517,8005 bd3 ba2.3k sqft7796 Wagonwood Pl, Colorado Springs, CO 80908Off Market

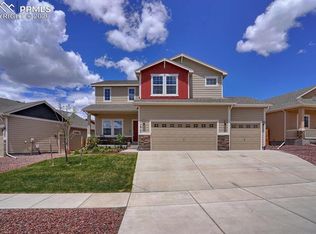
- $550,0004 bd3 ba3.4k sqft7802 Wagonwood Pl, Colorado Springs, CO 80908Sold
- $502,3004 bd3 ba3.3k sqft7814 Wagonwood Pl, Colorado Springs, CO 80908Off Market
Similar homes
- $468,7004 bd4 ba2.5k sqft7671 Ochre Vw, Colorado Springs, CO 80908For Sale

 MLS ID #2197247, Carolann Moynihan, Assist-2-Sell Buyers & Sellers Choice. elevateMLS
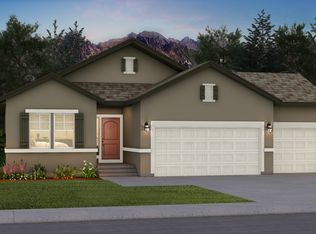
 - from $564,9005 bd3 ba3.3k sqftAppaloosa II Plan, Percheron, Colorado Springs, CO 80908New Construction
 Vantage Homes
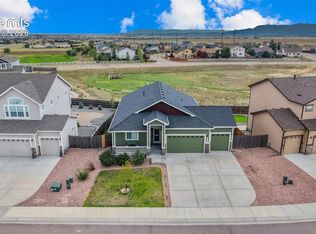
 - $535,0005 bd3 ba3.2k sqft9773 Witherbee Dr, Peyton, CO 80831For Sale
 MLS ID #1525971, Karen Mokol, Exp Realty LLC. elevateMLS
 - $559,9004 bd3 ba3k sqft9574 Roxborough Park Ct, Colorado Springs, CO 80924For Sale
 MLS ID #3812868, Michelle Costa, Costa Colorado Realty LLC. elevateMLS
 - $509,9005 bd4 ba3.3k sqft1744 Silver Meadow Cir, Colorado Springs, CO 80951For SaleMLS ID #1346636, Aaron Brewster GRI , Highest Point Inc. elevateMLS
- $556,0003 bd2 ba3.3k sqft14628 Allegiance Dr, Colorado Springs, CO 80921For SaleMLS ID #6279005, Janell Gaskins, High Altitude Properties LLC. elevateMLS
- $600,0005 bd3 ba3.5k sqft811 Spectrum Loop, Colorado Springs, CO 80921For SaleMLS ID #4562422, Tacarra Cooper MRP , Purple Sky Realty LLC. elevateMLS
- $525,0004 bd4 ba2.8k sqft3325 Honeyburyl Dr, Colorado Springs, CO 80918For SaleMLS ID #1848520, Chet Owen Phelps, Red Dragon Realty, Inc.. elevateMLS
- $629,9005 bd3 ba3.8k sqft12213 Rio Secco Rd, Peyton, CO 80831For SaleMLS ID #6756605, Brooke Mitchell ABR CRS MRP , Springs Homes Inc. elevateMLS
- $489,9004 bd3 ba3k sqft5118 Herndon Cir, Colorado Springs, CO 80920For SaleMLS ID #5915232, Heidi Torkashvand, Springs Real Estate Brokers, LLC. elevateMLS
- $659,0004 bd3 ba3.5k sqft6463 Rolling Creek Dr, Colorado Springs, CO 80924For SaleMLS ID #3591014, Lance Gordy, Premier Real Estate Group. elevateMLS
- $450,0003 bd3 ba2.5k sqft6544 Cabana Cir, Colorado Springs, CO 80923For SaleMLS ID #2429819, Sarah D'Angelo, Exp Realty LLC. elevateMLS
- $524,9995 bd4 ba3.2k sqft10104 Bluffstone Ct, Peyton, CO 80831For Sale
 MLS ID #1054199, Okangni Hyde, Equity Colorado-Front Range. IRES as distributed by MLS GRID
 - $699,0005 bd4 ba4.8k sqft8739 Tranquil Knoll Ln, Colorado Springs, CO 80927For SaleMLS ID #8542360, Michael Loban, HomeSmart. elevateMLS
- $459,9005 bd3 ba2.2k sqft1404 Keaton Ln, Colorado Springs, CO 80909For SaleMLS ID #5986884, Jack Amer, Pinewood Real Estate Inc. elevateMLS
- $586,8883 bd3 ba2.7k sqft9452 Simper Hts, Colorado Springs, CO 80924New ConstructionelevateMLS
- $435,0004 bd4 ba2.7k sqft3410 Leoti Dr, Colorado Springs, CO 80922For SaleMLS ID #4940115, Gene Ramirez, American Integrity Realty Inc. elevateMLS
- $615,0005 bd4 ba3.3k sqft10234 Mount Lincoln Dr, Peyton, CO 80831For SaleMLS ID #6424280, Frank Griffin SRS SRES SFR RSPS RENE PSA MRP GRI EPRO CRETS AHWD ABR , Flat Rate Realty Group LLC. elevateMLS
