This immaculate home, on a sweet cul de sac lot, backing to a trail and boasting Pikes Peak view, checks many of the boxes!! A quaint porch welcomes you and guests to a gorgeous ranch plan with 3 main level bedrooms, hardwoods at the entry, dining, hallways, and living room. The great room includes a living space with tile-clad fireplace, fantastic kitchen, and breakfast nook with walk-out door to the deck. A generous master suite has brand new carpet, adjoining 5-piece bath and walk-in closet. The additional bedrooms are on the opposite end of the home, with a full bath, great for kids, guests, office, or hobby rooms. The main level is rounded out by a separate dining space for larger gatherings and holidays! The basement includes a spacious walk-out family room with stone fireplace flanked by beautiful built-ins, as well as a wet bar, and nice combo of carpet and laminate flooring to manage high-traffic areas. One bedroom has a massive walk-in closet and barn-door access to an expansive 3/4 bath, this second "suite" great for guests or family. Check the measurements on that second basement bedroom!... with French doors this space has so many options from exercise, to hobbies, to potential shared bedroom. From the walk-out, enjoy a 22x38 patio space partially covered by the 11x11 deck off the main level; as well as a 19-foot diameter firepit area with 5' raised firepit all ready to enjoy! Mature trees, trail behind, pie-shaped lot thanks to the cul de sac... this lot has so much to offer. Easy access to Highway 24 and local Air Force and Space Force bases, as well as Woodmen Road for commutes in every direction. Welcome home to Woodmen Hills!
For sale
$629,900
12213 Rio Secco Rd, Peyton, CO 80831
5beds
3,916sqft
Single Family Residence
Built in 2003
0.68 Acres Lot
$-- Zestimate®
$161/sqft
$8/mo HOA
What's special
Mature treesPikes peak viewGenerous master suiteQuaint porchWet barFantastic kitchenWalk-in closet
- 8 days
- 274
- 23
Likely to sell faster than
Zillow last checked:
Listing updated:
Listed by:
Brooke Mitchell ABR CRS MRP 719-229-8143,
Springs Homes Inc
Source: elevateMLS,MLS#: 6756605
Facts & features
Interior
Bedrooms & bathrooms
- Bedrooms: 5
- Bathrooms: 3
- Full bathrooms: 2
- 3/4 bathrooms: 1
Other
- Level: Main
- Area: 238 Square Feet
- Dimensions: 14 x 17
Heating
- Forced Air, Natural Gas
Cooling
- Central Air
Appliances
- Included: Dishwasher, Microwave, Range
- Laundry: Main Level
Features
- 5-Pc Bath, Pantry, Wet Bar
- Flooring: Carpet, Wood, Wood Laminate
- Windows: Window Coverings
- Basement: Full,Partially Finished
- Number of fireplaces: 2
- Fireplace features: Basement, Gas, Two
Interior area
- Total structure area: 3,916
- Total interior livable area: 3,916 sqft
- Finished area above ground: 1,958
- Finished area below ground: 1,958
Video & virtual tour
Property
Parking
- Total spaces: 3
- Parking features: Attached, Even with Main Level, Concrete Driveway
- Attached garage spaces: 3
Features
- Patio & porch: Concrete, Wood Deck, See Prop Desc Remarks
- Fencing: Back Yard
- Has view: Yes
- View description: Mountain(s), View of Pikes Peak
Lot
- Size: 0.68 Acres
- Features: Backs to Open Space, Cul-De-Sac, Hiking Trail, Near Schools, HOA Required $, Landscaped
Details
- Additional structures: Storage
- Parcel number: 4231401035
Construction
Type & style
- Home type: SingleFamily
- Architectural style: Ranch
- Property subtype: Single Family Residence
Materials
- Brick, Masonite, Frame
- Foundation: Walk Out
- Roof: Composite Shingle
Condition
- Existing Home
- New construction: No
- Year built: 2003
Details
- Builder name: Trail Ridge Hm
Utilities & green energy
- Water: Assoc/Distr
- Utilities for property: Electricity Connected, Natural Gas Connected
Green energy
- Indoor air quality: Radon System
Community & HOA
Community
- Features: Clubhouse, Fitness Center, Golf, Hiking or Biking Trails, Parks or Open Space, Pool
HOA
- Has HOA: Yes
- HOA fee: $100 annually
Location
- Region: Peyton
Financial & listing details
- Price per square foot: $161/sqft
- Tax assessed value: $535,226
- Annual tax amount: $2,576
- Date on market: 9/11/2026
- Listing terms: Cash,Conventional,FHA,VA Loan
- Electric utility on property: Yes
Estimated market value
Not available
Estimated sales range
Not available
Not available
Price history
| Date | Event | Price |
|---|---|---|
| 9/11/2026 | Listed for sale | $629,900+125.9%$161/sqft |
Source:  elevateMLS #6756605 Report a problem elevateMLS #6756605 Report a problem | ||
| 6/1/2004 | Sold | $278,838$71/sqft |
Source: Public Record Report a problem | ||
Public tax history
| Year | Property taxes | Tax assessment |
|---|---|---|
| 2025 | $2,432 +4.7% | $37,730 -0.6% |
| 2024 | $2,322 +19.9% | $37,960 |
| 2023 | $1,936 -9% | $37,960 +36.1% |
| 2022 | $2,128 | $27,890 -2.8% |
| 2021 | -- | $28,690 +13% |
| 2020 | $2,086 +0.8% | $25,390 |
| 2019 | $2,071 +26.4% | $25,390 +18.9% |
| 2018 | $1,638 -7.2% | $21,350 |
| 2017 | $1,765 +7.8% | $21,350 +0.1% |
| 2016 | $1,638 +0.1% | $21,320 |
| 2015 | $1,637 +8.1% | $21,320 +10% |
| 2014 | $1,514 | $19,390 |
| 2013 | -- | -- |
| 2012 | -- | $20,850 |
| 2011 | $1,729 | $20,850 -10% |
| 2010 | -- | $23,160 |
| 2009 | -- | $23,160 +1% |
| 2008 | -- | $22,930 |
| 2006 | -- | $22,930 +393.1% |
| 2004 | -- | $4,650 +38.4% |
| 2003 | $9 | $3,360 |
Find assessor info on the county website
Monthly payment
Est. payment
Payment breakdown
Explore the cost of this home by adjusting the details. Changes won't be saved.Climate risks
Neighborhood: 80831
Nearby schools
Schools provided by the listing agent
- Elementary: Woodmen Hills
- Middle: Falcon
- High: Falcon
- District: District 49
Source: elevateMLS. This data may not be complete. We recommend contacting the local school district to confirm school assignments for this home.
Similar homes
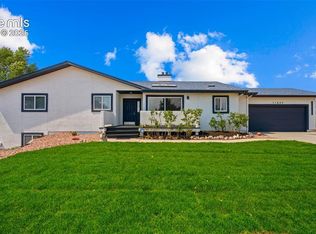
- $629,9996 bd3 ba3.6k sqft11623 Cranston Dr, Peyton, CO 80831For Sale
 MLS ID #2526120, Hector Alanis ABR CREN MRP , PAK Home Realty. elevateMLS
 - $650,0005 bd4 ba4.3k sqft10610 Pictured Rocks Dr, Peyton, CO 80831For Sale
 MLS ID #3160371, Leann Hatchett, RE/MAX Real Estate Group LLC. elevateMLS
 - $664,9005 bd3 ba4.6k sqft10713 Torreys Peak Way, Peyton, CO 80831For Sale
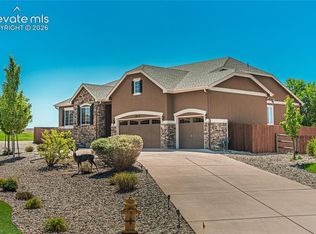 MLS ID #6910814, Frank Griffin SRS SRES SFR RSPS RENE PSA MRP GRI EPRO CRETS AHWD ABR , Flat Rate Realty Group LLC. elevateMLS
 - $650,0005 bd3 ba3.6k sqft11210 Eggar Dr, Peyton, CO 80831For Sale
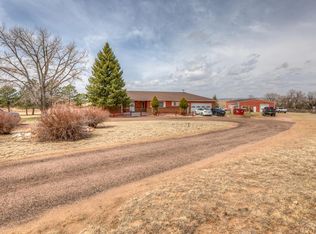 MLS ID #238435, Theodore Bachara, REMAX PROPERTIES. PAR
 - $545,0005 bd3 ba3.2k sqft9773 Witherbee Dr, Peyton, CO 80831For SaleMLS ID #1525971, Karen Mokol, Exp Realty LLC. elevateMLS
- $740,0004 bd3 ba3.9k sqft9631 Keating Dr, Peyton, CO 80831For SaleMLS ID #8272710, Brian Maecker MRP GRI CRS CRP , REMAX PROPERTIES. elevateMLS
- $560,0005 bd3 ba3.2k sqft10892 Huron Peak Pl, Peyton, CO 80831For SaleMLS ID #9681922, Linnea Erickson, NAV Real Estate. elevateMLS
- $760,0005 bd5 ba4.4k sqft10078 Stonemont Dr, Peyton, CO 80831For SaleMLS ID #8410942, Monica Breckenridge ABR CDPE CLHMS GRI MRP PSA RSPS SFR SRES , Pink Realty Inc. elevateMLS
- $525,0004 bd3 ba3.1k sqft13713 Park Meadows Dr, Peyton, CO 80831For SaleMLS ID #3787747, Cortney Linley, American Dream Team Real Estat. elevateMLS
- $653,0005 bd4 ba3.4k sqft2405 Linenhall Ct, Colorado Springs, CO 80920For SaleMLS ID #3856771, Chelsea Huntz, Keller Williams Partners. elevateMLS
- $879,0004 bd3 ba3.9k sqft12250 Smoke Bluffs Rd, Peyton, CO 80831For SaleMLS ID #2966875, Annette Virgil CRS , RE/MAX Real Estate Group LLC. elevateMLS
- $605,0005 bd4 ba3.3k sqft6815 Mustang Rim Dr, Colorado Springs, CO 80923For SaleMLS ID #8995541, Gregory Luczak, Coldwell Banker Realty. elevateMLS
- $869,0005 bd4 ba5.4k sqft11101 Birch Hollow Way, Peyton, CO 80831For SaleMLS ID #3144622, Terry Lee Chevalier, The Polaris Group. elevateMLS
- $875,0005 bd6 ba4.7k sqft7776 Truchas Trl, Peyton, CO 80831For SaleMLS ID #7145925, Danielle Neuschwanger, Wild Buck Realty. elevateMLS
- $665,9006 bd4 ba3.5k sqft7082 Fauna Glen Dr, Colorado Springs, CO 80927For SaleMLS ID #1741795, Francis Kaiser, HomeSmart Preferred Realty. elevateMLS
- $435,0004 bd3 ba2.6k sqft9845 Everglades Dr, Peyton, CO 80831For SaleMLS ID #3219964, Oscar Murillo, Exp Realty LLC. elevateMLS
- $635,0004 bd3 ba3.1k sqft1145 Garlock Ln, Colorado Springs, CO 80918For SaleMLS ID #2983193, Kathy Tutko ABR CRS PMN SRES , HomeSmart. elevateMLS
- $524,9004 bd4 ba2.9k sqft5216 Arroyo St, Colorado Springs, CO 80922For SaleMLS ID #1814672, Haelee Swanson MRP SFR , Colorado Investments And Homes. elevateMLS
