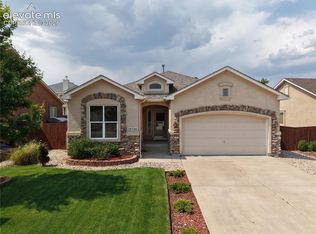
Beautifully designed and thoughtfully updated, this four-bedroom, three-and-a-half-bathroom home offers three finished levels of versatile living in the highly sought-after Meridian Ranch community. Recent improvements include a new air-conditioning system, fresh exterior paint, and a newly extended back patio, adding to the home's move-in-ready appeal. The main level features an open layout ideal for everyday living and entertaining. At the heart of the home, the spacious kitchen showcases premium GE stainless steel appliances, abundant cabinetry, and an impressive bi-level island with plenty of room for meal preparation, casual dining, and gathering with family and friends. A convenient main-level laundry and mudroom connects directly to the attached two-car garage. The living area flows seamlessly to the expansive, fully fenced backyard, which backs to peaceful open space and offers privacy, beautiful Pikes Peak views, and an extended patio perfect for dining, entertaining, or enjoying Colorado sunsets. Upstairs, the spacious primary suite provides a relaxing retreat with a five-piece bathroom featuring a soaking tub, separate walk-in shower, dual vanities, and generous storage. Every upstairs bedroom offers beautiful views of Pikes Peak, bringing Colorado's iconic mountain scenery into your everyday living experience. Two additional bedrooms and a full bathroom complete the upper level. The fully finished basement adds even more flexibility with a fourth bedroom, full bathroom, and spacious secondary family room, ideal for guests, movie nights, recreation, a home office, or a private living area. Meridian Ranch residents enjoy access to recreation and fitness centers, indoor and outdoor swimming pools, parks, playgrounds, and miles of scenic walking and biking trails. Conveniently located near schools, shopping, dining, and military installations, this home delivers space, thoughtful updates, mountain views, and an exceptional Colorado lifestyle.
For sale
$457,999
12029 Eagle Crest Ct, Peyton, CO 80831
4beds
2,244sqft
:
Get pre-qualified$2,785/mo
Single Family Residence
Built in 2015
6,638 Square Feet Lot
$-- Zestimate®
$204/sqft
$11/mo HOA
What's special
Beautiful pikes peak viewsFresh exterior paintFour-bedroom three-and-a-half-bathroom homeAbundant cabinetryNewly extended back patioSpacious kitchenAttached two-car garage
- 12 days |
- 305 |
- 19 |
Zillow last checked:
Listing updated:
Listed by:
Chelsi Catanese 602-469-7708,
Realty One Group Apex
Source: elevateMLS,MLS#: 1573249
Facts & features
Interior
Bedrooms & bathrooms
- Bedrooms: 4
- Bathrooms: 4
- Full bathrooms: 3
- 1/2 bathrooms: 1
Other
- Level: Upper
- Area: 156 Square Feet
- Dimensions: 12 x 13
Heating
- Forced Air
Cooling
- Ceiling Fan(s), Central Air
Appliances
- Included: Dishwasher, Disposal, Microwave, Range, Refrigerator
- Laundry: Main Level
Features
- 5-Pc Bath, Pantry
- Flooring: Carpet, Luxury Vinyl
- Basement: Full,Partially Finished
- Has fireplace: No
- Fireplace features: None
Interior area
- Total structure area: 2,244
- Total interior livable area: 2,244 sqft
- Finished area above ground: 1,496
- Finished area below ground: 748
Property
Parking
- Total spaces: 2
- Parking features: Attached
- Attached garage spaces: 2
Features
- Levels: Two
- Stories: 2
- Patio & porch: Concrete
- Exterior features: Auto Sprinkler System
- Has view: Yes
- View description: View of Pikes Peak
Lot
- Size: 6,638 Square Feet
- Features: Level, HOA Required $, Landscaped
Details
- Parcel number: 4230319039
Construction
Type & style
- Home type: SingleFamily
- Property subtype: Single Family Residence
Materials
- Wood Siding, Frame
- Roof: Composite Shingle
Condition
- Existing Home
- New construction: No
- Year built: 2015
Utilities & green energy
- Water: Municipal
- Utilities for property: Cable Available, Electricity Available, Natural Gas Available
Community & HOA
Community
- Features: Clubhouse, Fitness Center, Green Areas, Playground, Pool, Recreation Room, Sauna, Tennis Court(s)
HOA
- Has HOA: Yes
- Services included: Common Utilities, Covenant Enforcement, Management, Sewer, Water
- HOA fee: $135 annually
Location
- Region: Peyton
Financial & listing details
- Price per square foot: $204/sqft
- Tax assessed value: $482,384
- Annual tax amount: $2,801
- Date on market: 7/25/2026
- Listing terms: Cash,Conventional,FHA,VA Loan
- Electric utility on property: Yes
Estimated market value
Not available
Estimated sales range
Not available
Not available
Price history
| Date | Event | Price |
|---|---|---|
| 7/25/2026 | Listed for sale | $457,999+7.8%$204/sqft |
Source:  elevateMLS #1573249 Report a problem elevateMLS #1573249 Report a problem | ||
| 7/21/2026 | Listing removed | $2,850$1/sqft |
Source: Zillow Rentals Report a problem | ||
| 7/17/2026 | Price change | $2,850-0.9%$1/sqft |
Source: Zillow Rentals Report a problem | ||
| 6/13/2026 | Price change | $2,875-0.7%$1/sqft |
Source: Zillow Rentals Report a problem | ||
| 5/5/2026 | Listed for rent | $2,895+56.5%$1/sqft |
Source: Zillow Rentals Report a problem | ||
| 12/5/2023 | Sold | $425,000$189/sqft |
Source: elevateMLS #5320258 Report a problem | ||
| 11/8/2023 | Contingent | $425,000$189/sqft |
Source: elevateMLS #5320258 Report a problem | ||
| 11/3/2023 | Listed for sale | $425,000+26.9%$189/sqft |
Source: elevateMLS #5320258 Report a problem | ||
| 2/18/2020 | Sold | $335,000+1.5%$149/sqft |
Source: Public Record Report a problem | ||
| 12/31/2019 | Listed for sale | $329,999+8.6%$147/sqft |
Source: Re/Max Real Estate Group Llc #2565792 Report a problem | ||
| 12/8/2018 | Listing removed | $1,850$1/sqft |
Source: TLC Realty and Property Management, LLC. Report a problem | ||
| 11/6/2018 | Listed for rent | $1,850$1/sqft |
Source: TLC Realty and Property Management, LLC. Report a problem | ||
| 7/16/2018 | Sold | $304,000-0.3%$135/sqft |
Source: Public Record Report a problem | ||
| 6/26/2018 | Pending sale | $305,000$136/sqft |
Source: Turner Associates #9991500 Report a problem | ||
| 6/15/2018 | Price change | $305,000-3.2%$136/sqft |
Source: Turner Associates #9991500 Report a problem | ||
| 6/6/2018 | Listed for sale | $315,000+21%$140/sqft |
Source: Turner Associates #9991500 Report a problem | ||
| 4/7/2016 | Sold | $260,300$116/sqft |
Source: Public Record Report a problem | ||
Public tax history
| Year | Property taxes | Tax assessment |
|---|---|---|
| 2024 | $2,801 +28.9% | $32,320 |
| 2023 | $2,173 -3.6% | $32,320 +50.1% |
| 2022 | $2,253 | $21,530 -2.8% |
| 2021 | -- | $22,160 +4.6% |
| 2020 | $2,324 +0.6% | $21,190 |
| 2019 | $2,311 +22.4% | $21,190 +17% |
| 2018 | $1,887 -5.4% | $18,110 |
| 2017 | $1,995 +5.7% | $18,110 +2.4% |
| 2016 | $1,887 +4.9% | $17,680 +463.1% |
| 2015 | $1,799 | $3,140 |
Find assessor info on the county website
Monthly payment
Est. payment
Payment breakdown
Explore the cost of this home by adjusting the details. Changes won't be saved.Climate risks
Neighborhood: 80831
Nearby schools
GreatSchools rating
- 7/10Woodmen Hills Elementary SchoolGrades: PK-5Distance: 1.4 mi
- 5/10Falcon Middle SchoolGrades: 6-8Distance: 0.9 mi
- 5/10Falcon High SchoolGrades: 9-12Distance: 1.6 mi
Schools provided by the listing agent
- Elementary: Meridian Ranch
- Middle: Falcon
- High: Falcon
- District: District 49
Source: elevateMLS. This data may not be complete. We recommend contacting the local school district to confirm school assignments for this home.
- $424,7003 bd2 ba1.6k sqft12017 Eagle Crest Ct, Peyton, CO 80831Off Market
- $392,8003 bd3 ba1.6k sqft12041 Eagle Crest Ct, Peyton, CO 80831Off Market
- $474,2003 bd2 ba1.3k sqft12052 Eagle Crest Ct, Peyton, CO 80831Off Market
- $430,0004 bd3 ba1.9k sqft12005 Eagle Crest Ct, Peyton, CO 80831Sold

- $420,4003 bd3 ba1.9k sqft12053 Eagle Crest Ct, Peyton, CO 80831Off Market
- $451,3004 bd3 ba1.2k sqft11993 Eagle Crest Ct, Peyton, CO 80831Off Market
- $478,5004 bd3 ba2.5k sqft12016 Eagle Crest Ct, Peyton, CO 80831Off Market
- $422,6004 bd3 ba1.7k sqft12065 Eagle Crest Ct, Peyton, CO 80831Off Market
A local agent can set up tours, give advice and negotiate with sellers.
Similar homes
- $435,0004 bd3 ba2.6k sqft9845 Everglades Dr, Peyton, CO 80831For Sale

 MLS ID #3219964, Oscar Murillo, Exp Realty LLC. elevateMLS
 - $445,0003 bd3 ba2.7k sqft10025 Everglades Dr, Peyton, CO 80831For Sale
 MLS ID #4129216, Wei Hsiang Wang, Harmony Real Estate Group, Inc. elevateMLS
 - $479,9994 bd3 ba3k sqft10356 Ross Lake Dr, Peyton, CO 80831For Sale
 MLS ID #5932048, Michael Hensley, The Cutting Edge. elevateMLS
 - $480,0004 bd3 ba2k sqft10024 Jaggar Way, Peyton, CO 80831For Sale
 MLS ID #7565898, J.P. Speers, Berkshire Hathaway HomeServices Rocky M. Royal Gorge AOR
 - $500,0005 bd3 ba3.1k sqft12432 Mount Bross Pl, Peyton, CO 80831For SaleMLS ID #5063704, Marisa Lindsay, The Cutting Edge. elevateMLS
- $499,9005 bd3 ba2.9k sqft9745 Porch Swing Ln, Peyton, CO 80831For SaleMLS ID #9053178, Carlos Hernandez, Real Metro Realty. elevateMLS
- $435,0003 bd3 ba1.9k sqft8088 Nico Way, Peyton, CO 80831For SaleMLS ID #7976430, Dana Goodman, ERA Shields Real Estate. elevateMLS
- $420,0003 bd3 ba2.2k sqft7714 Cruzer Hts, Peyton, CO 80831For SaleMLS ID #9233145, Jennifer Valverde ABR MRP , The Cutting Edge. elevateMLS
- $499,0004 bd3 ba3.2k sqft10451 Rolling Peaks Dr, Peyton, CO 80831For SaleMLS ID #3605975, Danielle Graham MRP , Real Broker, LLC DBA Real. elevateMLS
- $401,0003 bd3 ba1.6k sqft11118 Willmore Dr, Peyton, CO 80831For SaleMLS ID #11739344, Barbara A Schlinker, Your Home Sold Guaranteed Realty - Barb Has The Buyers Team. My State MLS
- $479,0004 bd4 ba2.4k sqft6608 Summer Grace St, Colorado Springs, CO 80923For SaleMLS ID #3876735, Ron Mast, Morning Star Real Estate LLC. elevateMLS
- $459,9004 bd4 ba3.1k sqft7138 Sedgerock Ln, Colorado Springs, CO 80927For SaleMLS ID #1770866, Thomas Lazzaro, Performance Plus Realty Inc. elevateMLS
- $430,0004 bd3 ba1.9k sqft6196 Wacissa Dr, Colorado Springs, CO 80925For SaleMLS ID #2238303, Sondra Casey, Exp Realty LLC. elevateMLS
- $475,0005 bd3 ba3k sqft7447 Sun Prairie Dr, Colorado Springs, CO 80925For SaleMLS ID #7187030, Tyler Hoshide ABR PSA , Exp Realty LLC. elevateMLS
- $450,0003 bd3 ba1.5k sqft17612 Quarry Way, Monument, CO 80132For SaleMLS ID #6670818, Dan Donivan CRS GRI , RE/MAX Real Estate Group LLC. elevateMLS
- $470,0004 bd4 ba2.4k sqft4982 Hawk Meadow Dr, Colorado Springs, CO 80916For SaleMLS ID #6636894, Christina Garcia MRP , Springs Homes Inc. elevateMLS
- $480,0004 bd4 ba2.7k sqft3410 Leoti Dr, Colorado Springs, CO 80922For SaleMLS ID #4940115, Gene Ramirez, American Integrity Realty Inc. elevateMLS
- $539,9004 bd4 ba2.9k sqft5216 Arroyo St, Colorado Springs, CO 80922For SaleMLS ID #1814672, Haelee Swanson MRP SFR , Colorado Investments And Homes. elevateMLS
- $499,9004 bd3 ba3.1k sqft6207 Kildare Dr, Colorado Springs, CO 80927For SaleMLS ID #2718030, Treasure Davis, Exp Realty LLC. elevateMLS
- $435,0003 bd3 ba2.2k sqft3715 Chia Dr, Colorado Springs, CO 80925For SaleMLS ID #8752794, Cindy Maestas, Venterra Real Estate LLC. elevateMLS
