Welcome to this beautifully located home in the highly desirable Meridian Ranch area! Situated just a short walking distance to the Shops at Meridian Ranch, you'll enjoy convenient access to local dining, coffee shops, fitness studios, and everyday essentials right in your neighborhood. his property offers the rare benefit of NO HOA, giving you greater flexibility and freedom while still enjoying all the nearby amenities of the Meridian Ranch community. Just 8-10 minutes to Colorado Springs, the location provides easy access to major employers, shopping, and entertainment while maintaining a peaceful suburban feel. utdoor enthusiasts will love being close to the renowned Antler Creek Golf Course, an 18-hole public course with stunning views and a welcoming clubhouse. Enjoy the lifestyle that Meridian Ranch is known for, including access to: Expansive parks, open space, and miles of trails for walking and biking A large recreation center with fitness facilities, classes, and indoor/outdoor pools Community spaces, playgrounds, and year-round activities This home combines location, convenience, and lifestyle, offering close proximity to shopping, recreation, and golf-all within a growing and vibrant community.
For sale
$401,000
11118 Willmore Dr, Peyton, CO 80831
3beds
1,633sqft
Single Family Residence
Built in 2022
5,512 Square Feet Lot
$400,100 Zestimate®
$246/sqft
$187/mo HOA
What's special
- 93 days |
- 491 |
- 50 |
Zillow last checked:
Listing updated:
Listed by:
Barbara A Schlinker 719-499-3334,
Your Home Sold Guaranteed Realty - Barb Has The Buyers Team,
Yuhuan Wick
Source: My State MLS,MLS#: 11739344
Facts & features
Interior
Bedrooms & bathrooms
- Bedrooms: 3
- Bathrooms: 3
- Full bathrooms: 3
Rooms
- Room types: Dining Room, Family Room, Kitchen, Laundry Room, Living Room, Master Bedroom
Basement
- Area: 0
Heating
- Forced Air
Cooling
- Central
Appliances
- Included: Refrigerator, Oven
Features
- Flooring: Carpet
- Has basement: No
- Has fireplace: No
Interior area
- Total structure area: 1,633
- Total interior livable area: 1,633 sqft
- Finished area above ground: 1,633
Property
Features
- Stories: 2
Lot
- Size: 5,512 Square Feet
Details
- Lease amount: $0
Construction
Type & style
- Home type: SingleFamily
- Property subtype: Single Family Residence
Materials
- Frame, Masonry Siding
- Roof: Asphalt
Condition
- New construction: No
- Year built: 2022
Utilities & green energy
- Electric: Amps(0)
Community & HOA
Community
- Subdivision: Bent Grass Residential
HOA
- Has HOA: Yes
- HOA fee: $187 monthly
- HOA name: Bent Grass Metropolitan District
Location
- Region: Peyton
Financial & listing details
- Price per square foot: $246/sqft
- Annual tax amount: $2,586
- Date on market: 5/15/2026
- Date available: 05/05/2026
- Listing agreement: Exclusive
Estimated market value
$400,100
$380,000 - $420,000
$2,380/mo
Price history
| Date | Event | Price |
|---|---|---|
| 5/15/2026 | Price change | $401,000-10.5%$246/sqft |
Source: My State MLS #11739344 Report a problem | ||
| 10/8/2022 | Listed for sale | $447,810$274/sqft |
Source:  elevateMLS #6413933 Report a problem elevateMLS #6413933 Report a problem | ||
Public tax history
Tax history is unavailable.
Monthly payment
Est. payment
Payment breakdown
Explore the cost of this home by adjusting the details. Changes won't be saved.Climate risks
Neighborhood: 80831
Nearby schools
GreatSchools rating
- 6/10Bennett Ranch Elementary SchoolGrades: PK-5Distance: 1.8 mi
- 5/10Falcon Middle SchoolGrades: 6-8Distance: 1.6 mi
- 5/10Falcon High SchoolGrades: 9-12Distance: 3.2 mi
Schools provided by the listing agent
- District: El Paso 49 Falcon
Source: My State MLS. This data may not be complete. We recommend contacting the local school district to confirm school assignments for this home.
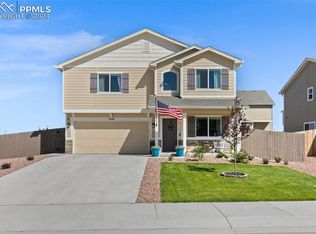
- $510,0003 bd3 ba2.2k sqft11110 Willmore Dr, Peyton, CO 80831Sold
- $538,3003 bd2 ba2.7k sqft11063 Silky Thread Rd, Peyton, CO 80831Off Market
- $519,0003 bd3 ba2.6k sqft11069 Silky Thread Rd, Peyton, CO 80831For Sale
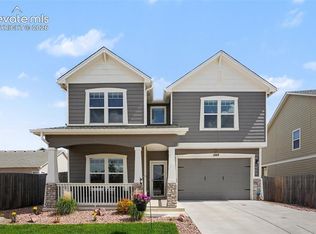
- $578,0004 bd3 ba3.7k sqft8210 Thedford Ct, Peyton, CO 80831Off Market
- $447,5003 bd3 ba1.8k sqft11109 Willmore Dr, Peyton, CO 80831Sold
- $592,5006 bd3 ba3.2k sqft8224 Thedford Ct, Peyton, CO 80831Off Market
- $542,0003 bd3 ba2.7k sqft11101 Willmore Dr, Peyton, CO 80831Off Market
- $561,7004 bd3 ba2.7k sqft8238 Thedford Ct, Peyton, CO 80831Off Market
A local agent can set up tours, give advice and negotiate with sellers.
Similar homes
- $420,0003 bd3 ba2.2k sqft7714 Cruzer Hts, Peyton, CO 80831For Sale
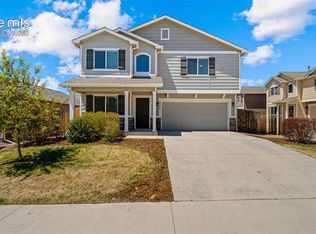
 MLS ID #9233145, Jennifer Valverde ABR MRP , The Cutting Edge. elevateMLS
 - from $416,0003 bd6 ba1.8k sqftThe Magnolia Plan, Sanctuary at Meridian Ranch, Peyton, CO 80831New Construction
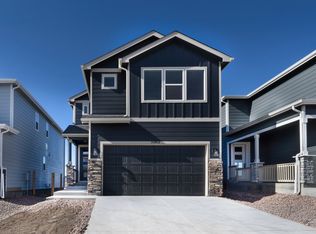 Tralon Homes
 - $470,0003 bd3 ba1.6k sqft7983 Dry Willow Way, Colorado Springs, CO 80908For Sale
 MLS ID #5075653, Laura Baxter, Homesmart Realty. elevateMLS
 - from $498,3034 bd3 ba2.3k sqftThe Monarch Plan, Paint Brush Hills, Peyton, CO 80831New Construction
 Meritage Homes
 - from $428,9003 bd3 ba1.7k sqftNottingham Plan, Sanctuary at Meridian Ranch, Falcon, CO 80831New ConstructionDRB Homes
- $405,0003 bd2 ba1.6k sqft6189 Shavers Dr, Colorado Springs, CO 80925For SaleMLS ID #7549566, Hector Alanis ABR CREN MRP , PAK Home Realty. elevateMLS
- $410,0003 bd3 ba1.9k sqft8087 Mockorange Hts, Colorado Springs, CO 80908For SaleMLS ID #6730650, Amy Kunce-Martinez, The Cutting Edge. elevateMLS
- $410,0003 bd3 ba1.4k sqft10940 Saco Dr, Colorado Springs, CO 80925For SaleMLS ID #5040581, Charles Beaton ABR MRP RENE SRS , Real Broker, LLC DBA Real. elevateMLS
- $402,9003 bd3 ba1.6k sqft4483 E Anvil Dr, Colorado Springs, CO 80925For SaleMLS ID #8387071, Monica Breckenridge ABR CDPE CLHMS GRI MRP PSA RSPS SFR SRES , Pink Realty Inc. elevateMLS
- from $464,0003 bd3 ba2.1k sqftThe Dillon Plan, Meridian Ranch, Peyton, CO 80831New ConstructionMeritage Homes
- from $495,9903 bd2 ba1.9k sqftThe Granby Plan, Paint Brush Hills, Peyton, CO 80831New ConstructionMeritage Homes
- $392,0003 bd3 ba1.4k sqft6115 Fiddle Way, Colorado Springs, CO 80925SoldMLS ID #2303486, Jenifer Vigil, 360 Real Estate. elevateMLS
- $448,5003 bd3 ba1.7k sqft10007 Vervain Vw, Colorado Springs, CO 80924For SaleMLS ID #7526788, Janelle Walston, Walston Group Real Estate, Inc. elevateMLS
- $429,5003 bd3 ba1.7k sqft7866 Piton Point, Colorado Springs, CO 80923For SaleMLS ID #2121393, Simon Andrew Michael Underhill, RE/MAX Real Estate Group LLC. elevateMLS
- $489,0004 bd3 ba2.2k sqft9104 Vanderwood Rd, Colorado Springs, CO 80908For SaleMLS ID #8154689, Calvin Tucker, Better Homes and Gardens Real Estate Kenney & Company. elevateMLS
- $430,0004 bd3 ba1.9k sqft6196 Wacissa Dr, Colorado Springs, CO 80925For SaleMLS ID #2238303, Sondra Casey, Exp Realty LLC. elevateMLS
- $479,9004 bd4 ba2.3k sqft8345 Longleaf Ln, Colorado Springs, CO 80927For SaleMLS ID #4796382, Chelsea Valentin, Real Broker, LLC DBA Real. elevateMLS
- from $469,5003 bd3 ba1.9k sqftFoxglove #503 Plan, Gardens at Banning Lewis Ranch, Colorado Springs, CO 80927New ConstructionEmpire Homes
- $390,0003 bd3 ba1.8k sqft9723 Borderpine Way, Colorado Springs, CO 80925For SaleMLS ID #7056469, Monica Breckenridge ABR CDPE CLHMS GRI MRP PSA RSPS SFR SRES , Pink Realty Inc. elevateMLS
- $499,9003 bd3 ba2.2k sqft5686 Last Chance Dr, Colorado Springs, CO 80938For SaleMLS ID #4877154, Jackie Shevock, Shevock Real Estate LLC. elevateMLS
