Welcome to this stunning 3-bedroom, 3-bathroom home at in Colorado Springs, CO. This beautifully maintained property offers an inviting blend of comfort and modern living. Upon entering, you’ll be greeted by an abundance of natural light that fills the spacious living areas. The open-concept design is complemented by stylish vinyl flooring throughout, giving the home a sleek, contemporary feel. The main level includes a dedicated office space, perfect for remote work or study. The home features updated LED lighting throughout, providing energy efficiency and a warm ambiance in every room. The exterior of the property is equally impressive. The front yard is beautifully landscaped, creating great curb appeal, while the backyard is zeroscaped, offering a low-maintenance outdoor space ideal for relaxation or entertaining. Can't forget he energy savings with paid off solar panels. This home is a perfect blend of modern amenities and thoughtful design, making it a must-see for anyone looking to settle in the Colorado Springs area. Don’t miss the opportunity to make your new home!
Sold for $510,000
$510,000
11110 Willmore Dr, Peyton, CO 80831
3beds
2,266sqft
Single Family Residence
Built in 2022
6,688 Square Feet Lot
$501,500 Zestimate®
$225/sqft
$2,661 Estimated rent
Home value
$501,500
$476,000 - $527,000
$2,661/mo
Zestimate® history
Owner options
List your home for rent
$2,661/mo
Rent Zestimate®
Find your next renter with Zillow Rental Manager. Plus, with online applications, you can quickly screen prospective tenants – for free.
$2,661/mo
Rent Zestimate®
Refinance and save
$2,980/mo
Est. payment
Refinancing to a lower rate could help reduce your monthly payments and save thousands over the life of the loan.
$2,980/mo
Est. payment
Explore your selling options
Work with a Zillow partner agent
Leverage their expertise and Zillow's premium Showcase listings to get your home seen by more buyers.
Get startedList with your own agent
Get your home in front of millions of buyers by listing it on Zillow.
Learn how to do itSell it yourself
Take full control of how buyers see your home on Zillow by listing For Sale by Owner (FSBO).
List your homeWhat's special
Zillow last checked:
Listing updated:
Listed by:
Heather Kirkwood 719-684-5113,
6035 Real Estate Group
Bought with:
Mark Salas
Best Realty Inc
Source: elevateMLS,MLS#: 2266792
Facts & features
Interior
Bedrooms & bathrooms
- Bedrooms: 3
- Bathrooms: 3
- Full bathrooms: 2
- 1/2 bathrooms: 1
Heating
- Natural Gas
Cooling
- Central Air
Appliances
- Included: Dishwasher, Dryer, Microwave, Oven, Refrigerator, Washer
- Laundry: Upper Level
Features
- 9Ft + Ceilings, French Doors
- Flooring: Carpet
- Has basement: No
Interior area
- Total structure area: 2,266
- Total interior livable area: 2,266 sqft
- Finished area above ground: 2,266
- Finished area below ground: 0
Property
Parking
- Total spaces: 2
- Parking features: Attached, Even with Main Level, Oversized, Concrete Driveway
- Attached garage spaces: 2
Features
- Levels: Two
- Stories: 2
- Has view: Yes
- View description: Mountain(s), View of Pikes Peak
Lot
- Size: 6,688 Square Feet
- Features: Backs to Open Space, Hiking Trail, Near Fire Station, Near Hospital, Near Schools, Landscaped
Construction
Type & style
- Home type: SingleFamily
- Property subtype: Single Family Residence
Materials
- Stucco
- Foundation: Slab
- Roof: Composite Shingle
Condition
- Existing Home
- New construction: No
- Year built: 2022
Utilities & green energy
- Water: Municipal
- Utilities for property: Electricity Available
Community & HOA
Location
- Region: Peyton
Financial & listing details
- Price per square foot: $225/sqft
- Annual tax amount: $1,994
- Date on market: 8/30/2024
- Listing terms: Cash,Conventional,FHA,VA Loan
Price history
| Date | Event | Price |
|---|---|---|
| 11/1/2024 | Sold | $510,000$225/sqft |
Source:  elevateMLS #2266792 Report a problem elevateMLS #2266792 Report a problem | ||
| 9/14/2024 | Price change | $510,000-1.9%$225/sqft |
Source: elevateMLS #2266792 Report a problem | ||
| 9/8/2024 | Price change | $520,000-1.9%$229/sqft |
Source: elevateMLS #2266792 Report a problem | ||
| 8/30/2024 | Price change | $530,000+9.8%$234/sqft |
Source: elevateMLS #2266792 Report a problem | ||
| 9/9/2022 | Listed for sale | $482,794$213/sqft |
Source: elevateMLS #1552394 Report a problem | ||
Public tax history
Tax history is unavailable.
Neighborhood: 80831
Nearby homes
- $447,5003 bd3 ba1.8k sqft11109 Willmore Dr, Peyton, CO 80831Sold

- $521,2003 bd3 ba2.7k sqft11101 Willmore Dr, Peyton, CO 80831Off Market
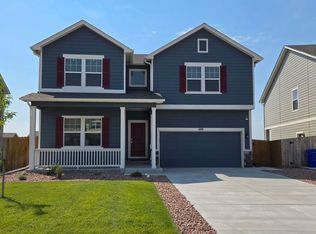
- $401,0003 bd3 ba1.6k sqft11118 Willmore Dr, Peyton, CO 80831For Sale
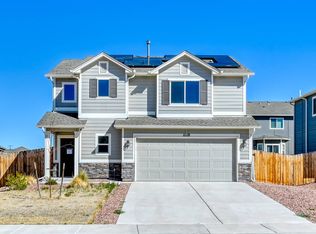
- $579,0004 bd3 ba3.7k sqft8210 Thedford Ct, Peyton, CO 80831Off Market
- $566,9003 bd3 ba2.9k sqft8206 Lemon Grass Rd, Peyton, CO 80831New Construction
- $538,3003 bd2 ba2.7k sqft11063 Silky Thread Rd, Peyton, CO 80831Off Market
- $502,7004 bd2 ba2.2k sqft11141 Willmore Dr, Peyton, CO 80831Off Market
- $519,0003 bd3 ba2.6k sqft11069 Silky Thread Rd, Peyton, CO 80831For Sale
Nearby schools
GreatSchools rating
- 6/10Bennett Ranch Elementary SchoolGrades: PK-5Distance: 1.8 mi
- 5/10Falcon Middle SchoolGrades: 6-8Distance: 1.6 mi
- 5/10Falcon High SchoolGrades: 9-12Distance: 3.2 mi
Schools provided by the listing agent
- District: Falcon-49
Source: elevateMLS. This data may not be complete. We recommend contacting the local school district to confirm school assignments for this home.
Get a cash offer in 3 minutes
Find out how much your home could sell for in as little as 3 minutes with a no-obligation cash offer.
Estimated market value
$501,500
Get a cash offer in 3 minutes
Find out how much your home could sell for in as little as 3 minutes with a no-obligation cash offer.
Estimated market value
$501,500
- Colorado
- El Paso County
- Peyton
- 80831
- 11110 Willmore Dr
Nearby cities
Nearby zip codes
Other Peyton Topics
