Better than new and truly 100% move-in ready, this beautifully upgraded home offers the perfect blend of style, comfort, and functionality. From the moment you arrive, you’ll be captivated by the charming curb appeal, complete with lush green grass in the spring and summer and a welcoming covered front porch—an ideal spot to relax and unwind. Step inside to discover luxury vinyl tile flooring flowing throughout the main level, setting the tone for the home’s modern elegance. The spacious living room features a cozy stone gas fireplace and seamlessly connects to the kitchen, creating an open-concept layout that’s perfect for entertaining or everyday living. The stunning kitchen is designed with both beauty and convenience in mind, showcasing granite countertops, bright white cabinetry with black accent hardware, a breakfast bar, center island, a corner pantry, and plenty of workspace. Whether you're hosting guests or enjoying a quiet night in, this layout keeps you connected to the living room and backyard. Upstairs, you’ll find three generously sized bedrooms—each with access to a bathroom, a rare and highly desirable feature. The primary suite is a true retreat, offering an oversized shower, dual vanity, a dedicated storage nook, and a large walk-in closet. The additional two bedrooms share a well-appointed Jack-and-Jill bathroom with a tub/shower combo. Throughout the home, high-end plantation shutters add a touch of sophistication and privacy. The upstairs laundry room is another standout feature, providing exceptional convenience along with extra storage space. Step outside to enjoy the spacious backyard, complete with glimpses of mountain views—perfect for taking in Colorado’s beautiful summer days. Ideally located in the desirable Bent Grass community, this home offers easy access to Schriever Space Force Base, Peterson Space Force Base, shopping, dining, and more. This is more than just a home—it’s a lifestyle.
Sold for $447,500
$447,500
11109 Willmore Dr, Peyton, CO 80831
3beds
1,848sqft
Single Family Residence
Built in 2023
6,599 Square Feet Lot
$445,800 Zestimate®
$242/sqft
$2,557 Estimated rent
Home value
$445,800
$424,000 - $468,000
$2,557/mo
Zestimate® history
Owner options
List your home for rent
$2,557/mo
Rent Zestimate®
Find your next renter with Zillow Rental Manager. Plus, with online applications, you can quickly screen prospective tenants – for free.
$2,557/mo
Rent Zestimate®
Refinance and save
$2,615/mo
Est. payment
Refinancing to a lower rate could help reduce your monthly payments and save thousands over the life of the loan.
$2,615/mo
Est. payment
Explore your selling options
Work with a Zillow partner agent
Leverage their expertise and Zillow's premium Showcase listings to get your home seen by more buyers.
Get startedList with your own agent
Get your home in front of millions of buyers by listing it on Zillow.
Learn how to do itSell it yourself
Take full control of how buyers see your home on Zillow by listing For Sale by Owner (FSBO).
List your homeWhat's special
Glimpses of mountain viewsOversized showerWelcoming covered front porchDedicated storage nookGranite countertopsUpstairs laundry roomThree generously sized bedrooms
Zillow last checked:
Listing updated:
Listed by:
Monica Breckenridge ABR CDPE CLHMS GRI MRP PSA RSPS SFR SRES 719-888-7465,
Pink Realty Inc,
Jessica Brown MRP 217-712-0154
Bought with:
Maleena Skillington GRI SRS
Venterra Real Estate LLC
Source: elevateMLS,MLS#: 8569042
Facts & features
Interior
Bedrooms & bathrooms
- Bedrooms: 3
- Bathrooms: 3
- Full bathrooms: 2
- 1/2 bathrooms: 1
Other
- Level: Upper
- Area: 240 Square Feet
- Dimensions: 15 x 16
Heating
- Forced Air
Cooling
- Central Air
Appliances
- Included: 220v in Kitchen, Dishwasher, Disposal, Dryer, Microwave, Oven, Range, Refrigerator, Self Cleaning Oven, Washer
- Laundry: Electric Hook-up, Upper Level
Features
- High Speed Internet, Pantry, Smart Thermostat
- Flooring: Carpet, Luxury Vinyl
- Windows: Window Coverings
- Has basement: No
- Number of fireplaces: 1
- Fireplace features: Gas, One
Interior area
- Total structure area: 1,848
- Total interior livable area: 1,848 sqft
- Finished area above ground: 1,848
- Finished area below ground: 0
Property
Parking
- Total spaces: 2
- Parking features: Attached, Even with Main Level, Garage Door Opener
- Attached garage spaces: 2
Features
- Levels: Two
- Stories: 2
- Patio & porch: Concrete
- Exterior features: Auto Sprinkler System
- Fencing: Back Yard
Lot
- Size: 6,599 Square Feet
- Features: Sloped, Hiking Trail, Near Fire Station, Near Hospital, Near Park, Near Schools, Near Shopping Center, Landscaped
Construction
Type & style
- Home type: SingleFamily
- Property subtype: Single Family Residence
Materials
- Masonite, Frame
- Foundation: Slab
- Roof: Composite Shingle
Condition
- Existing Home
- New construction: No
- Year built: 2023
Details
- Builder model: Reagan
- Builder name: Challenger Home
Utilities & green energy
- Water: Assoc/Distr
- Utilities for property: Cable Connected, Electricity Connected, Natural Gas Connected
Community & HOA
Community
- Features: Clubhouse, Community Center, Dog Park, Fitness Center, Hiking or Biking Trails, Parks or Open Space, Playground, Pool, Recreation Room
- Security: Security System
Location
- Region: Peyton
Financial & listing details
- Price per square foot: $242/sqft
- Annual tax amount: $3,196
- Date on market: 4/13/2026
- Listing terms: Cash,Conventional,FHA,VA Loan
- Electric utility on property: Yes
Price history
| Date | Event | Price |
|---|---|---|
| 5/29/2026 | Sold | $447,500+1.7%$242/sqft |
Source:  elevateMLS #8569042 Report a problem elevateMLS #8569042 Report a problem | ||
| 4/24/2026 | Pending sale | $439,900$238/sqft |
Source:  REcolorado as distributed by MLS GRID #2465868 Report a problem REcolorado as distributed by MLS GRID #2465868 Report a problem | ||
| 4/24/2026 | Contingent | $439,900$238/sqft |
Source: elevateMLS #8569042 Report a problem | ||
| 4/13/2026 | Listed for sale | $439,900-1.1%$238/sqft |
Source: elevateMLS #8569042 Report a problem | ||
| 4/3/2026 | Listing removed | $445,000$241/sqft |
Source: elevateMLS #2562590 Report a problem | ||
| 3/10/2026 | Price change | $445,000-4.3%$241/sqft |
Source: elevateMLS #2562590 Report a problem | ||
| 1/13/2026 | Price change | $465,000-1.5%$252/sqft |
Source: elevateMLS #2562590 Report a problem | ||
| 5/24/2023 | Listed for sale | $471,950$255/sqft |
Source: elevateMLS #6950551 Report a problem | ||
| 5/22/2023 | Sold | $471,950$255/sqft |
Source: Agent Provided Report a problem | ||
Public tax history
Tax history is unavailable.
Neighborhood: 80831
Nearby homes
- $510,0003 bd3 ba2.2k sqft11110 Willmore Dr, Peyton, CO 80831Sold
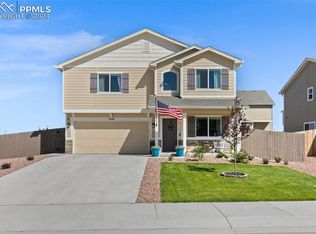
- $519,2003 bd3 ba2.7k sqft11101 Willmore Dr, Peyton, CO 80831Off Market
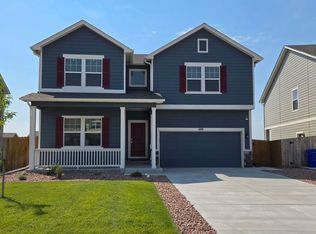
- $401,0003 bd3 ba1.6k sqft11118 Willmore Dr, Peyton, CO 80831For Sale
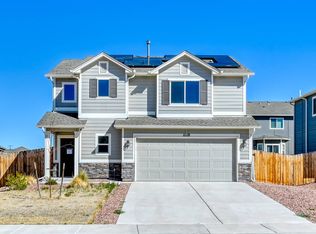
- $500,0003 bd3 ba2.7k sqft7771 Berwyn Loop, Peyton, CO 80831Sold
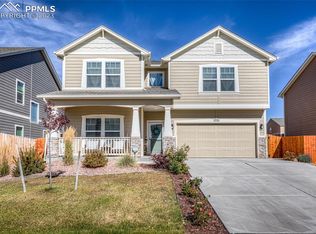
- $425,0003 bd3 ba1.6k sqft7761 Berwyn Loop, Peyton, CO 80831Sold
- $502,4004 bd2 ba2.2k sqft11141 Willmore Dr, Peyton, CO 80831Off Market
- $444,0003 bd3 ba2.2k sqft7791 Berwyn Loop, Peyton, CO 80831Sold
- $575,9004 bd3 ba3.7k sqft8210 Thedford Ct, Peyton, CO 80831Off Market
Nearby schools
GreatSchools rating
- 6/10Bennett Ranch Elementary SchoolGrades: PK-5Distance: 1.8 mi
- 5/10Falcon Middle SchoolGrades: 6-8Distance: 1.6 mi
- 5/10Falcon High SchoolGrades: 9-12Distance: 3.2 mi
Schools provided by the listing agent
- Elementary: Bennett Ranch
- Middle: Falcon
- High: Falcon
- District: District 49
Source: elevateMLS. This data may not be complete. We recommend contacting the local school district to confirm school assignments for this home.
Get a cash offer in 3 minutes
Find out how much your home could sell for in as little as 3 minutes with a no-obligation cash offer.
Estimated market value
$445,800
Get a cash offer in 3 minutes
Find out how much your home could sell for in as little as 3 minutes with a no-obligation cash offer.
Estimated market value
$445,800
- Colorado
- El Paso County
- Peyton
- 80831
- 11109 Willmore Dr
Nearby cities
Nearby zip codes
Other Peyton Topics
